Tucked away on a private road among mature pines, this meticulously maintained custom quad-level sits on 2 acres with NO HOA. Thoughtful details include handcrafted wainscoting, solid oak doors, and spacious rooms throughout. The oversized family room is perfect for gatherings, while the formal dining room features a cozy three-sided fireplace. The bright kitchen offers a large bay window, and the upper level boasts a generous primary suite with dual custom walk-in closets and a modern ensuite, plus two additional bedrooms and a remodeled full bath. The walk-out lower level is made for entertaining, with a stunning stone fireplace and wet bar. A private guest bedroom and full bathroom add flexibility for visitors or multi-generational living. The finished basement offers even more space, including an ideal area for a home gym. Your mind will be at ease knowing the HVAC system and roof were both replaced just two years ago. With privacy, space, and thoughtful amenities at every level, this exceptional home offers the perfect blend of comfort, flexibility, and effortless entertaining—come see all that makes it truly special!
Active
$680,000
12575 Green Tree Trl, South Lyon, MI 48178
4beds
3,021sqft
Single Family Residence
Built in 1979
2.01 Acres Lot
$652,600 Zestimate®
$225/sqft
$-- HOA
What's special
- 2 days |
- 433 |
- 14 |
Zillow last checked:
Listing updated:
Listed by:
Katherine Wagner 734-707-1522,
The Charles Reinhart Company 734-971-6070
Source: MichRIC,MLS#: 26042414
Facts & features
Interior
Bedrooms & bathrooms
- Bedrooms: 4
- Bathrooms: 3
- Full bathrooms: 3
Heating
- Forced Air
Cooling
- Central Air
Appliances
- Included: Bar Fridge, Built-In Gas Oven, Dishwasher, Dryer, Microwave, Oven, Refrigerator, Washer, Water Softener Owned
- Laundry: Laundry Room, Lower Level
Features
- Ceiling Fan(s), Wet Bar
- Flooring: Carpet, Tile, Vinyl
- Windows: Bay/Bow, Window Treatments
- Basement: Crawl Space,Daylight,Partial,Walk-Out Access
- Number of fireplaces: 2
- Fireplace features: Family Room, Formal Dining, Gas Log, Living Room, Wood Burning
Interior area
- Total structure area: 2,621
- Total interior livable area: 3,021 sqft
- Finished area below ground: 400
Property
Parking
- Parking features: Garage Faces Side, Attached
Features
- Stories: 2
Lot
- Size: 2.01 Acres
- Dimensions: 268 x 326
Details
- Additional structures: Gazebo, Shed(s)
- Parcel number: 471623400004
- Zoning description: R2
Construction
Type & style
- Home type: SingleFamily
- Property subtype: Single Family Residence
Materials
- Brick, Vinyl Siding
- Roof: Asphalt,Shingle
Condition
- New construction: No
- Year built: 1979
Utilities & green energy
- Sewer: Septic Tank
- Water: Well
- Utilities for property: Phone Available, Natural Gas Available, Electricity Available, Cable Available, Phone Connected, Natural Gas Connected, Cable Connected
Community & HOA
Location
- Region: South Lyon
Financial & listing details
- Price per square foot: $225/sqft
- Tax assessed value: $176,266
- Annual tax amount: $5,344
- Date on market: 8/14/2026
- Listing terms: Cash,VA Loan,Conventional
- Electric utility on property: Yes
Estimated market value
$652,600
$620,000 - $685,000
$4,487/mo
Price history
| Date | Event | Price |
|---|---|---|
| 8/14/2026 | Listed for sale | $680,000+78.9%$225/sqft |
Source:  MichRIC #26042414 Report a problem MichRIC #26042414 Report a problem | ||
| 12/15/2003 | Sold | $380,000$126/sqft |
Source: Public Record Report a problem | ||
Public tax history
| Year | Property taxes | Tax assessment |
|---|---|---|
| 2025 | $5,200 +11.3% | $293,500 +9.1% |
| 2024 | $4,670 +5.1% | $269,100 +8.4% |
| 2023 | $4,445 +4.7% | $248,300 +18.9% |
| 2022 | $4,246 | $208,900 +1.9% |
| 2021 | -- | $205,100 +2.4% |
| 2020 | -- | $200,200 +15.7% |
| 2019 | $4,266 +281.9% | $173,000 -0.6% |
| 2018 | $1,117 -74.2% | $174,000 +0.6% |
| 2017 | $4,337 | $173,000 +13.7% |
| 2016 | $4,337 | $152,200 +15.7% |
| 2014 | $4,337 +6.3% | $131,600 +2.3% |
| 2012 | $4,081 | $128,600 -1.2% |
| 2011 | -- | $130,100 +3.7% |
| 2010 | -- | $125,500 -12% |
| 2009 | -- | $142,600 -7.8% |
| 2008 | -- | $154,700 |
| 2007 | $3,885 +1.7% | -- |
| 2006 | $3,820 +182.4% | $174,200 -1.9% |
| 2005 | $1,353 +21.7% | $177,600 +2.7% |
| 2003 | $1,112 | $173,000 +8.8% |
| 2002 | -- | $159,000 +6.4% |
| 2001 | $1,111 +18% | $149,400 +6.2% |
| 2000 | $942 | $140,700 |
Find assessor info on the county website
Monthly payment
Est. payment
Payment breakdown
Explore the cost of this home by adjusting the details. Changes won't be saved.Climate risks
Neighborhood: 48178
Nearby schools
GreatSchools rating
- 8/10William A. Brummer Elementary SchoolGrades: K-5Distance: 0.3 mi
- 9/10Millennium Middle SchoolGrades: 6-8Distance: 2.5 mi
- 8/10South Lyon High SchoolGrades: 9-12Distance: 2.4 mi
- $592,0004 bd3 ba2.9k sqft12854 Woodpine Dr, South Lyon, MI 48178Off Market
- $392,3003 bd2 ba2.2k sqft9661 N Rushton Rd, South Lyon, MI 48178Off Market
- $423,100-- bd2 ba1.9k sqft12627 Green Tree Trl, South Lyon, MI 48178Off Market
- $425,2004 bd3 ba1.9k sqft9637 N Rushton Rd, South Lyon, MI 48178Off Market
- $321,600-- bd2 ba1.6k sqft9637 N Rushton Rd, South Lyon, MI 48178Off Market
- $571,8003 bd2 ba2.3k sqft12580 Green Tree Trl, South Lyon, MI 48178Off Market
- $100,6000.55 acres12836 Woodpine Dr, South Lyon, MI 48178Off Market
- $671,7004 bd3 ba2.8k sqft12818 Woodpine Dr, South Lyon, MI 48178Off Market
A local agent can set up tours, give advice and negotiate with sellers.
Similar homes
- $649,9004 bd3 ba2.5k sqft11922 Cody Creek Ct, South Lyon, MI 48178For Sale

 MLS ID #20261055651, Joe Morrison, Remerica United Realty. Realcomp II
 - $599,9005 bd3 ba3.7k sqft11030 Marshall Rd, South Lyon, MI 48178For Sale
 MLS ID #20261063379, Jillian N Moutafis, Real Estate One-Commerce. Realcomp II
 - $699,9004 bd3 ba3.6k sqft59360 Foxpointe Ln, South Lyon, MI 48178For Sale
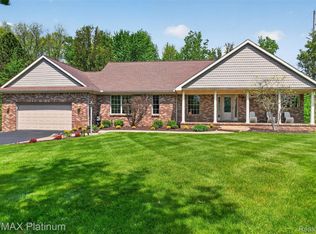 MLS ID #20261062819, Renee D DeKroub, RE/MAX Platinum. Realcomp II
 - $655,9003 bd3 ba1.9k sqft12427 Janes Lndg, South Lyon, MI 48178For Sale
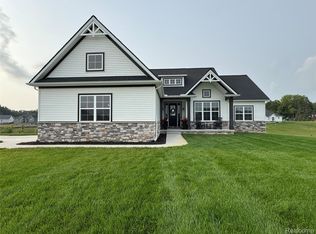 MLS ID #20261063719, Michael J Krausman, Luxury Living Real Estate. Realcomp II
 - $619,0004 bd4 ba3.2k sqft1338 Coach House Ln, South Lyon, MI 48178For Sale
 MLS ID #26042949, Nancy Restuccia, Howard Hanna Real Estate. MichRIC
 - $740,0004 bd3 ba3.8k sqft59362 Deer Haven Dr, South Lyon, MI 48178For SaleMLS ID #20261062894, Brandon Janssen, RE/MAX, The Collective Agency. Realcomp II
- $515,0004 bd3 ba3.1k sqft1029 Shetland Dr, South Lyon, MI 48178For SaleMLS ID #20261064517, Kurt Bernas, RE/MAX New Trend. Realcomp II
- $674,9005 bd4 ba3.9k sqft10146 Marshall Rd, South Lyon, MI 48178For SaleMLS ID #20261049165, Nicholas Tong, KW Realty Livingston. Realcomp II
- $650,0004 bd4 ba3k sqft25655 Coach Ln, South Lyon, MI 48178For SaleMLS ID #20261061741, Deborah Falzon, KW Domain. Realcomp II
- $524,9005 bd4 ba3.4k sqft58767 Hunters Ct, South Lyon, MI 48178For SaleMLS ID #20261063922, Mike Hines, Real Broker LLC - The Binkley Group. Realcomp II
- $630,0004 bd4 ba3.6k sqft26123 Cornell Dr, South Lyon, MI 48178For SaleMLS ID #26041187, Daniel Wickman, Redfin Corporation. MichRIC
- $664,9005 bd3 ba3.2k sqft59371 Peters Barn Dr, South Lyon, MI 48178For SaleMLS ID #20261059361, Rosemarie Tibbles, 3DX Real Estate-Brighton. Realcomp II
- from $651,6854 bd3 ba3.1k sqftHampton Plan, Sterling Trail, Lyon Township, MI 48178New ConstructionLombardo Homes
- $639,9004 bd4 ba3k sqft343 Amelia Cir, South Lyon, MI 48178For SaleMLS ID #20261052794, Hari K Kakumanu, Community Choice Realty Associates, LLC. Realcomp II
- $490,0004 bd3 ba3.1k sqft9019 Silver Pine Dr, South Lyon, MI 48178For SaleMLS ID #20261059262, Elizabeth Primeau, @properties Christie's Int'l R.E. Royal Oak. Realcomp II
- $795,0004 bd4 ba3.6k sqft27967 Galien Dr, South Lyon, MI 48178New ConstructionMLS ID #20261041514, Nancy J Rademacher, KW Professionals Brighton. Realcomp II
- $899,9004 bd4 ba3.4k sqft11590 Sumpter Rd, South Lyon, MI 48178For SaleMLS ID #20261048986, Blake Heenan, Berkshire Hathaway HomeServices Kee Realty Bham. Realcomp II
- $729,9004 bd3 ba3.2k sqft640 Allegheny Dr, South Lyon, MI 48178For SaleMLS ID #20261049736, Hari K Kakumanu, Community Choice Realty Associates, LLC. Realcomp II
- $635,0003 bd3 ba2k sqft38 Janes Lndg, South Lyon, MI 48178For SaleMLS ID #20261035589, Armen Shahrigian, @properties Christie's Int'l RE Northville. Realcomp II
- from $608,9904 bd2 ba2.7k sqftMaple Valley Plan, Meadows of Lyon, Lyon Township, MI 48178New ConstructionPulte
