Open House for Saturday October 3rd has been canceled. Picture movie nights in your own home theater, playing pool downstairs, and mornings on the deck overlooking protected land that guarantees privacy for good. This Cape Cod delivers nearly 4,000 sq ft of finished living space, 5 bedrooms, 3.5 baths, a massive 5-car garage, and over an acre- all with Brighton Schools. New roof (2026), new well (2019), and new LVT flooring throughout the main level mean the big-ticket items are already done. The main floor is built for effortless living: an expansive primary suite with a walk-in closet and attached bath, an updated kitchen with granite counters, stainless steel appliances, a center island and bar seating, plus dining and family rooms that flow right off it. Upstairs, three bedrooms, a full bath, and a flexible loft-and-library area give you room to grow. Downstairs, the finished walk-out level is its own destination- a guest suite with a full bath, a dedicated home theater, and a game room with pool table that everyone will fight to claim. Outside, a fully fenced backyard backed by protected land means the privacy is permanent, with a covered front porch and upper deck to enjoy it from. Minutes to downtown Brighton, Costco, and area lakes, with no HOA to worry about. Everything you've been searching for- room to grow, total privacy, and peace of mind- is already here. Schedule your private tour today.
Pending
$674,899
10146 Marshall Rd, South Lyon, MI 48178
5beds
3,947sqft
Single Family Residence
Built in 1996
1.1 Acres Lot
$650,100 Zestimate®
$171/sqft
$-- HOA
What's special
- 102 days
- 926
- 76
Zillow last checked:
Listing updated:
Listed by:
Nicholas Tong 810-227-5500,
KW Realty Livingston 810-227-5500
Source: Realcomp II,MLS#: 20261049165
Facts & features
Interior
Bedrooms & bathrooms
- Bedrooms: 5
- Bathrooms: 4
- Full bathrooms: 3
- 1/2 bathrooms: 1
Primary bedroom
- Level: Entry
- Area: 240
- Dimensions: 16 X 15
Bedroom
- Level: Second
- Area: 300
- Dimensions: 15 X 20
Bedroom
- Level: Second
- Area: 156
- Dimensions: 12 X 13
Bedroom
- Level: Second
- Area: 132
- Dimensions: 11 X 12
Bedroom
- Level: Basement
- Area: 130
- Dimensions: 13 X 10
Primary bathroom
- Level: Entry
- Area: 135
- Dimensions: 9 X 15
Other
- Level: Second
- Area: 40
- Dimensions: 5 X 8
Other
- Level: Basement
- Area: 60
- Dimensions: 12 X 5
Other
- Level: Entry
- Area: 30
- Dimensions: 5 X 6
Dining room
- Level: Entry
- Area: 156
- Dimensions: 12 X 13
Family room
- Level: Entry
- Area: 221
- Dimensions: 17 X 13
Game room
- Level: Basement
- Area: 266
- Dimensions: 14 X 19
Kitchen
- Level: Entry
- Area: 180
- Dimensions: 15 X 12
Laundry
- Level: Entry
- Area: 30
- Dimensions: 5 X 6
Laundry
- Level: Entry
- Area: 30
- Dimensions: 5 X 6
Library
- Level: Second
- Area: 260
- Dimensions: 20 X 13
Library
- Level: Entry
- Area: 120
- Dimensions: 10 X 12
Loft
- Level: Second
- Area: 221
- Dimensions: 13 X 17
Media room
- Level: Basement
- Area: 375
- Dimensions: 25 X 15
Other
- Level: Basement
- Area: 238
- Dimensions: 17 X 14
Other
- Level: Entry
- Area: 130
- Dimensions: 10 X 13
Heating
- Natural Gas, Wall Furnace
Cooling
- Ceiling Fans, Central Air
Appliances
- Included: Dishwasher, Dryer, Free Standing Gas Range, Free Standing Refrigerator, Microwave, Range Hood, Washer
- Laundry: Laundry Room
Features
- Basement: Finished,Full,Walk Out Access
- Has fireplace: No
Interior area
- Total interior livable area: 3,947 sqft
- Finished area above ground: 2,847
- Finished area below ground: 1,100
Property
Parking
- Total spaces: 5
- Parking features: Five Car Garage, Attached, Electricityin Garage, Garage Door Opener
- Attached garage spaces: 5
Features
- Levels: Two
- Stories: 2
- Entry location: GroundLevelwSteps
- Patio & porch: Covered, Deck, Patio, Porch
- Pool features: None
- Fencing: Back Yard,Fenced,Fencing Allowed
Lot
- Size: 1.1 Acres
- Dimensions: 162 x 283 x 162 x 285
Details
- Parcel number: 1628200016
- Special conditions: Short Sale No,Standard
Construction
Type & style
- Home type: SingleFamily
- Architectural style: Cape Cod
- Property subtype: Single Family Residence
Materials
- Aluminum Siding
- Foundation: Basement, Poured, Sump Pump
- Roof: Asphalt
Condition
- New construction: No
- Year built: 1996
- Major remodel year: 2020
Utilities & green energy
- Sewer: Septic Tank
- Water: Well
Community & HOA
HOA
- Has HOA: No
Location
- Region: South Lyon
Financial & listing details
- Price per square foot: $171/sqft
- Tax assessed value: $243,226
- Annual tax amount: $10,359
- Date on market: 7/11/2026
- Cumulative days on market: 103 days
- Listing agreement: Exclusive Agency
- Listing terms: Cash,Conventional,FHA,Va Loan
- Exclusions: Exclusion(s) Do Not Exist
Estimated market value
$650,100
$618,000 - $683,000
$5,678/mo
Price history
| Date | Event | Price |
|---|---|---|
| 10/9/2026 | Pending sale | $674,899$171/sqft |
Source:  Realcomp II #20261049165 Report a problem Realcomp II #20261049165 Report a problem | ||
| 9/9/2026 | Price change | $674,8990%$171/sqft |
Source: Realcomp II #20261049165 Report a problem | ||
| 8/12/2026 | Price change | $674,900-3.6%$171/sqft |
Source: Realcomp II #20261049165 Report a problem | ||
| 7/11/2026 | Listed for sale | $699,900+77.2%$177/sqft |
Source: Realcomp II #20261049165 Report a problem | ||
| 7/15/2019 | Sold | $395,000-1%$100/sqft |
Source: Public Record Report a problem | ||
| 6/14/2019 | Listed for sale | $399,000+17.4%$101/sqft |
Source: Five Star Real Estate-Commerce #219048111 Report a problem | ||
| 10/23/2015 | Sold | $339,900-2.9%$86/sqft |
Source: Public Record Report a problem | ||
| 6/9/2015 | Listing removed | $349,900$89/sqft |
Source: RE/MAX Platinum #215040965 Report a problem | ||
| 5/20/2015 | Price change | $349,900-2.7%$89/sqft |
Source: RE/MAX Platinum #215040965 Report a problem | ||
| 3/7/2015 | Price change | $359,777-4.8%$91/sqft |
Source: RE/MAX Platinum #214097406 Report a problem | ||
| 1/31/2015 | Price change | $377,797-5.5%$96/sqft |
Source: RE/MAX Platinum #214097406 Report a problem | ||
| 10/16/2014 | Price change | $399,993-7%$101/sqft |
Source: RE/MAX Platinum #214097406 Report a problem | ||
| 9/30/2014 | Price change | $429,977-1%$109/sqft |
Source: RE/MAX Platinum #214097406 Report a problem | ||
| 9/19/2014 | Listed for sale | $434,444+48.8%$110/sqft |
Source: RE/MAX Platinum #214097406 Report a problem | ||
| 12/19/2012 | Sold | $292,000-2.3%$74/sqft |
Source: Public Record Report a problem | ||
| 7/19/2011 | Listing removed | $2,125$1/sqft |
Source: Owner Report a problem | ||
| 6/22/2011 | Listed for rent | $2,125$1/sqft |
Source: Owner Report a problem | ||
| 6/12/2002 | Sold | $299,000$76/sqft |
Source: Public Record Report a problem | ||
Public tax history
| Year | Property taxes | Tax assessment |
|---|---|---|
| 2026 | $10,358 -4.3% | $291,600 +3.5% |
| 2025 | $10,823 +9.1% | $281,800 +4.2% |
| 2024 | $9,922 +2.8% | $270,500 +13% |
| 2023 | $9,655 +4.2% | $239,300 +12.7% |
| 2022 | $9,264 | $212,300 +5.3% |
| 2021 | -- | $201,700 +0.2% |
| 2020 | -- | $201,200 +1.3% |
| 2019 | $4,952 +86.4% | $198,600 +4.5% |
| 2018 | $2,656 -44.2% | $190,000 -4.3% |
| 2017 | $4,760 | $198,600 +18.2% |
| 2016 | $4,760 | $168,000 +17.2% |
| 2014 | $4,760 +41.1% | $143,400 +2.6% |
| 2012 | $3,373 | $139,800 |
| 2011 | -- | $139,800 -5.5% |
| 2010 | -- | $147,900 -10.6% |
| 2009 | -- | $165,400 -14.5% |
| 2008 | -- | $193,500 |
| 2007 | $1,709 +17.9% | -- |
| 2006 | $1,450 -46.7% | $188,000 +10.7% |
| 2005 | $2,721 -0.1% | $169,800 +12.5% |
| 2003 | $2,723 | $150,900 +3.1% |
| 2002 | -- | $146,400 +8.6% |
| 2001 | $2,872 +2% | $134,800 +0.7% |
| 2000 | $2,815 | $133,900 |
Find assessor info on the county website
Monthly payment
Est. payment
Payment breakdown
Explore the cost of this home by adjusting the details. Changes won't be saved.Climate risks
Neighborhood: 48178

Similar homes
- $689,0005 bd3 ba2.8k sqft23123 Shinnecock Dr, South Lyon, MI 48178For Sale

 MLS ID #20261073800, Jennifer Hubenschmidt, 3DX Real Estate LLC. Realcomp II
 - $699,9005 bd5 ba4.5k sqft54908 Grenelefe Cir W, South Lyon, MI 48178For Sale
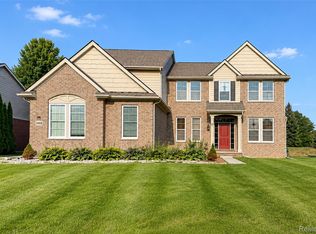 MLS ID #20261074898, Hari K Kakumanu, Community Choice Realty Associates, LLC. Realcomp II
 - $664,8005 bd3 ba3.2k sqft59371 Peters Barn Dr, South Lyon, MI 48178For Sale
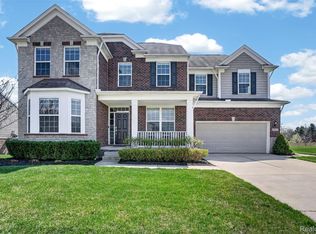 MLS ID #20261059361, Rosemarie Tibbles, 3DX Real Estate-Brighton. Realcomp II
 - $724,9005 bd4 ba3.5k sqft53213 Bay Laurel Ln, South Lyon, MI 48178For Sale
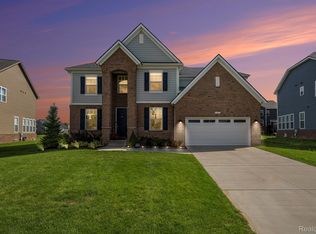 MLS ID #20261084423, Hari K Kakumanu, Community Choice Realty Associates, LLC. Realcomp II
 - $524,9005 bd4 ba3.4k sqft58767 Hunters Ct, South Lyon, MI 48178For SaleMLS ID #20261063922, Mike Hines, Real Broker LLC - The Binkley Group. Realcomp II
- $675,0005 bd4 ba5.2k sqft7500 Farley Rd, Pinckney, MI 48169For SaleMLS ID #20261050162, Brett Phillips, RE/MAX Home Sale Services. Realcomp II
- $624,9004 bd3 ba3.1k sqft58714 Sella Dr S, South Lyon, MI 48178For SaleMLS ID #20261073920, Kyle M Lang, RE/MAX Dream Properties. Realcomp II
- $699,0004 bd4 ba3.3k sqft13340 Andover Dr, Plymouth, MI 48170For SaleMLS ID #20261081250, Angela Jaafar, RE/MAX Dream Properties. Realcomp II
- $600,0004 bd3 ba3.5k sqft5336 Urbana Dr, Brighton, MI 48116For SaleMLS ID #20261049363, Ian Whitelaw, Central Properties Group LLC. Realcomp II
- $685,0004 bd3 ba2.5k sqft2411 Wixom Trl, Milford, MI 48381For SaleMLS ID #20261081282, Anthony Djon, Anthony Djon Luxury Real Estate. Realcomp II
- $649,9904 bd4 ba4k sqft50900 Proctor Rd, Canton, MI 48188For SaleMLS ID #20261067309, Jason C Matt, EXP Z Real Estate. Realcomp II
- $510,0004 bd3 ba2.5k sqft21422 Navarra Dr, South Lyon, MI 48178For SaleMLS ID #20261051409, Constance N Naber, Avera Realty. Realcomp II
- $849,9005 bd3 ba2.3k sqft4859 Gallagher Blvd, Whitmore Lake, MI 48189For SaleMLS ID #20261082293, Dina E Sabuda, Sabuda & Associates LLC. Realcomp II
- $579,0003 bd3 ba3.3k sqft4592 Leblanc Ct, Brighton, MI 48116For SaleMLS ID #20261085029, Brittany Racine, Real Estate One-Dexter. Realcomp II
- $815,0005 bd5 ba3.7k sqft2280 Bullard Rd, Hartland, MI 48353For SaleMLS ID #20261062054, Tiffany Huff, 3DX Real Estate-Brighton. Realcomp II
- $499,9004 bd3 ba2.3k sqft8805 Pebble Creek Dr, Pinckney, MI 48169For SaleMLS ID #20261083316, Tina M Peterson, Real Estate One. Realcomp II
- $780,0004 bd4 ba3.2k sqft24729 Cavendish Ave E, Novi, MI 48375For SaleMLS ID #20261085489, Ashley Jolley, Five Star Real Estate-Plymouth. Realcomp II
- $575,0004 bd3 ba3.3k sqft6214 Lazy K Ln, Pinckney, MI 48169For SaleMLS ID #20261072692, Joe Barnwell, KW Realty Livingston. Realcomp II
- $600,0004 bd3 ba2.6k sqft58814 Falabella Dr, South Lyon, MI 48178For SaleMLS ID #20261058090, Kirsten M Soulliere, KW Realty Livingston. Realcomp II
- $720,0004 bd4 ba3.7k sqft7031 Munsell Rd, Howell, MI 48843For SaleMLS ID #20261043439, Laura L Toms, Century 21 Affiliated. Realcomp II
