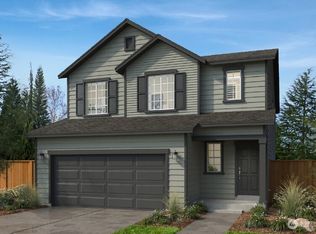
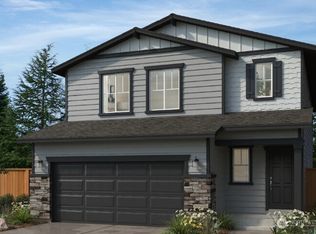
Welcome to Greenleaf Grove’s popular 2605 Plan, a move-in-ready opportunity offering the perfect blend of style, comfort, and functionality. This thoughtfully designed home features an open-concept layout ideal for everyday living and entertaining. The gourmet kitchen showcases Merillat cabinetry, quartz countertops, Samsung stainless-steel appliances, an induction cooktop, and abundant workspace for cooking and gathering. Upstairs, the spacious primary suite offers a large walk-in closet and a relaxing retreat from the day, while the versatile loft provides flexible space for a home office, media room, fitness area, or playroom. Luxury vinyl plank flooring enhances the main living areas, and the professionally landscaped, fully fenced backyard creates a private outdoor setting for relaxation and entertaining. Built with efficiency and comfort in mind, this ENERGY STAR® Certified home includes a heat pump with air conditioning, LED lighting, and an EV charger-ready outlet in the garage. Scheduled for move-in this December, you'll have the opportunity to celebrate the holidays in a brand-new home designed for the way you live. Ask about our available Flex Cash Incentive.
Active
Listed by: KB Home Sales • Robert Brown
$1,455,950
23962 35th Drive SE #36, Bothell, WA 98021
4beds
2,605sqft
Single Family Residence
Built in 2026
4,904 Square Feet Lot
$-- Zestimate®
$559/sqft
$116/mo HOA
What's special
- --
- on Zillow
- 38
- views
- 0
- saves
Zillow last checked:
Listing updated:
Listed by:
Robert Brown,
KB Home Sales,
Zeenat Ahmed,
KB Home Sales
Source: NWMLS as distributed by MLS GRID,MLS#: 2486037
Facts & features
Interior
Bedrooms & bathrooms
- Bedrooms: 4
- Bathrooms: 3
- Full bathrooms: 2
- 3/4 bathrooms: 1
- Main level bathrooms: 1
- Main level bedrooms: 1
Primary bedroom
- Level: Second
Bedroom
- Level: Second
Bedroom
- Level: Second
Bedroom
- Level: Main
Bathroom full
- Level: Second
Bathroom three quarter
- Level: Main
Bathroom full
- Level: Second
Dining room
- Level: Main
Entry hall
- Level: Main
Great room
- Level: Main
Kitchen with eating space
- Level: Main
Utility room
- Level: Second
Heating
- Fireplace, 90%+ High Efficiency, Forced Air, Electric
Cooling
- 90%+ High Efficiency
Appliances
- Included: Dishwasher, Disposal, Microwave, Stove(s)/Range(s), Dishwasher(s), Garbage Disposal, Microwave(s), Water Heater: Electric, Water Heater Location: Garage
Features
- Bath Off Primary, Dining Room, Loft, Pantry
- Flooring: Vinyl Plank, Carpet
- Windows: Dbl Pane/Storm Window
- Basement: None
- Number of fireplaces: 1
- Fireplace features: Electric, Main Level: 1, Fireplace
Interior area
- Total structure area: 2,605
- Total interior livable area: 2,605 sqft
Property
Parking
- Total spaces: 2
- Parking features: Driveway, Attached Garage
- Has attached garage: Yes
- Covered spaces: 2
Features
- Levels: Two
- Stories: 2
- Entry location: Main
- Patio & porch: Bath Off Primary, Dbl Pane/Storm Window, Dining Room, Fireplace, Loft, Pantry, Walk-In Closet(s), Water Heater
Lot
- Size: 4,904 Square Feet
Details
- Parcel number: GG36
- Special conditions: Standard
Construction
Type & style
- Home type: SingleFamily
- Architectural style: Contemporary,2 Story
- Property subtype: Single Family Residence
Materials
- Cement Planked, Wood Products, Cement Plank
- Foundation: Poured Concrete
- Roof: Composition
Condition
- Very Good
- New construction: Yes
- Year built: 2026
- Major remodel year: 2026
Details
- Builder name: KB Home
Utilities & green energy
- Sewer: Sewer Connected
- Water: Public
Green energy
- Green verification: Northwest ENERGY STAR®
Community & HOA
Community
- Features: CCRs
- Subdivision: North Creek
HOA
- Services included: Common Area Maintenance
- HOA fee: $116 monthly
- HOA phone: 253-223-3138
Location
- Region: Bothell
Financial & listing details
- Price per square foot: $559/sqft
- Date on market: 2/28/2026
- Listing terms: Conventional
- Inclusions: Dishwasher(s), Garbage Disposal, Microwave(s), Stove(s)/Range(s)
Estimated market value
Not available
Estimated sales range
Not available
$4,198/mo
Price history
| Date | Event | Price |
|---|---|---|
| 9/12/2026 | Listed for sale | $1,455,950-1.5%$559/sqft |
Source:  NWMLS as distributed by MLS GRID #2486037 Report a problem NWMLS as distributed by MLS GRID #2486037 Report a problem | ||
| 2/28/2026 | Pending sale | $1,478,415$568/sqft |
Source: NWMLS as distributed by MLS GRID #2486037 Report a problem | ||
Public tax history
Tax history is unavailable.
Monthly payment
Est. payment
Payment breakdown
Explore the cost of this home by adjusting the details. Changes won't be saved.Climate risks
Neighborhood: 98021
Nearby schools
Schools provided by the listing agent
- Elementary: Woodin Elem
- Middle: Leota Middle School
- High: Woodinville Hs
Source: NWMLS as distributed by MLS GRID. This data may not be complete. We recommend contacting the local school district to confirm school assignments for this home.

Similar homes
- $1,379,9505 bd3 ba2.7k sqftGreenleaf Grove, Bothell, WA 98021Active
 MLS ID #2568853, Zeenat Ahmed. NWMLS as distributed by MLS GRID
 - $1,374,9504 bd3 ba2.6k sqftGreenleaf Grove, Bothell, WA 98021Active
 MLS ID #2451351, Zeenat Ahmed. NWMLS as distributed by MLS GRID
 - $1,449,9505 bd3 ba2.6k sqftGreenleaf Grove, Bothell, WA 98021Active
 MLS ID #2567829, Robert Brown. NWMLS as distributed by MLS GRID
 - $1,314,9504 bd3 ba2.3k sqftGreenleaf Grove, Bothell, WA 98021Active
 NWMLS as distributed by MLS GRID
