Awesome pictures coming soon! Schedule your showing today.
Coming soon 08/28
$795,000
504 NE Rushbrook Dr, Lees Summit, MO 64064
5beds
4,741sqft
Single Family Residence
Built in 1991
0.34 Acres Lot
$-- Zestimate®
$168/sqft
$200/mo HOA
What's special
- --
- on Zillow |
- 150
- views |
- 9
- saves |
Zillow last checked:
Listing updated:
Listed by:
Hern Group 800-274-5951,
Keller Williams Platinum Prtnr,
Mike Maksin 630-200-1561,
Keller Williams Platinum Prtnr
Source: Heartland MLS as distributed by MLS GRID,MLS#: 2638388
Facts & features
Interior
Bedrooms & bathrooms
- Bedrooms: 5
- Bathrooms: 4
- Full bathrooms: 4
Primary bedroom
- Level: First
- Dimensions: 18.1 x 13.11
Bedroom 2
- Level: Second
- Dimensions: 14.1 x 11.4
Bedroom 3
- Level: Second
- Dimensions: 13.6 x 14.5
Bedroom 4
- Level: Second
- Dimensions: 16.6 x 11.1
Primary bathroom
- Level: First
- Dimensions: 17.9 x 7.12
Bathroom 2
- Level: First
Bathroom 3
- Level: Second
Bonus room
- Level: Second
- Dimensions: 22.11 x 14.18
Den
- Level: First
- Dimensions: 15.4 x 11.7
Dining room
- Features: All Carpet
- Level: First
- Dimensions: 15.4 x 11.9
Great room
- Level: First
- Dimensions: 15 x 27.1
Hearth room
- Level: First
- Dimensions: 13.8 x 27.1
Kitchen
- Level: First
- Dimensions: 14.3 x 11.1
Laundry
- Level: First
- Dimensions: 11.2 x 6.1
Media room
- Level: Basement
- Dimensions: 17.9 x 14.11
Recreation room
- Level: Basement
- Dimensions: 38.1 x 27.2
Heating
- Forced Air, Zoned
Cooling
- Electric, Zoned
Appliances
- Included: Dishwasher, Disposal, Microwave, Gas Range, Trash Compactor
- Laundry: Laundry Room, Off The Kitchen
Features
- Ceiling Fan(s), Kitchen Island, Pantry, Vaulted Ceiling(s), Walk-In Closet(s)
- Flooring: Carpet, Tile, Wood
- Basement: Daylight,Finished,Full
- Number of fireplaces: 2
- Fireplace features: Gas Starter, Hearth Room, Living Room
Interior area
- Total structure area: 4,741
- Total interior livable area: 4,741 sqft
- Finished area above ground: 3,317
- Finished area below ground: 1,424
Property
Parking
- Total spaces: 3
- Parking features: Attached, Garage Door Opener, Garage Faces Side
- Attached garage spaces: 3
Features
- Patio & porch: Patio
- Spa features: Bath
- Fencing: Other
Lot
- Size: 0.34 Acres
- Features: City Limits
Details
- Parcel number: 43520072500000000
Construction
Type & style
- Home type: SingleFamily
- Architectural style: Traditional
- Property subtype: Single Family Residence
Materials
- Stucco
- Roof: Composition
Condition
- Year built: 1991
Utilities & green energy
- Sewer: Public Sewer
- Water: Public
Community & HOA
Community
- Security: Security System, Smoke Detector(s)
- Subdivision: Lakewood
HOA
- Has HOA: Yes
- Amenities included: Clubhouse, Exercise Room, Golf Course, Party Room, Play Area, Pool, Tennis Court(s)
- HOA fee: $200 monthly
- HOA name: Lakewood Property Owners Assn
Location
- Region: Lees Summit
Financial & listing details
- Price per square foot: $168/sqft
- Tax assessed value: $497,260
- Annual tax amount: $7,275
- Date on market: 8/26/2026
- Listing terms: Cash,Conventional,FHA,VA Loan
- Ownership: Private
- Road surface type: Paved
Estimated market value
Not available
Estimated sales range
Not available
Not available
Price history
| Date | Event | Price |
|---|---|---|
| 6/26/2014 | Sold | -- |
Source:  Heartland MLS as distributed by MLS GRID #45001_1877239 Report a problem Heartland MLS as distributed by MLS GRID #45001_1877239 Report a problem | ||
| 4/17/2014 | Pending sale | $274,900$58/sqft |
Source: Chartwell Realty LLC #1877239 Report a problem | ||
| 4/12/2014 | Listed for sale | $274,900$58/sqft |
Source: Chartwell Realty LLC #1877239 Report a problem | ||
Public tax history
| Year | Property taxes | Tax assessment |
|---|---|---|
| 2025 | $7,275 -0.4% | $94,479 -0.9% |
| 2024 | $7,304 +1.8% | $95,380 |
| 2023 | $7,173 +18.2% | $95,380 +33.5% |
| 2022 | $6,067 +0.1% | $71,440 |
| 2021 | $6,061 +6% | $71,440 +7.1% |
| 2020 | $5,720 +3.2% | $66,681 |
| 2019 | $5,545 | $66,681 +14.9% |
| 2018 | $5,545 +8.7% | $58,034 |
| 2017 | $5,102 +18.5% | $58,034 +15% |
| 2016 | $4,306 +12.7% | $50,464 +13.5% |
| 2014 | $3,820 +0% | $44,444 |
| 2013 | $3,819 +0.3% | $44,444 |
| 2012 | $3,806 -0.1% | $44,444 |
| 2011 | $3,812 +2.8% | $44,444 |
| 2010 | $3,706 -5.9% | $44,444 |
| 2009 | $3,938 +1.8% | $44,444 -6% |
| 2008 | $3,866 -0.6% | $47,281 |
| 2007 | $3,890 +0% | $47,281 |
| 2006 | $3,888 -0.9% | $47,281 |
| 2005 | $3,922 0% | $47,281 |
| 2004 | $3,922 +15.2% | $47,281 |
| 2003 | $3,405 +0.7% | $47,281 +6% |
| 2002 | $3,382 +0.1% | $44,604 |
| 2001 | $3,378 | $44,604 |
Find assessor info on the county website
Monthly payment
Est. payment
Payment breakdown
Explore the cost of this home by adjusting the details. Changes won't be saved.Climate risks
Neighborhood: 64064
Nearby schools
GreatSchools rating
- 8/10Chapel Lakes Elementary SchoolGrades: K-5Distance: 0.8 mi
- 7/10Delta Woods Middle SchoolGrades: 6-8Distance: 0.6 mi
- 8/10Blue Springs South High SchoolGrades: 9-12Distance: 6.1 mi
Schools provided by the listing agent
- Elementary: Chapel Lakes
- Middle: Delta Woods
- High: Blue Springs South
Source: Heartland MLS as distributed by MLS GRID. This data may not be complete. We recommend contacting the local school district to confirm school assignments for this home.
- $607,2005 bd5 ba3.3k sqft512 NE Rushbrook Dr, Lees Summit, MO 64064Off Market
- $597,6004 bd4 ba3.3k sqft4304 NE Walnut Rdg, Lees Summit, MO 64064Off Market
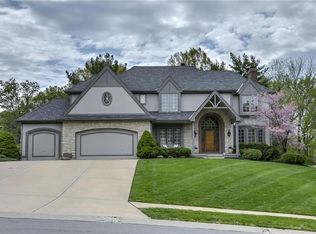
- $594,4004 bd4 ba2.9k sqft500 NE Rushbrook Dr, Lees Summit, MO 64064Off Market
- $493,4004 bd2 ba2.8k sqft505 NE Rushbrook Dr, Lees Summit, MO 64064Off Market

- $830,5005 bd5 ba5.4k sqft4305 NE Courtney Dr, Lees Summit, MO 64064Off Market
- $467,3004 bd3 ba2.6k sqft509 NE Rushbrook Dr, Lees Summit, MO 64064Off Market
- $484,1004 bd3 ba2.6k sqft4225 NE Courtney Dr, Lees Summit, MO 64064Off Market
- $602,7004 bd4 ba3.2k sqft4308 NE Walnut Rdg, Lees Summit, MO 64064Off Market
A local agent can set up tours, give advice and negotiate with sellers.
A local lender can help you make sure your offer is ready when you are.
Similar homes
- $725,0005 bd5 ba4.7k sqft713 NE Plumbrook Pl, Lees Summit, MO 64064For Sale
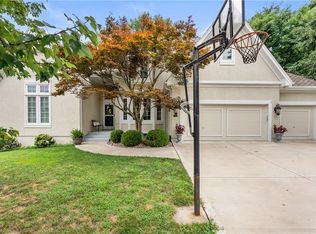 MLS ID #2627753, Linda Mueller, ReeceNichols - Lees Summit. Heartland MLS as distributed by MLS GRID
 - $709,9503 bd4 ba3.9k sqft1616 NE Daltons Ridge Dr, Lees Summit, MO 64064For Sale
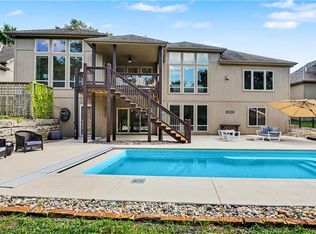 MLS ID #2638701, Brooke Miller, ReeceNichols - Country Club Plaza. Heartland MLS as distributed by MLS GRID
 - $725,0004 bd5 ba4.4k sqft713 NE Dick Howser Ct, Lees Summit, MO 64064For Sale
 MLS ID #2632824, Aaron Potter, EXP Realty LLC. Heartland MLS as distributed by MLS GRID
 - $770,0004 bd4 ba5.4k sqft4213 NE Kennesaw Rdg, Lees Summit, MO 64064For Sale
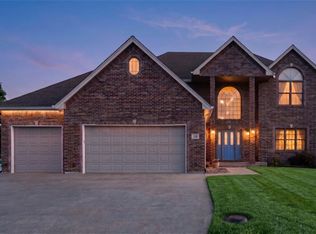 MLS ID #2615589, Chad Green, Real Broker, LLC. Heartland MLS as distributed by MLS GRID
 - $740,0005 bd5 ba4.8k sqft5739 NE Timber Hills Dr, Lees Summit, MO 64064For SaleMLS ID #2622216, Paul Roberts, Paul L Roberts Jr. Heartland MLS as distributed by MLS GRID
- $839,9004 bd3 ba3.6k sqft1520 NE Stewart Pl, Lees Summit, MO 64064New ConstructionMLS ID #2601847, Amber Shawhan, CEAH Realtors. Heartland MLS as distributed by MLS GRID
- $685,0004 bd3 ba3.3k sqft1908 NE Catalina Ave, Lees Summit, MO 64064For SaleMLS ID #2637699, Ray Homes KC Team, Compass Realty Group. Heartland MLS as distributed by MLS GRID
- $839,9004 bd3 ba3.7k sqft4316 NE Hideaway Dr, Lees Summit, MO 64064New ConstructionMLS ID #2616112, Amber Shawhan, CEAH Realtors. Heartland MLS as distributed by MLS GRID
- $675,0004 bd5 ba4.8k sqft5822 NE Timber Hills Dr, Lees Summit, MO 64064For SaleMLS ID #2637123, Kenny Allen, United Real Estate Kansas City. Heartland MLS as distributed by MLS GRID
- $550,0004 bd4 ba3.8k sqft608 NE Ashmont Pl, Lees Summit, MO 64064For SaleMLS ID #2633514, Johnnie Bembry III, Platinum Realty LLC. Heartland MLS as distributed by MLS GRID
- $620,0005 bd5 ba4.7k sqft1441 NE Daltons Ridge Dr, Lees Summit, MO 64064For SaleMLS ID #2633729, Nelson Home Group, Keller Williams KC North. Heartland MLS as distributed by MLS GRID
- $1,100,0005 bd5 ba5.6k sqft332 NE Warrington Ct, Lees Summit, MO 64064For SaleMLS ID #2634660, Denise Sanker, ReeceNichols - Lees Summit. Heartland MLS as distributed by MLS GRID
- $549,9004 bd5 ba3.7k sqft4401 NE Hoit Dr, Lees Summit, MO 64064For SaleMLS ID #2634681, Jack Brewer, ReeceNichols - Lees Summit. Heartland MLS as distributed by MLS GRID
- $829,9003 bd3 ba3k sqft4363 NE Hideaway Dr, Lees Summit, MO 64064New ConstructionMLS ID #2616198, Amber Shawhan, CEAH Realtors. Heartland MLS as distributed by MLS GRID
- $784,9003 bd4 ba3k sqft1528 NE Park Springs Ter, Lees Summit, MO 64064New ConstructionMLS ID #2573974, Amber Shawhan, CEAH Realtors. Heartland MLS as distributed by MLS GRID
- $750,0004 bd3 ba3.5k sqft1 Anchor Dr, Lake Tapawingo, MO 64015For SaleMLS ID #2638051, Ray Homes KC Team, Compass Realty Group. Heartland MLS as distributed by MLS GRID
- $659,0004 bd4 ba3.6k sqft3628 NE Basswood Dr, Lees Summit, MO 64064For SaleMLS ID #2627690, Branigan Barnett, Keller Williams Southland. Heartland MLS as distributed by MLS GRID
- $779,9003 bd4 ba3k sqft1600 NE Park Springs Ter, Lees Summit, MO 64064New ConstructionMLS ID #2573966, Amber Shawhan, CEAH Realtors. Heartland MLS as distributed by MLS GRID
- $688,0004 bd5 ba2.5k sqft2008 NE Bluestone Dr, Lees Summit, MO 64064New ConstructionMLS ID #2625228, Amber Shawhan, CEAH Realtors. Heartland MLS as distributed by MLS GRID
- $558,0004 bd4 ba4k sqft3617 NW Blue Jacket Dr, Lees Summit, MO 64064For SaleMLS ID #2636085, Kate Dextraze, ReeceNichols -The Village. Heartland MLS as distributed by MLS GRID
