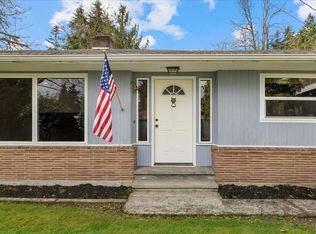
Welcome to your private PNW sanctuary in desirable Brier! Set on over a half-acre lot, this spacious 4-bedroom tri-level offers the perfect blend of room to spread out, modern flexibility, and park-like privacy. Step into bright, light-filled living spaces designed for effortless entertaining—from the formal dining room to the central kitchen with an informal eating nook. Transition seamlessly onto the updated expansive deck overlooking a fully fenced, tree-lined backyard that feels like a personal nature reserve.Upstairs, rest easy with four generous bedrooms, including a primary suite with a private bath. The versatile lower level delivers exceptional living flexibility: dedicated office or studio space, a massive recreation room complete with a wet bar, plus a separate exterior entrance with its own secondary kitchen and bath—creating an turnkey opportunity for an ADU, guest suite, or multi-generational living. Major updates mean complete peace of mind: roof (2021), deck & exterior paint (2022), high-efficiency heat pump & furnace with A/C (2025), and water heater (2026). All appliances and storage shed stay! Minutes to Brier Park, Lake Washington, the Burke-Gilman Trail, and effortless commutes toward Seattle or Bellevue, all served by top-rated Edmonds Schools.
Active
Listed by: Windermere R.E. Shoreline • Chris Haynes • 206-353-0134
$899,000
23811 Brier Road, Brier, WA 98036
4beds
2,660sqft
Single Family Residence
Built in 1973
0.52 Acres Lot
$875,300 Zestimate®
$338/sqft
$-- HOA
What's special
Bright light-filled living spacesSecondary kitchen and bathOver a half-acre lotSeparate exterior entranceFormal dining roomUpdated expansive deckFour generous bedrooms
- --
- on Zillow
- 799
- views
- 67
- saves
Zillow last checked:
Listing updated:
Listed by:
Chris Haynes 206-353-0134 chrishaynes206@gmail.com,
Windermere R.E. Shoreline
Source: NWMLS as distributed by MLS GRID,MLS#: 2595471
Facts & features
Interior
Bedrooms & bathrooms
- Bedrooms: 4
- Bathrooms: 3
- Full bathrooms: 1
- 3/4 bathrooms: 2
Primary bedroom
- Level: Second
Bedroom
- Level: Second
Bedroom
- Level: Second
Bedroom
- Level: Second
Bathroom full
- Level: Second
Bathroom three quarter
- Level: Second
Bathroom three quarter
- Level: Lower
Den office
- Level: Lower
Dining room
- Level: Main
Entry hall
- Level: Main
Family room
- Level: Lower
Kitchen with eating space
- Level: Main
Living room
- Level: Main
Utility room
- Level: Lower
Heating
- Fireplace, 90%+ High Efficiency, Forced Air, Heat Pump, Electric, Natural Gas
Cooling
- Forced Air, Heat Pump
Appliances
- Included: Dishwasher, Dryer, Refrigerator, Stove(s)/Range(s), Washer, Dishwasher(s), Dryer(s), Refrigerator(s), Washer(s), Water Heater: Gas, Water Heater Location: Utility Room
Features
- Bath Off Primary, Ceiling Fan(s), Dining Room
- Flooring: Ceramic Tile, Laminate, Vinyl, Carpet
- Windows: Dbl Pane/Storm Window
- Basement: Daylight,Finished
- Number of fireplaces: 1
- Fireplace features: Wood Burning, Main Level: 1, Fireplace
Interior area
- Total structure area: 2,660
- Total interior livable area: 2,660 sqft
Property
Parking
- Parking features: Driveway, Off Street, RV Parking
Features
- Levels: Three Or More
- Entry location: Main
- Patio & porch: Bath Off Primary, Ceiling Fan(s), Dbl Pane/Storm Window, Dining Room, Fireplace, Water Heater
Lot
- Size: 0.52 Acres
- Features: Curbs, Paved, Cable TV, Deck, Fenced-Fully, Fenced-Partially, Gas Available, High Speed Internet, RV Parking
- Topography: Level
- Residential vegetation: Fruit Trees, Garden Space, Wooded
Details
- Parcel number: 00570100012100
- Zoning: RS12500
- Zoning description: Jurisdiction: City
- Special conditions: Standard
Construction
Type & style
- Home type: SingleFamily
- Architectural style: Traditional,Tri-Level
- Property subtype: Single Family Residence
Materials
- Wood Siding
- Foundation: Poured Concrete
- Roof: Composition
Condition
- Good
- Year built: 1973
Utilities & green energy
- Electric: Company: Sno Co PUD #1
- Sewer: Sewer Connected, Company: City of Brier
- Water: Public, Company: Alderwood
- Utilities for property: Xfinity
Community & HOA
Community
- Subdivision: Brier
Location
- Region: Brier
Financial & listing details
- Price per square foot: $338/sqft
- Tax assessed value: $912,300
- Annual tax amount: $7,152
- Date on market: 10/16/2026
- Listing terms: Conventional,FHA,VA Loan
- Inclusions: Dishwasher(s), Dryer(s), Refrigerator(s), Stove(s)/Range(s), Washer(s)
Estimated market value
$875,300
$832,000 - $919,000
$4,090/mo
Price history
| Date | Event | Price |
|---|---|---|
| 10/16/2026 | Listed for sale | $899,000+124.8%$338/sqft |
Source:  NWMLS as distributed by MLS GRID #2595471 Report a problem | ||
| 3/21/2014 | Sold | $399,950$150/sqft |
Source: NWMLS as distributed by MLS GRID #584841 Report a problem | ||
| 3/19/2014 | Listed for sale | $399,950$150/sqft |
Source: RE/MAX NORTHWEST REALTORS #584841 Report a problem | ||
| 1/29/2014 | Pending sale | $399,950$150/sqft |
Source: RE/MAX NORTHWEST REALTORS #584841 Report a problem | ||
| 1/24/2014 | Price change | $399,950+3.9%$150/sqft |
Source: RE/MAX NORTHWEST REALTORS #584841 Report a problem | ||
| 11/4/2013 | Listed for sale | $385,000-7.2%$145/sqft |
Source: Owner Report a problem | ||
| 8/23/2013 | Listing removed | $415,000$156/sqft |
Source: Cevado Technologies #514342 Report a problem | ||
| 6/28/2013 | Price change | $415,000-9.8%$156/sqft |
Source: Cevado Technologies #514342 Report a problem | ||
| 6/11/2013 | Listed for sale | $459,950$173/sqft |
Source: Cevado Technologies #514342 Report a problem | ||
Public tax history
| Year | Property taxes | Tax assessment |
|---|---|---|
| 2025 | $7,152 +2.7% | $912,300 +3.1% |
| 2024 | $6,964 +8.2% | $884,900 +8.5% |
| 2023 | $6,439 +1.9% | $815,500 -15.2% |
| 2022 | $6,320 +14.9% | $961,700 +41.5% |
| 2021 | $5,501 +9.3% | $679,700 +8.7% |
| 2020 | $5,035 -8.4% | $625,500 +3.2% |
| 2019 | $5,496 | $606,100 +17% |
| 2018 | -- | $517,900 +23.5% |
| 2017 | $5,036 +35% | $419,400 +9.4% |
| 2016 | $3,731 | $383,500 +8.4% |
| 2015 | $3,731 +28.3% | $353,900 +35.9% |
| 2013 | $2,909 | $260,400 |
| 2012 | -- | -- |
| 2011 | -- | -- |
| 2010 | -- | -- |
| 2009 | -- | -- |
| 2008 | -- | -- |
| 2007 | -- | -- |
| 2002 | -- | -- |
| 2001 | $2,418 | $194,700 |
Find assessor info on the county website
Monthly payment
Est. payment
Payment breakdown
Explore the cost of this home by adjusting the details. Changes won't be saved.Climate risks
Neighborhood: 98036
Nearby schools
Schools provided by the listing agent
- Elementary: Brier Elem
- Middle: Brier Terrace Mid
- High: Mountlake Terrace Hi
Source: NWMLS as distributed by MLS GRID. This data may not be complete. We recommend contacting the local school district to confirm school assignments for this home.
Similar homes
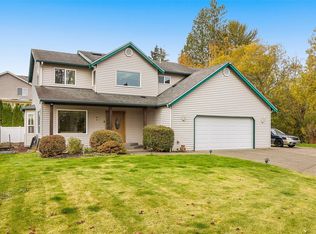
- $899,9504 bd4 ba2.3k sqftAlderwood Manor, Lynnwood, WA 98036Active
 MLS ID #2599793, Toby L. Barnett. NWMLS as distributed by MLS GRID
- $1,044,9854 bd3 ba2.7k sqft6332 NE 196th Street, Kenmore, WA 98028Active
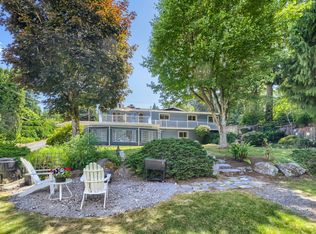 MLS ID #2602446, Jill Lansing. NWMLS as distributed by MLS GRID
- $899,0003 bd3 ba2.1k sqft23930 23rd Drive SE, Bothell, WA 98021Active
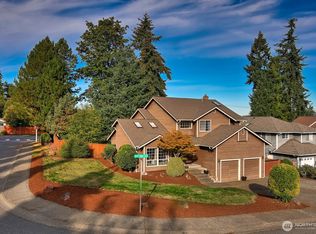 MLS ID #2590260, Dan Tapia. NWMLS as distributed by MLS GRID
- $850,0004 bd3 ba1.8k sqft24105 3rd Place W, Bothell, WA 98021Active
 MLS ID #2590194, Chris Clasen. NWMLS as distributed by MLS GRID
