Completion summer of 2027. Introducing an exceptional new custom home ideally situated on a premier Upper Arlington lot South of Lane. Thoughtfully designed with timeless architecture, high-end finishes, and over 4,665 square feet of living space, this stunning residence offers the perfect blend of luxury, comfort, and functionality. The first floor features a welcoming foyer flanked by a private office and formal dining room, flowing seamlessly into the spacious great room with a wood-burning fireplace. The gourmet kitchen showcases custom cabinetry, an oversized center island, premium finishes, and an inviting eating area. A well-appointed mudroom provides everyday convenience. Upstairs, the luxurious primary suite serves as a private retreat with a spa-inspired bath and generous closet space. Three additional bedrooms, including one with an ensuite bath, are complemented by two additional full bathrooms and a spacious second-floor laundry room. The finished lower level offers flexibility with a large recreation room, dedicated exercise room, fifth bedroom, and full bath--ideal for guests, multigenerational living, or entertaining. Nine-foot lower-level ceilings enhance the home's open and airy feel.
Additional highlights include hardwood flooring, custom cabinetry throughout, a stucco and real stone exterior, attic storage above the garage, and an unfinished third-floor accessed by finished staircase offering exceptional storage and future expansion opportunities.
New construction
$2,300,000
2399 Brandon Rd, Columbus, OH 43221
5beds
4,665sqft
Single Family Residence
Built in 1950
8,276 Square Feet Lot
$-- Zestimate®
$493/sqft
$-- HOA
What's special
Private officeWell-appointed mudroomDedicated exercise roomFinished lower levelLarge recreation roomFifth bedroomWelcoming foyer
- 123 days
- 201
- 4
Zillow last checked:
Listing updated:
Listed by:
Amy E Conley 614-595-4344,
Cutler Real Estate
Source: Columbus and Central Ohio Regional MLS ,MLS#: 226021505
Facts & features
Interior
Bedrooms & bathrooms
- Bedrooms: 5
- Bathrooms: 5
- Full bathrooms: 4
- 1/2 bathrooms: 1
Heating
- Forced Air
Cooling
- Central Air
Appliances
- Included: Dishwasher, Gas Range, Gas Water Heater, Microwave, Refrigerator
Features
- Flooring: Wood
- Basement: Egress Window(s),Full
- Number of fireplaces: 1
- Fireplace features: Wood Burning, One
- Common walls with other units/homes: No Common Walls
Interior area
- Total structure area: 3,110
- Total interior livable area: 4,665 sqft
Property
Parking
- Total spaces: 2
- Parking features: Garage Door Opener, Attached
- Garage spaces: 2
Features
- Levels: Three Or More
- Patio & porch: Patio
Lot
- Size: 8,276 Square Feet
Details
- Parcel number: 070001922
- Special conditions: Standard
Construction
Type & style
- Home type: SingleFamily
- Property subtype: Single Family Residence
Materials
- Foundation: Block
Condition
- To Be Built
- New construction: Yes
- Year built: 1950
Utilities & green energy
- Sewer: Public Sewer
- Water: Public
Community & HOA
HOA
- Has HOA: No
Location
- Region: Columbus
Financial & listing details
- Price per square foot: $493/sqft
- Tax assessed value: $593,300
- Annual tax amount: $12,804
- Date on market: 6/12/2026
Estimated market value
Not available
Estimated sales range
Not available
Not available
Price history
| Date | Event | Price |
|---|---|---|
| 6/12/2026 | Listed for sale | $2,300,000+119%$493/sqft |
Source:  Columbus and Central Ohio Regional MLS #226021505 Report a problem Columbus and Central Ohio Regional MLS #226021505 Report a problem | ||
| 6/18/2025 | Sold | $1,050,000-19.2%$225/sqft |
Source: Columbus and Central Ohio Regional MLS #225010621 Report a problem | ||
| 4/24/2025 | Pending sale | $1,300,000$279/sqft |
Source: Columbus and Central Ohio Regional MLS #225010621 Report a problem | ||
| 4/4/2025 | Listed for sale | $1,300,000+464.2%$279/sqft |
Source: Columbus and Central Ohio Regional MLS #225010621 Report a problem | ||
| 11/14/2002 | Sold | $230,400$49/sqft |
Source: Public Record Report a problem | ||
Public tax history
| Year | Property taxes | Tax assessment |
|---|---|---|
| 2025 | $12,267 +0.1% | $207,660 |
| 2024 | $12,254 +1.2% | $207,660 |
| 2023 | $12,105 -15.3% | $207,660 +3.5% |
| 2022 | $14,299 +12.6% | $200,730 |
| 2021 | $12,698 +0.9% | $200,730 |
| 2020 | $12,588 +7.5% | $200,730 +21.6% |
| 2019 | $11,711 -3.3% | $165,060 |
| 2018 | $12,113 | $165,060 |
| 2017 | $12,113 +69.9% | $165,060 +57.2% |
| 2016 | $7,128 -0.6% | $104,970 |
| 2015 | $7,171 | $104,970 |
| 2014 | $7,171 +107.6% | $104,970 +10% |
| 2013 | $3,454 -45.2% | $95,410 |
| 2011 | $6,305 -24.8% | $95,410 -25.9% |
| 2010 | $8,389 +1.7% | $128,765 |
| 2008 | $8,245 +5.9% | $128,765 |
| 2007 | $7,784 +11.5% | -- |
| 2006 | $6,980 -1.5% | -- |
| 2005 | $7,083 +13.8% | -- |
| 2004 | $6,225 +13.2% | -- |
| 2003 | $5,501 -0.2% | -- |
| 2002 | $5,511 +7.5% | -- |
| 2001 | $5,128 +10.4% | -- |
| 2000 | $4,645 | -- |
Find assessor info on the county website
Monthly payment
Est. payment
Payment breakdown
Explore the cost of this home by adjusting the details. Changes won't be saved.Climate risks
Neighborhood: 43221
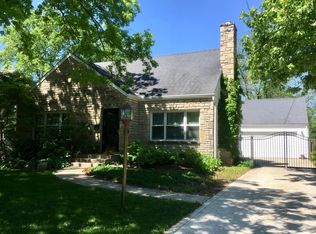
Similar homes
- $2,200,0005 bd5 ba4.3k sqft1800 Berkshire Rd, Columbus, OH 43221New Construction
 MLS ID #226021500, Amy E Conley, Cutler Real Estate. Columbus and Central Ohio Regional MLS
 - $1,465,0004 bd5 ba3k sqft2375 Andover Rd, Columbus, OH 43221For Sale
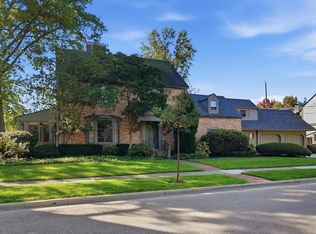 MLS ID #226037632, Jane L Jones, Howard Hanna Real Estate Svcs. Columbus and Central Ohio Regional MLS
 - $2,699,9996 bd5 ba5.4k sqft3151 Asbury Dr, Columbus, OH 43221For Sale
 MLS ID #226024637, Simone Sanchez, Douglas & Associates Realty. Columbus and Central Ohio Regional MLS
 - $1,500,0005 bd4 ba3.3k sqft1851 Berkshire Rd, Columbus, OH 43221For Sale
 MLS ID #226023163, Ian S Thickstun, Street Sotheby's International. Columbus and Central Ohio Regional MLS
 - $2,650,0005 bd4 ba5.6k sqft1875 Roxbury Rd, Upper Arlington, OH 43212For SaleMLS ID #226017205, Cheryl S Godard, KW Classic Properties Realty. Columbus and Central Ohio Regional MLS
- $1,595,0005 bd5 ba4.4k sqft2774 Scioto Villas Dr, Upper Arlington, OH 43221New ConstructionMLS ID #226016114, John D Mahon, Casto Residential Realty. Columbus and Central Ohio Regional MLS
- $1,595,0004 bd5 ba4.3k sqft2772 Scioto Villas Dr, Upper Arlington, OH 43221New ConstructionMLS ID #226016111, John D Mahon, Casto Residential Realty. Columbus and Central Ohio Regional MLS
- $2,395,0006 bd6 ba4.6k sqft2208 Shoreham Rd, Columbus, OH 43220New ConstructionMLS ID #226032794, Timothy C Reil, Keller Williams Consultants. Columbus and Central Ohio Regional MLS
- $1,495,0004 bd5 ba4.3k sqft2771 Scioto Villas Dr, Upper Arlington, OH 43221New ConstructionMLS ID #226016108, John D Mahon, Casto Residential Realty. Columbus and Central Ohio Regional MLS
- $1,495,0004 bd5 ba4.3k sqft2773 Scioto Villas Dr, Upper Arlington, OH 43221New ConstructionMLS ID #226016113, John D Mahon, Casto Residential Realty. Columbus and Central Ohio Regional MLS
- $2,599,0006 bd7 ba6.6k sqft2462 Lane Rd, Upper Arlington, OH 43220For SaleMLS ID #226018422, Jeffery W Ruff, Cutler Real Estate. Columbus and Central Ohio Regional MLS
- $1,400,0005 bd3 ba4.2k sqft1634 Cambridge Blvd, Columbus, OH 43212For SaleMLS ID #226030791, Benjamin J Goodman, The Brokerage House . Columbus and Central Ohio Regional MLS
- $1,395,0004 bd4 ba3.1k sqft2785 Scioto Villas Dr, Upper Arlington, OH 43221New ConstructionMLS ID #226016117, John D Mahon, Casto Residential Realty. Columbus and Central Ohio Regional MLS
- $1,395,0004 bd4 ba3.1k sqft2787 Scioto Villas Dr, Upper Arlington, OH 43221New ConstructionMLS ID #226016118, John D Mahon, Casto Residential Realty. Columbus and Central Ohio Regional MLS
- $1,649,0004 bd5 ba4.5k sqft6530 Plesenton Dr, Columbus, OH 43085For SaleMLS ID #226028776, Kyle D Widder, Coldwell Banker Realty. Columbus and Central Ohio Regional MLS
- $1,195,0003 bd4 ba3.4k sqft4051 The Old Poste Rd, Columbus, OH 43221For SaleMLS ID #226024273, Kirsten Marihugh, NextHome Experience. Columbus and Central Ohio Regional MLS
- $2,399,0005 bd6 ba6.5k sqft7320 Ealy Ct, New Albany, OH 43054For SaleMLS ID #226033102, Robert J Riddle, New Albany Realty, LTD. Columbus and Central Ohio Regional MLS
- $2,995,0004 bd6 ba5.3k sqft305 N Parkview Ave, Columbus, OH 43209For SaleMLS ID #226030471, Amy E Conley, Cutler Real Estate. Columbus and Central Ohio Regional MLS
- $2,199,0005 bd7 ba6.4k sqft13033 Wycliffe Dr, Plain City, OH 43064For SaleMLS ID #226020805, Heather Byrne, KW Classic Properties Realty. Columbus and Central Ohio Regional MLS
