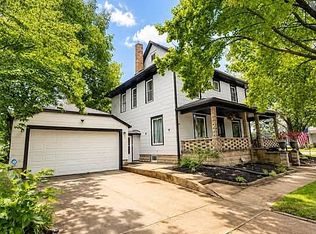
Private Creekside Retreat on 2.77 Acres! Enjoy the beauty, space, and privacy of this sprawling ranch with a walkout basement, nestled on 2.77 picturesque acres along Pony Creek. Set well back from the road at the end of a concrete driveway, this property offers stunning wooded views in every direction and over 3,600 square feet of living space. With spacious rooms throughout and an abundance of character, this home has been meticulously maintained in its original condition. The main level features a welcoming family room with a gas fireplace, a dining area overlooking the beautiful backyard through expansive picture windows, and a generously sized kitchen with abundant counter space. Four large bedrooms and 1 1/2 baths are located on the main level, including a primary bedroom with its own balcony overlooking the peaceful creek—a perfect spot to enjoy your morning coffee and the sounds of nature. The daylight walkout basement expands the living space with a large family room featuring another gas fireplace, a full bathroom, and a kitchenette/dining space as well as storage. An incredible office or flex space provides endless possibilities for working from home, pursuing hobbies, or creating your own private retreat, with convenient access to the backyard patio. Additional features include a heated two-car attached garage, a covered back porch, a hobby stable, and a detached one-car garage ideal for projects, storage, or additional workspace. If you’ve been searching for acreage, privacy, and a beautiful natural setting without sacrificing spacious living, this unique Pony Creek property is a must-see. Experience the possibilities of country living in a home that has been meticulously and lovingly cared for and offers room to spread out both inside and out!
Active under contract
$410,000
2399 E Singer Rd, North Manchester, IN 46962
4beds
3,748sqft
Single Family Residence
Built in 1955
2.77 Acres Lot
$394,900 Zestimate®
$--/sqft
$-- HOA
What's special
Hobby stableHeated two-car attached garageCovered back porchFour large bedroomsSpacious rooms throughout
- 9 days
- 1,457
- 106
Likely to sell faster than
Zillow last checked:
Listing updated:
Listed by:
Andrea Greer Markham 260-571-3778,
Manchester Realty
Source: IRMLS,MLS#: 202643232
Facts & features
Interior
Bedrooms & bathrooms
- Bedrooms: 4
- Bathrooms: 3
- Full bathrooms: 2
- 1/2 bathrooms: 1
- Main level bedrooms: 4
Bedroom 1
- Level: Main
Bedroom 2
- Level: Main
Dining room
- Level: Main
- Area: 260
- Dimensions: 20 x 13
Family room
- Level: Basement
- Area: 440
- Dimensions: 22 x 20
Kitchen
- Level: Main
- Area: 252
- Dimensions: 18 x 14
Living room
- Level: Main
- Area: 220
- Dimensions: 20 x 11
Office
- Level: Basement
- Area: 294
- Dimensions: 21 x 14
Heating
- Electric, Natural Gas, Hot Water, Heat Pump
Cooling
- Heat Pump
Appliances
- Included: Disposal, Range/Oven Hook Up Elec, Dishwasher, Microwave, Refrigerator, Washer, Dryer-Electric, Exhaust Fan, Electric Range, Gas Water Heater, Water Softener Owned
- Laundry: Electric Dryer Hookup, Laundry Chute, Washer Hookup
Features
- Bookcases, Entrance Foyer, Kitchen Island, Natural Woodwork, Wet Bar, Kitchenette, Stand Up Shower, Tub/Shower Combination, Formal Dining Room
- Flooring: Carpet, Tile
- Basement: Daylight,Full,Walk-Out Access,Finished,Block
- Number of fireplaces: 2
- Fireplace features: Family Room, Living Room, Gas Log, Two
Interior area
- Total structure area: 3,876
- Total interior livable area: 3,748 sqft
- Finished area above ground: 1,938
- Finished area below ground: 1,810
Video & virtual tour
Property
Parking
- Total spaces: 2
- Parking features: Attached, Garage Door Opener, Heated Garage, Concrete
- Attached garage spaces: 2
- Has uncovered spaces: Yes
Features
- Levels: One
- Stories: 1
- Patio & porch: Covered, Patio, Porch Covered
- Exterior features: Balcony
- Fencing: None
- Has view: Yes
- View description: Water
- Has water view: Yes
- Water view: Water
- Waterfront features: None, Creek
- Frontage length: Water Frontage(370)
Lot
- Size: 2.77 Acres
- Dimensions: 560X165
- Features: Rolling Slope, Flood Plain, 0-2.9999, Rural, Landscaped
Details
- Additional structures: Outbuilding, Pole/Post Building
- Parcel number: 850704300036.000001
Construction
Type & style
- Home type: SingleFamily
- Architectural style: Ranch,Walkout Ranch
- Property subtype: Single Family Residence
Materials
- Other
- Roof: Asphalt
Condition
- New construction: No
- Year built: 1955
Utilities & green energy
- Sewer: City
- Water: City
Community & HOA
Community
- Security: Smoke Detector(s)
- Subdivision: None
Location
- Region: North Manchester
Financial & listing details
- Tax assessed value: $274,100
- Annual tax amount: $1,419
- Date on market: 10/19/2026
- Listing terms: Cash,Conventional
Estimated market value
$394,900
$375,000 - $415,000
$2,114/mo
Price history
| Date | Event | Price |
|---|---|---|
| 10/19/2026 | Listed for sale | $410,000 |
Source:  IRMLS #202643232 Report a problem | ||
Public tax history
| Year | Property taxes | Tax assessment |
|---|---|---|
| 2025 | $1,444 +11.7% | $274,100 +17.5% |
| 2024 | $1,294 -8.8% | $233,300 +1.7% |
| 2023 | $1,419 +23.3% | $229,300 +7.5% |
| 2022 | $1,150 +11.3% | $213,400 +14.1% |
| 2021 | $1,034 +13.8% | $187,000 +6.6% |
| 2020 | $908 +11.7% | $175,400 +9.4% |
| 2019 | $813 +19.2% | $160,300 +4.7% |
| 2018 | $682 +40% | $153,100 +5.7% |
| 2017 | $487 | $144,900 +0.6% |
| 2016 | $487 -4.2% | $144,100 +0.8% |
| 2014 | $508 +15.2% | $142,900 +1.9% |
| 2013 | $441 +41.9% | $140,200 +2.8% |
| 2012 | $311 -40.8% | $136,400 -5.6% |
| 2011 | $525 -19.2% | $144,500 -1.5% |
| 2010 | $650 +86.4% | $146,700 -2.2% |
| 2009 | $349 -14.9% | $150,000 +3.5% |
| 2007 | $410 -66.6% | $144,900 +1.6% |
| 2006 | $1,227 | $142,600 +3.8% |
| 2005 | -- | $137,400 |
Find assessor info on the county website
Monthly payment
Est. payment
Payment breakdown
Explore the cost of this home by adjusting the details. Changes won't be saved.Climate risks
Neighborhood: 46962
Nearby schools
Schools provided by the listing agent
- Elementary: Manchester
- Middle: Manchester Jr/Sr
- High: Manchester Jr/Sr
- District: Manchester Community
Source: IRMLS. This data may not be complete. We recommend contacting the local school district to confirm school assignments for this home.
- $129,7001 bd1 ba634 sqft2371 E Singer Rd, North Manchester, IN 46962Off Market
- $308,3005 bd2 ba1.8k sqft2437 E Singer Rd, North Manchester, IN 46962Off Market
- $264,3003 bd1 ba1.3k sqft2344 E 1100 N, North Manchester, IN 46962Off Market
- $263,3004 bd2 ba2k sqft2428 E Singer Rd, North Manchester, IN 46962Off Market
Similar homes
- $--3 bd2 ba2.2k sqft10670 S 100th Rd W, Silver Lake, IN 46982Auction
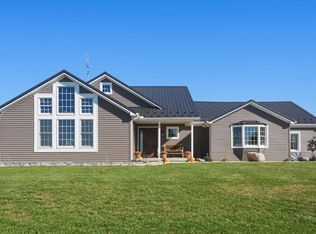 MLS ID #202644400, Chad Metzger, Metzger Property Services, LLC. IRMLS
- $425,0005 bd3 ba3.5k sqft64 W Lakeside Dr, North Manchester, IN 46962For Sale
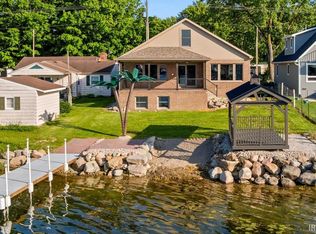 MLS ID #202620787, Andrea Greer Markham, Manchester Realty. IRMLS
- $309,9004 bd3 ba2.4k sqft410 E 3rd St, North Manchester, IN 46962For Sale
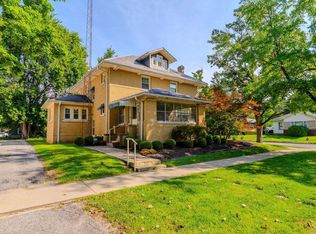 MLS ID #202637215, Maureen Eastgate, M&M Rental Property Mgmt & Realty. IRMLS
- $285,0004 bd2 ba2.3k sqft508 N Sycamore St, North Manchester, IN 46962For Sale By Owner