Welcome to your country retreat! This 3 bedroom, 3.5 bath ranch offers an open concept layout, with walk out basement, and plenty of space for both comfortable living and country pursuits. Situated upon a rural 5.239 acres, the property includes impressive equestrian and homesteading amenities: Horse arena has 3 horse stalls & tack room. Additional amenities include a whole house generator, goat pen, chicken house, pasture area and so much more! Most recent updates completed in the last 2 yrs: shingles, driveway stones, gutters, flooring, ceiling fans, light fixtures, painting inside and outside, and landscaping are just a few updates. With 5.23 acres updated features, and dedicated space for horses and other animals, this ranch style home offers a unique opportunity to enjoy space, comfort and country living all in one location!
Pending
$439,900
5867 W Pook Rd, South Whitley, IN 46787
3beds
2,896sqft
Single Family Residence
Built in 1976
5.24 Acres Lot
$440,800 Zestimate®
$--/sqft
$-- HOA
What's special
Chicken houseGoat penOpen concept layoutPasture areaWalk out basement
- 30 days
- 442
- 26
Zillow last checked:
Listing updated:
Listed by:
Gregory A Fahl Off:260-248-8961,
Orizon Real Estate, Inc.
Source: IRMLS,MLS#: 202639462
Facts & features
Interior
Bedrooms & bathrooms
- Bedrooms: 3
- Bathrooms: 4
- Full bathrooms: 3
- 1/2 bathrooms: 1
- Main level bedrooms: 3
Bedroom 1
- Level: Main
Bedroom 2
- Level: Main
Dining room
- Level: Main
- Area: 165
- Dimensions: 15 x 11
Family room
- Level: Lower
- Area: 546
- Dimensions: 26 x 21
Kitchen
- Level: Main
- Area: 228
- Dimensions: 19 x 12
Living room
- Level: Main
- Area: 399
- Dimensions: 21 x 19
Office
- Level: Lower
- Area: 160
- Dimensions: 16 x 10
Heating
- Propane, Forced Air, Propane Tank Owned, High Efficiency Furnace
Cooling
- Central Air, Ceiling Fan(s)
Appliances
- Included: Disposal, Range/Oven Hook Up Gas, Dishwasher, Microwave, Refrigerator, Washer, Dryer-Gas, Humidifier, Ice Maker, Gas Oven, Gas Range, Gas Water Heater, Water Softener Owned
- Laundry: Gas Dryer Hookup, Main Level, Washer Hookup
Features
- 1st Bdrm En Suite, Cathedral Ceiling(s), Ceiling Fan(s), Beamed Ceilings, Walk-In Closet(s), Laminate Counters, Eat-in Kitchen, Entrance Foyer, Pantry, Kitchenette, Tub/Shower Combination, Main Level Bedroom Suite, Formal Dining Room
- Flooring: Carpet, Vinyl
- Windows: Window Treatments, Blinds
- Basement: Crawl Space,Daylight,Full,Walk-Out Access,Block,Concrete,Sump Pump
- Number of fireplaces: 1
- Fireplace features: Living Room, Wood Burning, One
Interior area
- Total structure area: 2,996
- Total interior livable area: 2,896 sqft
- Finished area above ground: 1,696
- Finished area below ground: 1,200
Video & virtual tour
Property
Parking
- Total spaces: 2
- Parking features: Attached, Garage Door Opener, Stone
- Attached garage spaces: 2
- Has uncovered spaces: Yes
Accessibility
- Accessibility features: Chair Rail
Features
- Levels: One
- Stories: 1
- Patio & porch: Deck, Porch Covered
- Fencing: Farm,Picket,Wood
- Has view: Yes
- On waterfront: Yes
- Waterfront features: Waterfront, Deck on Waterfront, Pier/Dock, Pond
Lot
- Size: 5.24 Acres
- Features: Few Trees, Rolling Slope, 3-5.9999, 15+, Pasture, Rural, Landscaped
Details
- Additional structures: Pole/Post Building
- Additional parcels included: 9208-02-000-407.900-001
- Parcel number: 920802401001.900001
- Other equipment: Generator-Whole House, Sump Pump
- Horse amenities: Horse Facilities
Construction
Type & style
- Home type: SingleFamily
- Architectural style: Ranch
- Property subtype: Single Family Residence
Materials
- Wood Siding
- Roof: Shingle
Condition
- New construction: No
- Year built: 1976
Utilities & green energy
- Electric: Northeastern REMC
- Gas: Other
- Sewer: Septic Tank
- Water: Well
Green energy
- Energy efficient items: HVAC
Community & HOA
Community
- Features: None
- Security: Carbon Monoxide Detector(s), Smoke Detector(s)
- Subdivision: None
Location
- Region: South Whitley
Financial & listing details
- Tax assessed value: $288,800
- Annual tax amount: $3,241
- Date on market: 9/23/2026
- Listing terms: Cash,Conventional,FHA,VA Loan
- Road surface type: Tar and Stone
Estimated market value
$440,800
$419,000 - $463,000
$2,558/mo
Price history
| Date | Event | Price |
|---|---|---|
| 9/25/2026 | Pending sale | $439,900 |
Source:  IRMLS #202639462 Report a problem IRMLS #202639462 Report a problem | ||
| 9/23/2026 | Listed for sale | $439,900+33.3% |
Source: IRMLS #202639462 Report a problem | ||
| 7/23/2021 | Sold | $330,000+8.2%$114/sqft |
Source: Agent Provided Report a problem | ||
| 5/28/2021 | Pending sale | $304,900$105/sqft |
Source:  RE/MAX International #202118985 Report a problem RE/MAX International #202118985 Report a problem | ||
| 5/28/2021 | Contingent | $304,900 |
Source: IRMLS #202118985 Report a problem | ||
| 5/24/2021 | Listed for sale | $304,900+41.9% |
Source: IRMLS #202118985 Report a problem | ||
| 6/20/2013 | Listing removed | $214,900$74/sqft |
Source: Coldwell Banker Roth Wehrly Graber #201307024 Report a problem | ||
| 5/22/2013 | Listed for sale | $214,900-4.3%$74/sqft |
Source: iseemedia Report a problem | ||
| 3/15/2013 | Listing removed | $224,500$78/sqft |
Source: iseemedia Report a problem | ||
| 2/13/2013 | Listed for sale | $224,500-4.4%$78/sqft |
Source: iseemedia Report a problem | ||
| 12/13/2012 | Listing removed | $234,900$81/sqft |
Source: iseemedia Report a problem | ||
| 11/10/2012 | Listed for sale | $234,900+161%$81/sqft |
Source: iseemedia Report a problem | ||
| 5/26/1999 | Sold | $90,000$31/sqft |
Source: Agent Provided Report a problem | ||
Public tax history
| Year | Property taxes | Tax assessment |
|---|---|---|
| 2025 | $1,813 +9.5% | $288,800 +25.7% |
| 2024 | $1,655 +12.5% | $229,700 +8.7% |
| 2023 | $1,471 -1.1% | $211,400 +12.3% |
| 2022 | $1,488 -4.4% | $188,300 +9.9% |
| 2021 | $1,557 +10.2% | $171,400 -0.1% |
| 2020 | $1,413 -0.4% | $171,500 +9% |
| 2019 | $1,418 +3.8% | $157,300 +3.9% |
| 2018 | $1,367 +2.4% | $151,400 +2.9% |
| 2017 | $1,334 +7.7% | $147,100 +1% |
| 2016 | $1,239 -1.2% | $145,600 +2% |
| 2014 | $1,254 +11% | $142,700 -1% |
| 2013 | $1,130 +1.5% | $144,200 +6.3% |
| 2012 | $1,114 | $135,700 +4.1% |
| 2011 | -- | $130,300 -3.3% |
| 2010 | $1,211 +14.9% | $134,700 -1.5% |
| 2009 | $1,054 -30.5% | $136,800 -3% |
| 2006 | $1,515 | $141,000 +15.5% |
| 2005 | -- | $122,100 |
Find assessor info on the county website
Monthly payment
Est. payment
Payment breakdown
Explore the cost of this home by adjusting the details. Changes won't be saved.Climate risks
Neighborhood: 46787
Nearby schools
Schools provided by the listing agent
- Elementary: South Whitley
- Middle: Whitko Jr/Sr
- High: Whitko Jr/Sr
- District: Whitko
Source: IRMLS. This data may not be complete. We recommend contacting the local school district to confirm school assignments for this home.
Similar homes
- $549,9003 bd4 ba3.1k sqft2700 W State Road 14, Columbia City, IN 46725For Sale
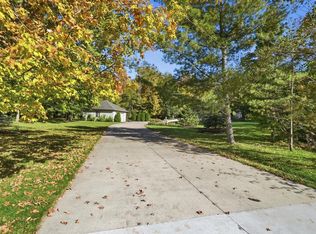 MLS ID #202643618, Scott Malcolm, eXp Realty, LLC. IRMLS
 - $410,0004 bd3 ba3.7k sqft2399 E Singer Rd, North Manchester, IN 46962For Sale
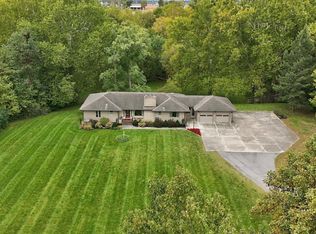 MLS ID #202643232, Andrea Greer Markham, Manchester Realty. IRMLS
 - $259,0004 bd2 ba2.5k sqft108 N Jefferson St, South Whitley, IN 46787For Sale
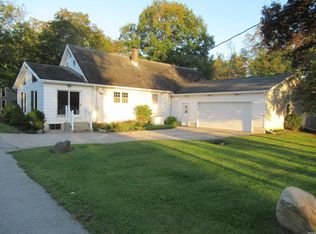 MLS ID #202641610, Robert Sturges, Nexus Real Estate Services. IRMLS
 - $449,9003 bd2 ba1.8k sqft3862 E State Road 14, Claypool, IN 46510For Sale
 MLS ID #202641440, Keli Cordill, Tri Oaks Realty. IRMLS
