$10,000 SELLER CONCESSION and USDA ELIGIBLE! 3-bedroom, 2-bath home situated on approximately 3.5 acres in the Walker-Northside school zone! The open-concept floor plan features an eat-in kitchen, spacious great room with a wood-burning fireplace, and a split-bedroom layout with the primary suite situated on one side and two additional bedrooms and a full bath on the other. A 24x24 shop with roll-up doors and electricity provides excellent space for hobbies, storage, or a workshop. Updates include a storm shelter installed in 2022, plus a roof, HVAC, and water heater all replaced within the last six years. The covered deck and attic fan were added as well. This property is ready for its next owner!
For sale
Price cut: $14.9K (10/22)
$255,000
23993 Springs Loop, Berry, AL 35546
3beds
1,684sqft
Single Family Residence
Built in 1992
3.4 Acres Lot
$248,800 Zestimate®
$151/sqft
$-- HOA
What's special
Wood-burning fireplacePrimary suiteEat-in kitchenAttic fanSpacious great roomOpen-concept floor planSplit-bedroom layout
- 3 days
- 139
- 9
Likely to sell faster than
Zillow last checked:
Listing updated:
Listed by:
Tricia Gray 205-799-9610,
Keller Williams Tuscaloosa
Source: GALMLS,MLS#: 21470473
Facts & features
Interior
Bedrooms & bathrooms
- Bedrooms: 3
- Bathrooms: 2
- Full bathrooms: 2
Rooms
- Room types: Bedroom, Breakfast Room (ROOM), Bathroom, Kitchen
Bedroom 1
- Level: First
Bedroom 2
- Level: First
Bedroom 3
- Level: First
Bathroom 1
- Level: First
Kitchen
- Features: Laminate Counters
- Level: First
Living room
- Level: First
Basement
- Area: 0
Heating
- Central
Cooling
- Central Air
Appliances
- Included: Dishwasher, Electric Oven, Refrigerator, Stove-Electric, Electric Water Heater
- Laundry: Electric Dryer Hookup, Washer Hookup, Main Level, Laundry Closet, Yes
Features
- Split Bedroom, Crown Molding, Double Vanity
- Flooring: Carpet, Laminate
- Windows: Bay Window(s)
- Basement: Crawl Space
- Attic: None
- Number of fireplaces: 1
- Fireplace features: Brick (FIREPL), Living Room, Wood Burning
Interior area
- Total interior livable area: 1,684 sqft
- Finished area above ground: 1,684
- Finished area below ground: 0
Video & virtual tour
Property
Parking
- Total spaces: 2
- Parking features: Attached, Driveway, Parking (MLVL), Off Street, Garage Faces Side
- Attached garage spaces: 2
- Has uncovered spaces: Yes
Features
- Levels: One
- Stories: 1
- Patio & porch: Porch, Covered (DECK), Deck
- Pool features: None
- View description: None
- Waterfront features: No
Lot
- Size: 3.4 Acres
Details
- Additional structures: Storm Shelter-Private, Workshop
- Parcel number: 0201020000005.001
- Special conditions: N/A
Construction
Type & style
- Home type: SingleFamily
- Property subtype: Single Family Residence
Materials
- Vinyl Siding
Condition
- Year built: 1992
Utilities & green energy
- Sewer: Septic Tank
- Water: Public
- Utilities for property: Underground Utilities
Community & HOA
Community
- Subdivision: Montgomery Ridge
Location
- Region: Berry
Financial & listing details
- Price per square foot: $151/sqft
- Price range: $255K - $255K
- Date on market: 11/18/2026
Estimated market value
$248,800
$236,000 - $261,000
$1,652/mo
Price history
| Date | Event | Price |
|---|---|---|
| 10/22/2026 | Price change | $255,000-5.5%$151/sqft |
Source:  WAMLS #177815 Report a problem | ||
| 10/4/2026 | Listed for sale | $269,900$160/sqft |
Source: WAMLS #177815 Report a problem | ||
Public tax history
Tax history is unavailable.
Monthly payment
Est. payment
Payment breakdown
Explore the cost of this home by adjusting the details. Changes won't be saved.Climate risks
Neighborhood: 35546
Nearby schools
Schools provided by the listing agent
- Elementary: Walker
- Middle: Northside
- High: Northside
Source: GALMLS. This data may not be complete. We recommend contacting the local school district to confirm school assignments for this home.

Similar homes
- $255,0003 bd2 ba1.2k sqft12807 Northside Rd, Northport, AL 35475For Sale
 MLS ID #175349, Chris Miller, EXP Realty - Central. WAMLS
- $315,0003 bd2 ba1.6k sqft21023 Monroe Dunn Rd, Berry, AL 35546For Sale
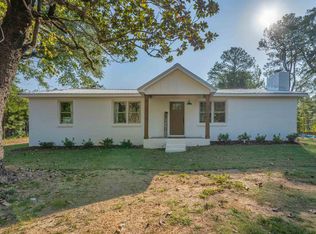
 MLS ID #21463439, Tricia Gray, Keller Williams Tuscaloosa. GALMLS
- $269,9003 bd2 ba2k sqft2072 McCollum Rd, Jasper, AL 35501For Sale
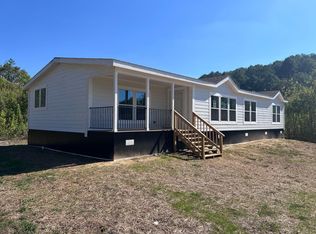 MLS ID #26-2221, Windy Capps Jordan, Southeastern Land Partners. Walker County Area MLS
- $--3 bd1 ba1.4k sqft570 River Hill Dr, Adger, AL 35006Auction
 Auction.com 2
- $245,0004 bd2 ba1.4k sqft199 Saragossa Rd, Jasper, AL 35503For SaleMLS ID #21463147, Dana Luker, Keller Williams Metro North. GALMLS
- $223,7003 bd1 ba1.8k sqft161 Alliance Rd, Bessemer, AL 35023For SaleMLS ID #21460947, Pam Segars Morris, SeBro Realty. GALMLS
