Welcome to your dream home at 5030 Killogren Way, nestled within the highly sought-after, resort-style community of Brunswick Forest. From the moment you step inside this magnificent 2,280-square-foot townhome, the meticulous attention to every detail becomes instantly apparent. The entire interior has been completely painted in a crisp, inviting palette that perfectly complements the abundant natural light filtering through the open-concept living spaces and into the bright, airy sunroom. Kitchen cabinets freshly painted offering a flawless blend of luxury and comfort. The layout features four spacious bedrooms and three pristine bathrooms. Brand new, plush carpeting flows seamlessly through all the bedrooms and up into the versatile finished room over the garage (FROG), creating an ultra-cozy and fresh atmosphere perfect for family, guests, a home office, or a media room.
The excellence continues seamlessly into the exterior and functional spaces of the property. The attached two-car garage boasts a newly finished epoxy floor, transforming it into a clean, durable, and highly polished space. Step outside to discover your own private outdoor oasis--a fully fenced-in yard lined with lush, brand-new sod that provides a vibrant, pristine backdrop for relaxation or play. Whether you are hosting an evening gathering or enjoying a quiet morning coffee, the premium retractable awning offers adjustable shade and comfort on demand. Completely move-in ready and showcasing top-tier updates throughout, this captivating residence allows you to immediately enjoy a maintenance-free lifestyle alongside Brunswick Forest's world-class amenities (HOA maintains yard), including fitness centers, sparkling pools, walking trails, and championship golf. Every inch of this home has been polished to perfection, leaving nothing for you to do but move right in and start living the coastal Carolina lifestyle.
For sale
$485,000
5030 Killogren Way, Leland, NC 28451
4beds
2,284sqft
:
Get pre-qualified$3,304/mo
Townhouse
Built in 2016
5,227 Square Feet Lot
$477,300 Zestimate®
$212/sqft
$550/mo HOA
What's special
Fully fenced-in yardAbundant natural lightThree pristine bathroomsFour spacious bedroomsAttached two-car garageBrand new plush carpetingOpen-concept living spaces
- 5 days |
- 107 |
- 5 |
Likely to sell faster than
Zillow last checked:
Listing updated:
Listed by:
Jill Shellman 716-830-9072,
Intracoastal Realty Corporation,
Lenora M Norris 910-232-0873,
Intracoastal Realty Corporation
Source: Hive MLS,MLS#: 100595491 Originating MLS: Cape Fear Realtors MLS, Inc.
Originating MLS: Cape Fear Realtors MLS, Inc.Facts & features
Interior
Bedrooms & bathrooms
- Bedrooms: 4
- Bathrooms: 3
- Full bathrooms: 3
Rooms
- Room types: Master Bedroom, Bedroom 2, Bedroom 3, Bedroom 4, Sunroom, Great Room, Other, Dining Room
Primary bedroom
- Level: First
- Dimensions: 17 x 15
Bedroom 2
- Level: First
- Dimensions: 12 x 11
Bedroom 3
- Level: First
- Dimensions: 12 x 10
Bedroom 4
- Description: Bedroom/FROG/Multi-Purpose Room
- Level: Second
- Dimensions: 15 x 14
Dining room
- Dimensions: 17 x 10
Great room
- Level: First
- Dimensions: 17 x 13
Kitchen
- Level: First
- Dimensions: 16 x 12
Other
- Description: Attic
- Level: Second
- Dimensions: 22 x 10
Other
- Description: Garage
- Level: First
- Dimensions: 22 x 21
Sunroom
- Level: First
- Dimensions: 17 x 11
Heating
- Heat Pump, Electric, Forced Air
Cooling
- Central Air, Heat Pump
Appliances
- Included: Gas Oven, Built-In Microwave, Refrigerator, Disposal, Dishwasher
- Laundry: Laundry Closet
Features
- Master Downstairs, Walk-in Closet(s), Tray Ceiling(s), High Ceilings, Ceiling Fan(s), Pantry, Walk-in Shower, Blinds/Shades, Built-in Features, Gas Log, Walk-In Closet(s)
- Flooring: Carpet, Tile, Wood
- Doors: Storm Door(s)
- Basement: None
- Attic: Floored,Walk-In
- Has fireplace: Yes
- Fireplace features: Gas Log
Interior area
- Total structure area: 2,284
- Total interior livable area: 2,284 sqft
Property
Parking
- Total spaces: 2
- Parking features: Attached, Garage Door Opener, Paved, Garage
- Attached garage spaces: 2
Accessibility
- Accessibility features: None
Features
- Levels: One and One Half
- Patio & porch: Patio, Porch
- Exterior features: Irrigation System, Storm Doors, Other
- Pool features: None
- Fencing: Metal/Ornamental,Back Yard
- Has view: Yes
- View description: None
- Waterfront features: None
- Frontage type: See Remarks
Lot
- Size: 5,227 Square Feet
- Dimensions: 110' x 48'
Details
- Parcel number: 058jf022
- Zoning: Le-Pud
- Special conditions: Standard
Construction
Type & style
- Home type: Townhouse
- Property subtype: Townhouse
Materials
- Block, Concrete, Fiber Cement, Wood Frame
- Foundation: Slab
- Roof: Architectural Shingle,Metal
Condition
- New construction: No
- Year built: 2016
Utilities & green energy
- Water: Public
- Utilities for property: Natural Gas Connected, Sewer Connected, Water Connected
Green energy
- Green verification: None
Community & HOA
Community
- Security: Smoke Detector(s)
- Subdivision: Brunswick Forest
HOA
- Has HOA: Yes
- Amenities included: Roof Maintenance, Clubhouse, Pool, Dog Park, Fitness Center, Golf Course, Indoor Pool, Maintenance Common Areas, Maintenance Grounds, Management, Master Insure, Meeting Room, Pickleball, Playground, Sidewalks, Spa/Hot Tub, Street Lights, Tennis Court(s), Termite Bond, Trail(s)
- HOA fee: $4,800 annually
- HOA name: Park Landing Townhomes CAMS
- HOA phone: 908-400-7970
- Second HOA fee: $1,800 annually
Location
- Region: Leland
Financial & listing details
- Price per square foot: $212/sqft
- Tax assessed value: $437,380
- Annual tax amount: $3,076
- Date on market: 8/11/2026
- Cumulative days on market: 5 days
- Listing agreement: Exclusive Right To Sell
- Listing terms: Cash,Conventional
- Road surface type: Paved
Estimated market value
$477,300
$453,000 - $501,000
$2,437/mo
Price history
| Date | Event | Price |
|---|---|---|
| 8/11/2026 | Listed for sale | $485,000+31.1%$212/sqft |
Source:  Hive MLS #100595491 Report a problem Hive MLS #100595491 Report a problem | ||
| 9/20/2021 | Sold | $369,900+19.7%$162/sqft |
Source: Hive MLS #100278958 Report a problem | ||
| 2/28/2021 | Listing removed | -- |
Source: Owner Report a problem | ||
| 6/12/2020 | Listing removed | $1,950-2.5%$1/sqft |
Source: Owner Report a problem | ||
| 6/9/2020 | Listed for rent | $2,000+8.1%$1/sqft |
Source: Owner Report a problem | ||
| 4/21/2019 | Listing removed | $1,850$1/sqft |
Source: Owner Report a problem | ||
| 4/1/2019 | Listed for rent | $1,850$1/sqft |
Source: Owner Report a problem | ||
| 9/29/2017 | Sold | $309,000$135/sqft |
Source: Hive MLS #100013065 Report a problem | ||
Public tax history
| Year | Property taxes | Tax assessment |
|---|---|---|
| 2025 | $3,077 | $437,380 |
| 2024 | $3,077 +6% | $437,380 |
| 2023 | $2,902 +9.3% | $437,380 +38.3% |
| 2022 | $2,655 +0% | $316,300 |
| 2021 | $2,655 +5% | $316,300 |
| 2020 | $2,528 +1.2% | $316,300 |
| 2019 | $2,498 | $316,300 +252.4% |
| 2018 | -- | $89,750 |
| 2017 | $598 | $89,750 +2% |
| 2016 | $598 | $88,000 |
Find assessor info on the county website
Monthly payment
Est. payment
Payment breakdown
Explore the cost of this home by adjusting the details. Changes won't be saved.Climate risks
Neighborhood: 28451
Nearby schools
GreatSchools rating
- 4/10Town Creek MiddleGrades: 5-8Distance: 4 mi
- 4/10North Brunswick HighGrades: 9-12Distance: 4 mi
- 8/10Town Creek ElementaryGrades: K-4Distance: 4.1 mi
Schools provided by the listing agent
- Elementary: Town Creek
- Middle: Town Creek
- High: North Brunswick
Source: Hive MLS. This data may not be complete. We recommend contacting the local school district to confirm school assignments for this home.
- $467,9004 bd3 ba2.2k sqft5034 Killogren Way, Leland, NC 28451Sold

- $488,0003 bd3 ba2.1k sqft5026 Killogren Way, Leland, NC 28451Off Market
- $--9,148 sqft2009 Pine Bloom Way, Leland, NC 28451Off Market
- $497,9003 bd3 ba2.1k sqft5022 Killogren Way, Leland, NC 28451Off Market
- $442,5003 bd2 ba1.8k sqft5038 Killogren Way, Leland, NC 28451Sold
- $435,2003 bd2 ba1.8k sqft5058 Killogren Way, Leland, NC 28451Off Market
- $492,7004 bd3 ba2.1k sqft5042 Killogren Way, Leland, NC 28451Off Market
- $669,0003 bd2 ba2.6k sqft2913 Pine Bloom Way, Leland, NC 28451Off Market
A local agent can set up tours, give advice and negotiate with sellers.
A local lender can help you make sure your offer is ready when you are.
Similar homes
- $419,5003 bd2 ba1.6k sqft2307 Willbrook Court, Leland, NC 28451For Sale

 MLS ID #100581045, Dave McCall, Intracoastal Realty Corporation. Hive MLS
 - $495,0004 bd2 ba1.9k sqft7871 Harrier Circle, Leland, NC 28451For Sale
 MLS ID #100581089, Pinpoint Properties, REAL Broker LLC. Hive MLS
 - $634,0004 bd3 ba2.6k sqft3014 Pine Bloom Way, Leland, NC 28451For Sale
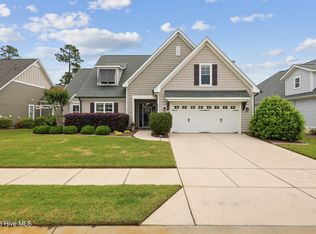 MLS ID #100572308, Laura Mathis, Coldwell Banker Sea Coast Advantage-Leland. Hive MLS
 - $465,0004 bd2 ba2.4k sqft3021 Lochgreen Cir, Leland, NC 28451For Sale
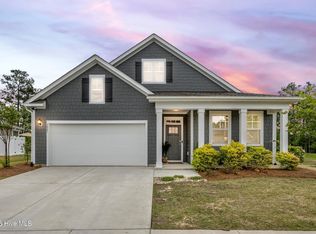 BHHS broker feed
 - $634,9004 bd3 ba2.7k sqft2709 Empie Drive, Leland, NC 28451For SaleMLS ID #100576947, Jerry L Helms, Brunswick Forest Realty, LLC. Hive MLS
- $498,9004 bd4 ba3k sqft2617 Longleaf Pine Circle, Leland, NC 28451For SaleMLS ID #100591955, David M Williams, Berkshire Hathaway HomeServices Carolina Premier Properties. Hive MLS
- $514,9003 bd3 ba1.9k sqft2412 Meridian Road NE, Leland, NC 28451For SaleMLS ID #100580687, Uncharted Realty Group, Keller Williams Innovate-Wilmington. Hive MLS
- $599,5004 bd3 ba2.6k sqft2209 Talmage Drive, Leland, NC 28451For SaleMLS ID #100587863, Rose J Glinski, Redfin Corporation. Hive MLS
- $560,0004 bd3 ba2k sqft1326 Star Grass Way, Leland, NC 28451For SaleMLS ID #100570946, Living By the Coast Realty Group, RE/MAX Executive. Hive MLS
- $439,0003 bd2 ba1.7k sqft2889 Hatchers Run, Leland, NC 28451For SaleMLS ID #100576888, Jerry L Helms, Brunswick Forest Realty, LLC. Hive MLS
- $575,0004 bd3 ba2.3k sqft2473 Meridian Road NE, Leland, NC 28451For SaleMLS ID #100590878, Erica Dubois, Wicker Properties of the Carolinas, Inc.. Hive MLS
- $625,0003 bd3 ba2.6k sqft7028 Muskerry Way, Leland, NC 28451For SaleMLS ID #100577196, Tina Karimi, Coldwell Banker Sea Coast Advantage. Hive MLS
- $539,0003 bd3 ba2.2k sqft7789 Harrier Circle, Leland, NC 28451For SaleMLS ID #100578952, Jessica Gorski, NorthGroup Real Estate LLC. Hive MLS
- $350,0003 bd3 ba1.7k sqft4525 Combs Forest Court, Leland, NC 28451For SaleMLS ID #100595155, Ronald W Russell, Century 21 Collective. Hive MLS
- $450,0003 bd2 ba1.7k sqft8450 Oak Abbey Trail NE, Leland, NC 28451For SaleMLS ID #100579462, Edward Wood, Compass Pointe Realty, LLC. Hive MLS
- $389,0004 bd2 ba1.8k sqft3113 Lochgreen Circle, Leland, NC 28451For SaleMLS ID #100591607, Living By the Coast Realty Group, RE/MAX Executive. Hive MLS
- $418,8004 bd3 ba2k sqft10113 Belville Oaks Lane, Leland, NC 28451For SaleMLS ID #100570482, Ashley B Whitley, Nest Realty. Hive MLS
- $425,0004 bd3 ba2.1k sqft7841 Waterwillow Drive, Leland, NC 28451For SaleMLS ID #100578702, Monic Crider, Crider & Johnson Realty LLC. Hive MLS
- $389,0004 bd2 ba1.9k sqft1164 Slater Way, Leland, NC 28451For SaleMLS ID #100575869, Harold Chappell, NextHome Cape Fear. Hive MLS
- $600,0003 bd2 ba2.2k sqft1081 Sandy Grove Place, Leland, NC 28451For SaleMLS ID #100578025, Lindsay Barbour, Nest Realty. Hive MLS
