Charming Split Level Home in one of the Cranbury's very best locations. 24 Algonquin Rd has been loved by the same family since 1966 and was recently renovated for its next owners. Beautiful new Shaker kitchen w/quartz countertops, all new appliances, new LVT flooring and new hardware. Primary bath has been completely renovated, and the hall bath tastefully refreshed. Hardwood floors throughout the home have all been beautifully stained and refinished, as well as fresh paint throughout every room. The upper level consists of the primary suite plus two bedrooms, full hall bath, and large linen closet. Main level features the new kitchen, a large living/dining room combination. Completing the main level is a gracious foyer with vaulted ceiling. A lovely large screened porch with an additional open deck off the main level provides a myriad of options for outdoor activities. A wonderful lower level possesses a large family room featuring original paneling, brick fireplace, and newly stained hardwood flooring. A large laundry/utility room completes this level. The attached two car garage with first floor access makes unloading groceries a breeze. There is a spacious heated partially finished basement for all of your storage requirements, as well as three attics! Step outside onto the porch and enjoy nature in this ample and lovely partially wooded lot with charming New England stone walls, and plenty of privacy. This quiet and desirable neighborhood boasts incredible convenience within walking distance to Cranbury Center with Cranbury IGA Market, three restaurants, Cranbury Wines & Liquors, Fairfield County Savings Bank, and Cranbury Service Station. Algonquin Rd is just minutes from the brand new Cranbury Elementary School, Cranbury Park, the Merritt Parkway, Museum of Contemporary Art CT, Wilton, and shopping in Westport. All dimensions are from floors plans and may not be exact.
Sold for $705,000
Street View
$705,000
24 Algonquin Road, Norwalk, CT 06851
3beds
1,829sqft
Single Family Residence
Built in 1956
0.76 Acres Lot
$924,700 Zestimate®
$385/sqft
$4,736 Estimated rent
Home value
$924,700
$851,000 - $1.02M
$4,736/mo
Zestimate® history
Owner options
List your home for rent
$4,736/mo
Rent Zestimate®
Find your next renter with Zillow Rental Manager. Plus, with online applications, you can quickly screen prospective tenants – for free.
$4,736/mo
Rent Zestimate®
Refinance and save
$4,909/mo
Est. payment
Refinancing to a lower rate could help reduce your monthly payments and save thousands over the life of the loan.
$4,909/mo
Est. payment
Explore your selling options
Work with a Zillow partner agent
Leverage their expertise and Zillow's premium Showcase listings to get your home seen by more buyers.
Get startedList with your own agent
Get your home in front of millions of buyers by listing it on Zillow.
Learn how to do itSell it yourself
Take full control of how buyers see your home on Zillow by listing For Sale by Owner (FSBO).
List your homeWhat's special
Brick fireplaceOpen deckAttached two car garagePlenty of privacyLarge screened porchLarge family roomVaulted ceiling
Zillow last checked:
Listing updated:
Listed by:
Joseph Passero 203-247-7723,
William Raveis Real Estate 203-227-4343
Bought with:
Michael A. Tarallo, RES.0814389
Park Sterling Realty
Source: Smart MLS,MLS#: 24058200
Facts & features
Interior
Bedrooms & bathrooms
- Bedrooms: 3
- Bathrooms: 2
- Full bathrooms: 2
Rooms
- Room types: Laundry
Primary bedroom
- Features: Full Bath, Stall Shower, Hardwood Floor
- Level: Upper
- Area: 154 Square Feet
- Dimensions: 11 x 14
Bedroom
- Features: Hardwood Floor
- Level: Upper
- Area: 154 Square Feet
- Dimensions: 11 x 14
Bedroom
- Features: Hardwood Floor
- Level: Upper
- Area: 99 Square Feet
- Dimensions: 9 x 11
Bathroom
- Features: Full Bath, Tub w/Shower, Vinyl Floor
- Level: Upper
- Area: 40 Square Feet
- Dimensions: 5 x 8
Family room
- Features: Bay/Bow Window, Fireplace, Hardwood Floor
- Level: Lower
- Area: 396 Square Feet
- Dimensions: 12 x 33
Kitchen
- Features: Remodeled, Breakfast Bar, Quartz Counters, Dining Area, Laminate Floor
- Level: Main
- Area: 180 Square Feet
- Dimensions: 10 x 18
Living room
- Features: Balcony/Deck, Combination Liv/Din Rm, Hardwood Floor
- Level: Main
- Area: 312 Square Feet
- Dimensions: 13 x 24
Heating
- Baseboard, Oil
Cooling
- Ceiling Fan(s)
Appliances
- Included: Oven/Range, Microwave, Refrigerator, Dishwasher, Washer, Dryer, Water Heater
- Laundry: Lower Level
Features
- Basement: Partial,Unfinished,Heated,Concrete
- Attic: Pull Down Stairs
- Number of fireplaces: 1
Interior area
- Total structure area: 1,829
- Total interior livable area: 1,829 sqft
- Finished area above ground: 1,829
Property
Parking
- Total spaces: 6
- Parking features: Attached, Paved
- Attached garage spaces: 2
Features
- Levels: Multi/Split
- Patio & porch: Deck, Covered
- Exterior features: Rain Gutters
Lot
- Size: 0.76 Acres
- Features: Few Trees, Level
Details
- Parcel number: 243721
- Zoning: A2
Construction
Type & style
- Home type: SingleFamily
- Architectural style: Split Level
- Property subtype: Single Family Residence
Materials
- Shingle Siding
- Foundation: Masonry
- Roof: Asphalt
Condition
- New construction: No
- Year built: 1956
Utilities & green energy
- Sewer: Septic Tank
- Water: Public
Community & HOA
Community
- Features: Medical Facilities, Park, Public Rec Facilities, Shopping/Mall
- Subdivision: Cranbury
HOA
- Has HOA: No
Location
- Region: Norwalk
Financial & listing details
- Price per square foot: $385/sqft
- Tax assessed value: $408,680
- Annual tax amount: $7,727
- Date on market: 11/8/2024
Price history
| Date | Event | Price |
|---|---|---|
| 12/31/2024 | Sold | $705,000+8.5%$385/sqft |
Source:  Smart MLS #24058200 Report a problem Smart MLS #24058200 Report a problem | ||
| 11/26/2024 | Pending sale | $649,900$355/sqft |
Source: Smart MLS #24058200 Report a problem | ||
| 11/8/2024 | Listed for sale | $649,900$355/sqft |
Source: Smart MLS #24058200 Report a problem | ||
Public tax history
| Year | Property taxes | Tax assessment |
|---|---|---|
| 2025 | $9,702 +1.6% | $408,680 |
| 2024 | $9,553 +25.6% | $408,680 +34.2% |
| 2023 | $7,603 +15.2% | $304,540 |
| 2022 | $6,602 +3.7% | $304,540 |
| 2021 | $6,368 -11.4% | $304,540 |
| 2020 | $7,189 +3.5% | $304,540 |
| 2019 | $6,943 -10.1% | $304,540 +2.3% |
| 2018 | $7,720 +3.6% | $297,730 |
| 2017 | $7,450 +9.5% | $297,730 |
| 2015 | $6,803 -8.7% | $297,730 |
| 2014 | $7,455 +4.6% | $297,730 -9.5% |
| 2013 | $7,130 +3.8% | $328,860 |
| 2012 | $6,870 +2.9% | $328,860 |
| 2011 | $6,676 +1.2% | $328,860 |
| 2010 | $6,600 +3.7% | $328,860 |
| 2009 | $6,367 -23.9% | $328,860 -13.6% |
| 2008 | $8,366 +28.9% | $380,800 +24.1% |
| 2007 | $6,491 +4.6% | $306,880 +12% |
| 2006 | $6,203 -17.7% | $273,982 -10.7% |
| 2005 | $7,537 +29.1% | $306,880 +39.4% |
| 2004 | $5,839 +3.4% | $220,186 +10.5% |
| 2003 | $5,646 +21.2% | $199,290 +42.7% |
| 2001 | $4,660 +4.5% | $139,694 +22.1% |
| 2000 | $4,458 +21.9% | $114,398 +32.9% |
| 1999 | $3,657 | $86,100 |
Find assessor info on the county website
Neighborhood: 06851
Nearby homes
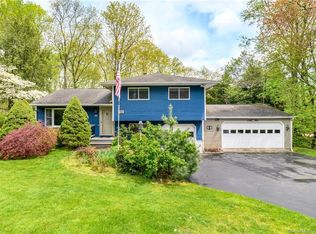
- $722,3003 bd2 ba1.4k sqft22 Algonquin Rd, Norwalk, CT 06851Off Market
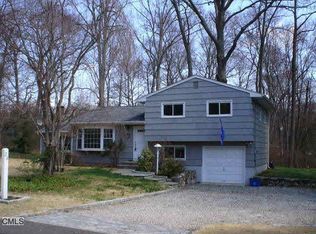
- $687,9003 bd2 ba1.6k sqft26 Algonquin Rd, Norwalk, CT 06851Off Market
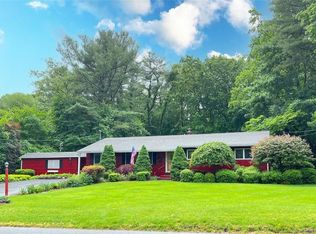
- $732,8003 bd2 ba1.6k sqft23 Algonquin Rd, Norwalk, CT 06851Off Market
- $964,6003 bd3 ba2.6k sqft20 Algonquin Rd, Norwalk, CT 06851Off Market
- $711,1003 bd2 ba1.5k sqft27 Algonquin Rd, Norwalk, CT 06851Off Market
- $721,9003 bd2 ba1.3k sqft28 Algonquin Rd, Norwalk, CT 06851Off Market
- $808,7003 bd2 ba1.6k sqft21 Algonquin Rd, Norwalk, CT 06851Off Market
- $812,0003 bd2 ba2.6k sqft39 Stonecrop Rd, Norwalk, CT 06851Off Market
Nearby schools
GreatSchools rating
- 6/10Cranbury Elementary SchoolGrades: PK-5Distance: 0.4 mi
- 5/10West Rocks Middle SchoolGrades: 6-8Distance: 1.6 mi
- 3/10Norwalk High SchoolGrades: 9-12Distance: 2.2 mi
Sell for more on Zillow
Get a Zillow Showcase℠ listing at no additional cost and you could sell for .
$924,700
2% more
+$18,494
With Zillow Showcase(estimated)
$943,194
Sell for more on Zillow
Get a Zillow Showcase℠ listing at no additional cost and you could sell for .
$924,700
2% more
+$18,494
With Zillow Showcase(estimated)
$943,194
- Connecticut
- Fairfield County
- Norwalk
- 06851
- 24 Algonquin Road
