Beautifully updated split-level home in Norwalk's desirable Cranbury neighborhood, offering modern finishes, spacious living areas, and an exceptional outdoor setting. The main level features hardwood floors, a spacious living room, and a stunning remodeled kitchen with quartz countertops, a large center island, stylish cabinetry, recessed lighting, and a dining area with sliding doors leading to a covered deck. Three bedrooms are located on the upper level, while the lower level features a beautifully remodeled primary suite with a walk-in closet and a gorgeous full bathroom featuring a freestanding soaking tub and double vanity. Step outside to a nearly 3/4-acre, level lot surrounded by mature trees and lush greenery. Enjoy summer days by the inground pool with a new liner, relax under the gazebo, or entertain on the covered deck. The expansive backyard offers plenty of open space and a peaceful, private setting. An attached two-car garage completes this wonderful property.
For sale
$749,900
22 Algonquin Road, Norwalk, CT 06851
4beds
1,628sqft
Single Family Residence
Built in 1956
0.66 Acres Lot
$753,400 Zestimate®
$461/sqft
$-- HOA
What's special
Covered deckExceptional outdoor settingPeaceful private settingRecessed lightingAttached two-car garageLarge center islandQuartz countertops
- 1 day
- 1,167
- 157
Zillow last checked:
Listing updated:
Listed by:
Navarro Team at Keller Williams Realty,
Emiliano Navarro (203)803-0932,
Keller Williams Realty 203-429-4020
Source: Smart MLS,MLS#: 24217349
Facts & features
Interior
Bedrooms & bathrooms
- Bedrooms: 4
- Bathrooms: 2
- Full bathrooms: 2
Primary bedroom
- Features: Remodeled, Full Bath, Tub w/Shower, Sliders, Walk-In Closet(s), Vinyl Floor
- Level: Lower
Bedroom
- Features: Hardwood Floor
- Level: Upper
Bedroom
- Features: Hardwood Floor
- Level: Upper
Bedroom
- Features: Hardwood Floor
- Level: Upper
Bathroom
- Features: Remodeled, Granite Counters, Tub w/Shower, Tile Floor
- Level: Lower
Bathroom
- Features: Tub w/Shower, Tile Floor
- Level: Upper
Dining room
- Features: Sliders, Hardwood Floor
- Level: Main
Kitchen
- Features: Remodeled, Quartz Counters, Kitchen Island, Hardwood Floor
- Level: Main
Living room
- Features: Hardwood Floor
- Level: Main
Heating
- Hot Water, Oil
Cooling
- Central Air
Appliances
- Included: Gas Range, Microwave, Refrigerator, Dishwasher, Water Heater
- Laundry: Lower Level
Features
- Basement: Full,Unfinished,Walk-Out Access
- Attic: None
- Has fireplace: No
Interior area
- Total structure area: 1,628
- Total interior livable area: 1,628 sqft
- Finished area above ground: 1,128
- Finished area below ground: 500
Property
Parking
- Total spaces: 6
- Parking features: Attached, Off Street, Driveway, Paved
- Attached garage spaces: 2
- Has uncovered spaces: Yes
Features
- Levels: Multi/Split
- Patio & porch: Covered
- Exterior features: Underground Sprinkler
- Has private pool: Yes
- Pool features: In Ground
Lot
- Size: 0.66 Acres
- Features: Wooded, Level
Details
- Additional structures: Shed(s), Gazebo
- Parcel number: 243722
- Zoning: A2
Construction
Type & style
- Home type: SingleFamily
- Architectural style: Split Level
- Property subtype: Single Family Residence
Materials
- Wood Siding
- Foundation: Concrete Perimeter
- Roof: Asphalt
Condition
- New construction: No
- Year built: 1956
Utilities & green energy
- Sewer: Septic Tank
- Water: Public
Community & HOA
Community
- Subdivision: Cranbury
HOA
- Has HOA: No
Location
- Region: Norwalk
Financial & listing details
- Price per square foot: $461/sqft
- Tax assessed value: $395,920
- Annual tax amount: $9,399
- Date on market: 10/29/2026
Estimated market value
$753,400
$716,000 - $791,000
$4,455/mo
Price history
| Date | Event | Price |
|---|---|---|
| 10/29/2026 | Listed for sale | $749,900+28.2%$461/sqft |
Source:  Smart MLS #24217349 Report a problem | ||
| 8/18/2023 | Sold | $585,000+12.7%$359/sqft |
Source: Smart MLS #170559722 Report a problem | ||
| 7/10/2023 | Pending sale | $519,000$319/sqft |
Source: Smart MLS #170559722 Report a problem | ||
| 5/9/2023 | Contingent | $519,000$319/sqft |
Source: Smart MLS #170559722 Report a problem | ||
| 5/5/2023 | Listed for sale | $519,000$319/sqft |
Source: Smart MLS #170559722 Report a problem | ||
Public tax history
| Year | Property taxes | Tax assessment |
|---|---|---|
| 2025 | $9,399 +1.6% | $395,920 |
| 2024 | $9,255 +22.8% | $395,920 +31.2% |
| 2023 | $7,535 +15.1% | $301,830 |
| 2022 | $6,544 +3.7% | $301,830 |
| 2021 | $6,311 -11.4% | $301,830 |
| 2020 | $7,125 +3.5% | $301,830 |
| 2019 | $6,881 -10.5% | $301,830 +1.7% |
| 2018 | $7,692 +3.6% | $296,640 |
| 2017 | $7,423 +9.5% | $296,640 |
| 2015 | $6,778 -8.8% | $296,640 |
| 2014 | $7,428 +12% | $296,640 -3% |
| 2013 | $6,634 +3.8% | $305,970 |
| 2012 | $6,391 +2.9% | $305,970 |
| 2011 | $6,211 +1.1% | $305,970 |
| 2010 | $6,141 +3.7% | $305,970 |
| 2009 | $5,924 -23% | $305,970 -12.6% |
| 2008 | $7,694 +27.8% | $350,210 +23.1% |
| 2007 | $6,018 +4.9% | $284,550 +12.3% |
| 2006 | $5,739 -17.9% | $253,472 -10.9% |
| 2005 | $6,989 +29.6% | $284,550 +40% |
| 2004 | $5,392 +3.3% | $203,316 +10.4% |
| 2003 | $5,220 +15.5% | $184,240 +36% |
| 2001 | $4,519 +0.3% | $135,460 +17.2% |
| 2000 | $4,504 +14.4% | $115,571 +24.7% |
| 1999 | $3,936 | $92,680 |
Find assessor info on the county website
Monthly payment
Est. payment
Payment breakdown
Explore the cost of this home by adjusting the details. Changes won't be saved.Climate risks
Neighborhood: 06851
Similar homes
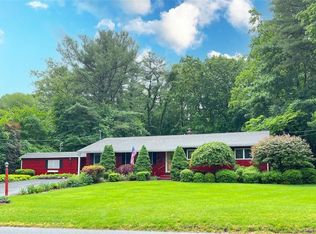
- $799,0004 bd3 ba2.2k sqft574 Belden Hill Road, Norwalk, CT 06850For Sale

 MLS ID #24217891, Carol McQuade, Berkshire Hathaway NE Prop.. Smart MLS
- $598,0003 bd2 ba1.3k sqft3 Catalpa Street, Norwalk, CT 06851For Sale
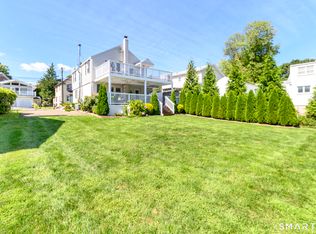 MLS ID #24205829, Yenny Calle, Keller Williams Prestige Prop.. Smart MLS
- $899,0003 bd3 ba1.8k sqft91 Rolling Wood Drive, Stamford, CT 06905For Sale
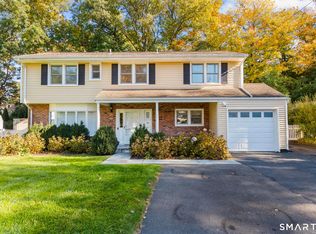 MLS ID #24217059, Todd Auslander, Keller Williams Prestige Prop.. Smart MLS
- $669,9005 bd2 ba1.7k sqft116 Stuart Avenue, Norwalk, CT 06850For Sale
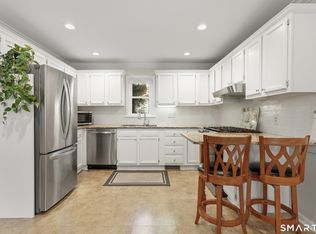 MLS ID #24176275, Michele Pierce, Coldwell Banker Realty. Smart MLS
- $949,0004 bd2 ba2.2k sqft22 Bittersweet Trail, Wilton, CT 06897For SaleMLS ID #24169858, Lynne Murphy, Berkshire Hathaway NE Prop.. Smart MLS
- $849,0002 bd2 ba2k sqft92 East Street, South Salem, NY 10590For Sale
 MLS ID #1064764, Mindy Weil, Listing by: Ginnel Real Estate. OneKey® MLS as distributed by MLS GRID
- $640,0004 bd2 ba1.7k sqft278 West Cedar Street, Norwalk, CT 06854For SaleMLS ID #24175655, Javyn Roundtree, Roundtree Realty LLC. Smart MLS
- $725,0004 bd2 ba1.8k sqft18 Koger Road, Trumbull, CT 06611For SaleMLS ID #24211483, Katie Sparkman, William Raveis Real Estate. Smart MLS
- $649,9003 bd2 ba1.9k sqft70 North Taylor Avenue, Norwalk, CT 06854For SaleMLS ID #24206259, Martha Gomez, MG Team Realty. Smart MLS
- $699,9993 bd2 ba1.9k sqft55 Old Sib Road, Ridgefield, CT 06877For SaleMLS ID #24210779, Muhaimin Khandaker, Better Homes and Gardens Real Estate Executive Real Estate. Smart MLS
- $989,0004 bd2 ba1.4k sqft6 Vanderbilt Avenue, Norwalk, CT 06854For SaleMLS ID #24199532, Bill Tims, Berkshire Hathaway NE Prop.. Smart MLS
- $649,9994 bd2 ba1.4k sqft258 Bennett Street, Fairfield, CT 06825For SaleMLS ID #24214657, Linda M. Suriel, William Raveis Real Estate. Smart MLS
- $849,0004 bd3 ba2.2k sqft11 Island Heights Circle, Stamford, CT 06902For SaleMLS ID #24211460, Jared Randall, Redfin Corporation. Smart MLS
- $1,049,0003 bd3 ba2.3k sqft82 Old Mill Road, Wilton, CT 06897For SaleMLS ID #24216404, Maureen DeBoisbriand, Compass Connecticut, LLC. Smart MLS
- $699,9004 bd3 ba1.9k sqft77 Round Hill Road, Fairfield, CT 06824For SaleMLS ID #24190937, Jay Cannone, William Raveis Real Estate. Smart MLS
- $699,0003 bd2 ba1.1k sqft1664 Melville Avenue, Fairfield, CT 06825For SaleMLS ID #24214893, Lorelei Atwood, Higgins Group Real Estate. Smart MLS
- $690,0003 bd4 ba2.4k sqftBrookside Knolls, Norwalk, CT 06854For SaleMLS ID #24215406, Ashley H. Petraska, William Raveis Real Estate. Smart MLS
- $725,0003 bd1 ba1.4k sqft15 Muriel Drive, Stamford, CT 06907For SaleMLS ID #24196928, Joseph M. Pasquino, Compass Connecticut, LLC. Smart MLS
- $529,0003 bd2 ba1.3k sqft2261 Easton Turnpike, Fairfield, CT 06825For SaleMLS ID #24218137, Roxanna Bajra, Keller Williams Prestige Prop.. Smart MLS
- $849,0003 bd3 ba2.2k sqft168 Pound Ridge Road, Bedford, NY 10506For SaleMLS ID #1062362, Mark Boyland, Listing by: Keller Williams Realty Partner. OneKey® MLS as distributed by MLS GRID
