Designed for entertaining, this exceptional estate sits on a corner lot overlooking the 1st hole of the Palmer Golf Course with breathtaking views throughout. Extensively remodeled, the home features White Oak engineered hardwood floors, solid-core interior doors, quartz countertops, designer plumbing and lighting fixtures, fresh interior and exterior paint, and an expanded primary closet with custom cabinetry. The chef's kitchen features a 60" Wolf range with Futuro vent hood, 48" Sub-Zero refrigerator/freezer, drawer microwave, oversized pantry, custom cabinetry, and a solid oak island. Outdoor living shines with a renovated swim-up pool bar, updated gazebo/outdoor kitchen with refrigerator, outdoor shower, and beautifully enhanced golf course views. Soaring ceilings, expansive windows, 6 bedrooms (5 with en-suite baths), formal living and dining, private office, game room, and bar complete this one-of-a-kind home.
For sale
$3,700,000
24 Autumn Cres, Spring, TX 77381
6beds
6,334sqft
Single Family Residence
Built in 1991
0.69 Acres Lot
$3,396,000 Zestimate®
$584/sqft
$-- HOA
What's special
Expansive windowsFormal living and diningPrivate officeQuartz countertopsRenovated swim-up pool barCorner lotGame room
- 71 days
- 745
- 62
Zillow last checked:
Listing updated:
Listed by:
Elizabeth Wallace TREC #0701003 832-519-7982,
RE/MAX Universal
Source: HAR,MLS#: 4681729
Facts & features
Interior
Bedrooms & bathrooms
- Bedrooms: 6
- Bathrooms: 7
- Full bathrooms: 5
- 1/2 bathrooms: 2
Rooms
- Room types: Family Room, Utility Room
Primary bedroom
- Level: First
- Area: 459
- Dimensions: 27 x 17
Bedroom
- Level: Second
- Area: 195
- Dimensions: 13 x 15
Bedroom
- Level: First
- Area: 99
- Dimensions: 11 x 9
Bedroom
- Level: Second
- Area: 180
- Dimensions: 15 x 12
Bedroom
- Level: First
- Area: 221
- Dimensions: 13 x 17
Bedroom
- Level: Second
- Area: 408
- Dimensions: 24 x 17
Other
- Level: First
- Area: 156
- Dimensions: 13 x 12
Dining room
- Level: First
- Area: 315
- Dimensions: 21 x 15
Family room
- Level: First
- Area: 483
- Dimensions: 23 x 21
Game room
- Level: First
- Area: 375
- Dimensions: 15 x 25
Living room
- Level: First
- Area: 550
- Dimensions: 25 x 22
Heating
- Natural Gas
Cooling
- Ceiling Fan(s), Electric
Appliances
- Included: Disposal, Refrigerator, Wine Refrigerator, Double Oven, Microwave, Gas Range, Dishwasher
- Laundry: Electric Dryer Hookup, Washer Hookup
Features
- 2 Staircases, Balcony, Central Vacuum, Crown Molding, Formal Entry/Foyer, High Ceilings, Wet Bar, Primary Bed - 1st Floor, Walk-In Closet(s)
- Flooring: Engineered Hardwood
- Number of fireplaces: 2
- Fireplace features: Gas Log
Interior area
- Total structure area: 6,334
- Total interior livable area: 6,334 sqft
Property
Parking
- Total spaces: 3
- Parking features: Attached, Oversized, Additional Parking, Circular Driveway, Double-Wide Driveway, Driveway Gate
- Attached garage spaces: 3
Features
- Levels: Multi/Split,Split Level
- Stories: 2
- Exterior features: Balcony, Outdoor Kitchen, Sprinkler System
- Has private pool: Yes
- Pool features: Gunite, Pool/Spa Combo
- Fencing: Back Yard,Full
Lot
- Size: 0.69 Acres
- Features: Back Yard, Corner Lot, On Golf Course, 1/2 Up to 1 Acre
Details
- Parcel number: 214008
Construction
Type & style
- Home type: SingleFamily
- Architectural style: Contemporary,Traditional
- Property subtype: Single Family Residence
Materials
- Stucco
- Foundation: Slab
- Roof: Composition
Condition
- New construction: No
- Year built: 1991
Utilities & green energy
- Sewer: Public Sewer
- Water: Public
Green energy
- Energy efficient items: Thermostat
Community & HOA
Community
- Subdivision: Wdlnds Village Cochrans Cr 09
HOA
- Amenities included: Basketball Court, Dog Park, Golf Course, Jogging Path, Park, Picnic Area, Playground, Pond, Pool, Splash Pad, Sport Court, Stocked Pond, Tennis Court(s), Trail(s)
Location
- Region: Spring
Financial & listing details
- Price per square foot: $584/sqft
- Tax assessed value: $2,737,032
- Annual tax amount: $29,205
- Date on market: 7/15/2026
- Listing terms: Cash,Conventional
Estimated market value
$3,396,000
$3.23M - $3.57M
Not available
Price history
| Date | Event | Price |
|---|---|---|
| 7/15/2026 | Price change | $3,700,000+34.5%$584/sqft |
Source:  HAR #4681729 Report a problem HAR #4681729 Report a problem | ||
| 1/15/2026 | Listing removed | $10,000$2/sqft |
Source:  HAR #30417824 Report a problem HAR #30417824 Report a problem | ||
| 12/31/2025 | Listed for rent | $10,000$2/sqft |
Source: HAR #30417824 Report a problem | ||
| 12/8/2025 | Price change | $2,750,000-3.5%$434/sqft |
Source: HAR #73777986 Report a problem | ||
| 11/20/2025 | Listed for sale | $2,850,000$450/sqft |
Source: HAR #73777986 Report a problem | ||
| 9/30/2025 | Pending sale | $2,850,000$450/sqft |
Source: HAR #73777986 Report a problem | ||
| 9/6/2025 | Listed for sale | $2,850,000$450/sqft |
Source: HAR #73777986 Report a problem | ||
| 8/13/2025 | Pending sale | $2,850,000$450/sqft |
Source: HAR #73777986 Report a problem | ||
| 7/3/2025 | Price change | $2,850,000-3.4%$450/sqft |
Source: HAR #73777986 Report a problem | ||
| 6/2/2025 | Listed for sale | $2,950,000$466/sqft |
Source: HAR #73777986 Report a problem | ||
| 11/16/2024 | Listing removed | $2,950,000$466/sqft |
Source: HAR #73777986 Report a problem | ||
| 9/6/2024 | Price change | $2,950,000-9.2%$466/sqft |
Source: HAR #73777986 Report a problem | ||
| 7/4/2024 | Listed for sale | $3,250,000$513/sqft |
Source: HAR #73777986 Report a problem | ||
Public tax history
| Year | Property taxes | Tax assessment |
|---|---|---|
| 2025 | $16,261 -3.5% | $1,611,781 +10% |
| 2024 | $16,844 -0.7% | $1,465,255 +10% |
| 2023 | $16,966 | $1,332,050 +0.8% |
| 2022 | -- | $1,321,030 +20% |
| 2021 | $20,378 -4.3% | $1,100,860 -1.4% |
| 2020 | $21,302 -17.6% | $1,116,910 -10.6% |
| 2019 | $25,845 -6.8% | $1,249,640 +7.6% |
| 2018 | $27,727 +31.2% | $1,161,710 +23.6% |
| 2017 | $21,132 -26.9% | $939,520 -23.1% |
| 2016 | $28,913 +11.7% | $1,221,880 +3.5% |
| 2015 | $25,890 | $1,180,090 +10% |
| 2014 | $25,890 | $1,072,810 -0.8% |
| 2013 | -- | $1,081,300 +10% |
| 2012 | -- | $983,000 |
| 2011 | -- | $983,000 |
| 2010 | -- | $983,000 |
| 2009 | -- | $983,000 +63.8% |
| 2008 | -- | $600,000 -14.2% |
| 2007 | -- | $699,680 +10.4% |
| 2006 | -- | $633,710 -7.1% |
| 2005 | -- | $682,200 +6.5% |
| 2004 | -- | $640,290 |
| 2003 | -- | $640,290 |
| 2002 | -- | $640,290 -10.9% |
| 2001 | -- | $718,890 |
Find assessor info on the county website
Monthly payment
Est. payment
Payment breakdown
Explore the cost of this home by adjusting the details. Changes won't be saved.Climate risks
Neighborhood: Cochran's Crossing
Nearby schools
Schools provided by the listing agent
- Elementary: Galatas Elementary School
- Middle: Mccullough Junior High School
- High: The Woodlands High School
Source: HAR. This data may not be complete. We recommend contacting the local school district to confirm school assignments for this home.
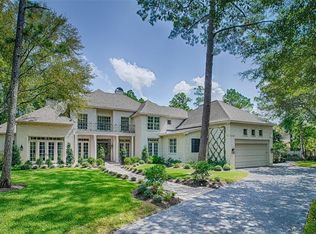
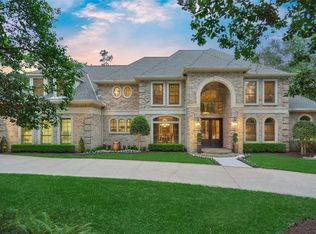
Similar homes
- $4,350,0006 bd5 ba7.3k sqft31 Hollymead Dr, Spring, TX 77381For Sale
 MLS ID #57140728, Melonee Piperi, Keller Williams Memorial. HAR
 - $2,700,0005 bd5 ba6.2k sqft74 Batesbrooke Ct, Spring, TX 77381For Sale
 MLS ID #95353968, Michael Seder, eXp Realty LLC. HAR
 - $2,850,0006 bd7 ba7.4k sqft63 NW Chancery Pl, Spring, TX 77381For Sale
 MLS ID #14303879, Emily Aguilar, Layne Realty, LLC. HAR
 - $2,649,0005 bd6 ba5.7k sqft79 Simon Lake Ln, Spring, TX 77381Price Change
 MLS ID #12765563, Melissa King, Compass RE Texas, LLC. MRED as distributed by MLS GRID
