Welcome to luxury living in Marlboro! This stunning 5-bedroom, 4.5-bathroom estate, located on a private cul-de-sac and spanning over 5,000 sq ft, is a true masterpiece of custom design and refined elegance. From the moment you arrive, the grandeur of this home is clear—beginning with the picturesque paver driveway and continuing into a dramatic two-story foyer adorned with granite flooring and a sweeping staircase. Impeccable craftsmanship is showcased throughout with custom moldings and gleaming hardwood floors, creating an ambiance of sophistication and warmth. A state-of-the-art surveillance system with 12 cameras and DVR (with 7-day recording capacity) provides enhanced peace of mind and offers room for future expansion. The heart of the home is a custom chef's kitchen featuring Wolf and Sub-Zero appliances, granite flooring, rich cabinetry, and a sunny breakfast nook. Adjacent is a welcoming family room with custom built-ins and a wood-burning fireplace ideal for relaxing evenings. For added versatility, a spacious bonus game room with a wet bar offers flexible space for entertaining or leisure. This remarkable residence includes two luxurious primary suites, both offering custom closets and spa-inspired bathrooms. One suite also features a steam/shower room for a private wellness experience. With laundry rooms conveniently located on both floors, daily living is made effortless. The fully finished basement offers an exceptional extension of the living space, complete with a guest bedroom, a home gym, a dedicated storage area, and a high-end home theater bringing entertainment and comfort together under one roof. Step outside to a peaceful, tree-lined property backing onto tranquil woods. The serene setting offers ample space for outdoor enjoyment and privacy, perfect for both quiet mornings and hosting guests. Comfort is further enhanced by 6-zone heating (including radiant floor heating) and 6-zone air conditioning, ensuring ideal temperatures throughout the year. This one-of-a-kind estate offers a rare combination of elegance, functionality, and serenity in one of Marlboro's most desirable neighborhoods. More than a home it's a lifestyle. Your dream residence awaits!
For sale
$1,700,000
24 Bartram Road, Englishtown, NJ 07726
5beds
5,010sqft
Single Family Residence
Built in 1996
0.79 Acres Lot
$1,655,500 Zestimate®
$339/sqft
$-- HOA
What's special
- 24 days
- 1,005
- 58
Zillow last checked:
Listing updated:
Listed by:
Roman Balandin 732-786-3838,
Roman Balandin Realty LLC
Source: MoreMLS,MLS#: 22633095
Facts & features
Interior
Bedrooms & bathrooms
- Bedrooms: 5
- Bathrooms: 5
- Full bathrooms: 4
- 1/2 bathrooms: 1
Primary bedroom
- Area: 403.97
- Dimensions: 20.3 x 19.9
Bedroom
- Area: 181.32
- Dimensions: 12.0 x 15.11
Bedroom
- Area: 212.01
- Dimensions: 11.1 x 19.1
Bedroom
- Area: 210.16
- Dimensions: 14.8 x 14.2
Bedroom
- Area: 296.64
- Dimensions: 14.4 x 20.6
Bedroom
- Area: 162.36
- Dimensions: 13.2 x 12.3
Primary bathroom
- Area: 124.44
- Dimensions: 10.2 x 12.2
Bathroom
- Area: 33.6
- Dimensions: 6.0 x 5.6
Bathroom
- Area: 87.78
- Dimensions: 6.6 x 13.3
Bathroom
- Area: 79.8
- Dimensions: 10.5 x 7.6
Bathroom
- Area: 31.5
- Dimensions: 4.5 x 7.0
Basement
- Area: 388.08
- Dimensions: 25.2 x 15.4
Bonus room
- Area: 542.72
- Dimensions: 21.2 x 25.6
Breakfast
- Area: 123.42
- Dimensions: 10.2 x 12.1
Dining room
- Area: 174.84
- Dimensions: 14.1 x 12.4
Family room
- Area: 446.55
- Dimensions: 22.9 x 19.5
Foyer
- Area: 177.5
- Dimensions: 12.5 x 14.2
Other
- Area: 327.43
- Dimensions: 23.9 x 13.7
Kitchen
- Area: 319.68
- Dimensions: 21.6 x 14.8
Laundry
- Area: 54.51
- Dimensions: 6.9 x 7.9
Living room
- Area: 259.37
- Dimensions: 16.11 x 16.1
Media room
- Area: 172.88
- Dimensions: 10.11 x 17.1
Other
- Area: 50.02
- Dimensions: 8.2 x 6.1
Office
- Area: 236.67
- Dimensions: 14.7 x 16.1
Heating
- Natural Gas, Radiant, Baseboard, 5 Zone
Cooling
- Central Air, 3+ Zoned AC
Features
- Center Hall, Dec Molding, Spiral Stairs, Recessed Lighting
- Flooring: Ceramic Tile, Wood
- Windows: Palladium Window
- Basement: Finished,Full,Walk-Out Access
- Attic: Attic,Walk-up
- Number of fireplaces: 1
Interior area
- Total structure area: 5,010
- Total interior livable area: 5,010 sqft
Video & virtual tour
Property
Parking
- Total spaces: 2
- Parking features: Double Wide Drive, Driveway
- Attached garage spaces: 2
- Has uncovered spaces: Yes
Features
- Stories: 2
- Exterior features: Balcony, Other, Lighting
- Pool features: Community, In Ground
Lot
- Size: 0.79 Acres
- Dimensions: 127 x 271
- Features: Dead End Street, Wooded
- Topography: Level
Details
- Parcel number: 300026800000004901
- Zoning description: Residential, Single Family
Construction
Type & style
- Home type: SingleFamily
- Architectural style: Custom,Colonial
- Property subtype: Single Family Residence
Materials
- Stone
- Roof: Timberline
Condition
- New construction: No
- Year built: 1996
Utilities & green energy
- Sewer: Public Sewer
Community & HOA
Community
- Subdivision: None
HOA
- Has HOA: No
Location
- Region: Englishtown
Financial & listing details
- Price per square foot: $339/sqft
- Tax assessed value: $862,400
- Annual tax amount: $22,629
- Date on market: 10/25/2026
- Inclusions: Washer, Dishwasher, Central Vacuum, Dryer, Microwave, Refrigerator, Garbage Disposal
- Exclusions: Movie theater equipment are negotiable
Estimated market value
$1,655,500
$1.57M - $1.74M
$7,015/mo
Price history
| Date | Event | Price |
|---|---|---|
| 10/25/2026 | Listed for sale | $1,700,000+9.7%$339/sqft |
Source:  MoreMLS #22633095 Report a problem | ||
| 9/21/2026 | Listing removed | $1,550,000$309/sqft |
Source:  All Jersey MLS #2412268R Report a problem | ||
| 8/2/2024 | Contingent | $1,550,000$309/sqft |
Source: All Jersey MLS #2412268R Report a problem | ||
| 6/28/2024 | Pending sale | $1,550,000$309/sqft |
Source: MoreMLS #22414865 Report a problem | ||
| 5/31/2024 | Listed for sale | $1,550,000+6.9%$309/sqft |
Source: All Jersey MLS #2412268R Report a problem | ||
| 5/1/2024 | Listing removed | -- |
Source: MoreMLS #22401944 Report a problem | ||
| 2/14/2024 | Pending sale | $1,450,000$289/sqft |
Source: MoreMLS #22401944 Report a problem | ||
| 1/25/2024 | Listed for sale | $1,450,000+342.1%$289/sqft |
Source: All Jersey MLS #2407443R Report a problem | ||
| 12/2/1996 | Sold | $328,000$65/sqft |
Source: Public Record Report a problem | ||
Public tax history
| Year | Property taxes | Tax assessment |
|---|---|---|
| 2026 | $22,112 +5% | $862,400 |
| 2025 | $21,068 | $862,400 |
| 2024 | $21,068 +1.8% | $862,400 |
| 2023 | $20,689 +1.3% | $862,400 |
| 2022 | $20,430 +1.2% | $862,400 |
| 2021 | $20,189 +1.1% | $862,400 |
| 2020 | $19,965 +1.7% | $862,400 |
| 2019 | $19,628 +2.6% | $862,400 |
| 2018 | $19,131 +0.4% | $862,400 +0.5% |
| 2017 | $19,063 +27% | $857,900 +23.9% |
| 2016 | $15,012 -0.6% | $692,400 +1% |
| 2015 | $15,110 +2.7% | $685,800 +0.4% |
| 2014 | $14,707 +4.3% | $683,400 |
| 2013 | $14,105 +0.7% | $683,400 |
| 2012 | $14,003 +1.5% | $683,400 |
| 2011 | $13,791 +15.1% | $683,400 |
| 2010 | $11,982 +0.3% | $683,400 +140.6% |
| 2009 | $11,942 | $284,000 |
| 2008 | -- | $284,000 |
| 2007 | -- | $284,000 |
| 2006 | -- | $284,000 |
| 2005 | -- | $284,000 |
| 2003 | -- | $284,000 |
| 2002 | -- | $284,000 |
| 2001 | -- | $284,000 |
Find assessor info on the county website
Monthly payment
Est. payment
Payment breakdown
Explore the cost of this home by adjusting the details. Changes won't be saved.Climate risks
Neighborhood: 07726
Nearby schools
Schools provided by the listing agent
- Elementary: Asher Holmes
- Middle: Marlboro
- High: Marlboro
Source: MoreMLS. This data may not be complete. We recommend contacting the local school district to confirm school assignments for this home.

Similar homes
- $1,695,0005 bd5 ba4k sqft10 Trotter's Way, Jackson, NJ 08527For Sale
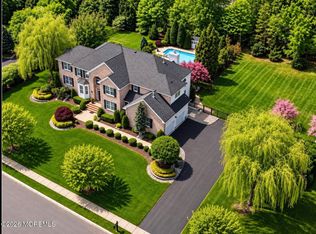
 MLS ID #22635241, Mikaela Arpino, NJ Real Estate Boutique. MoreMLS
- $949,8005 bd3 ba3k sqft34 Kingsley Drive, Manalapan, NJ 07726For Sale
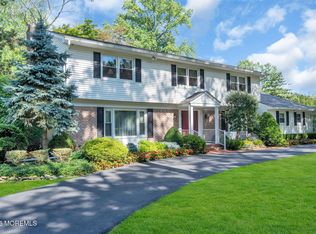 MLS ID #22635268, Brian Teitel, Berkshire Hathaway HomeServices Fox & Roach - Manalapan. MoreMLS
- $1,495,0004 bd5 ba4.9k sqft176 Oakland Mills Road, Manalapan, NJ 07726For Sale
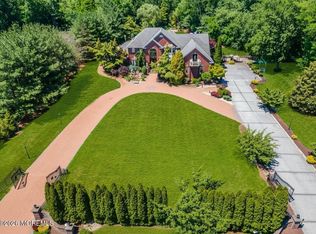 MLS ID #22630750, Taryn Marie Poole, C21/ Solid Gold Realty. MoreMLS
- $1,399,0005 bd3 ba3.4k sqft150 Sheffield Drive, Freehold, NJ 07728For Sale
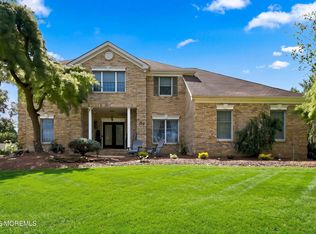 MLS ID #22630083, Linda O'Reilly, Realty One Group Central. MoreMLS
- $1,650,0005 bd5 ba4.4k sqft211 Bennington Road, Freehold, NJ 07728For SaleMLS ID #22626145, Daniel Pevsner, C21/ Mack Morris Iris Lurie. MoreMLS
- $1,699,9005 bd5 ba5.6k sqft292 Hockhockson Road, Tinton Falls, NJ 07724For SaleMLS ID #22631641, Melissa Brooks, Real Broker, LLC- Red Bank. MoreMLS
- $2,149,0006 bd5 ba5.1k sqft11 Blueberry Hill, Marlboro, NJ 07746For SaleMLS ID #22635072, Huma Hussain, Realty One Group Central. MoreMLS
- $1,299,9995 bd3 ba3.1k sqft8 Richardson Court, Marlboro, NJ 07746For SaleMLS ID #22634772, Georgette Appiano, Patrick Parker Realty. MoreMLS
- $1,100,0005 bd4 ba3.6k sqft9 Woodcrest Terrace, Manalapan, NJ 07726For SaleMLS ID #22618111, Roman Balandin, Roman Balandin Realty LLC. MoreMLS
- $1,599,0004 bd3 ba2.7k sqft21 Terry Lane, Middletown, NJ 07748For SaleMLS ID #22633370, Shirley Colon Crocitto, Realty One Group Open Door. MoreMLS
- $1,895,0006 bd4 ba3.3k sqft9 Wellington Court, Colts Neck, NJ 07722For SaleMLS ID #22626878, Lucille C Buonocore, Mike Koen Realty. MoreMLS
- $2,250,0005 bd6 ba5.7k sqft201 Jerry Court, Manalapan, NJ 07726For SaleMLS ID #22617494, William DelQuaglio, Coldwell Banker Realty. MoreMLS
- $1,650,0004 bd4 ba3.7k sqft145 Magnolia Lane, Middletown, NJ 07748For SaleMLS ID #22634188, Jonathan Minerick, Homecoin.com. MoreMLS
- $1,750,0004 bd4 ba3.7k sqft48 Hedge Drive, Oceanport, NJ 07757For SaleMLS ID #22633215, Jacalyn Grieco, Compass New Jersey LLC. MoreMLS
- $1,399,0005 bd5 ba3.8k sqft310 Provincial Drive, Morganville, NJ 07751For SaleMLS ID #22628517, Carmelo Amato, Real Broker, LLC. MoreMLS
- $1,500,0003 bd5 ba3.7k sqft6 Deep Wood Ln, Colts Neck, NJ 07722For Sale
 MLS ID #2702943R, JOHN ORRICO. All Jersey MLS
- $1,250,0004 bd4 ba3.6k sqft221 Verdant Court, Freehold, NJ 07728For SaleMLS ID #22632953, Christine Manna, Heritage House Sotheby's International Realty. MoreMLS
- $1,425,0005 bd6 ba5.3k sqft827 Holmdel Rd, Holmdel, NJ 07733For SaleMLS ID #2701371R, ENDA KEEGAN. All Jersey MLS
- $1,150,0005 bd4 ba3.6k sqft3 Shira Lane, Manalapan, NJ 07726For SaleMLS ID #22630877, Tracy Cook Burwell, Weichert Realtors-E. Brunswick. MoreMLS
- $1,599,0005 bd2 ba3.3k sqft11 Golf Street, West Long Branch, NJ 07764For SaleMLS ID #22635176, Eric Bosniak, Coldwell Banker Realty. MoreMLS
