Experience resort-style living in prestigious Amherst Mews, where this meticulously maintained 3-bedroom, 3.1 bath end-unit townhome overlooks the 12th fairway of NJ National Golf Club. Offering breathtaking golf course views, protected wetlands & privacy, this home reflects true pride of ownership. The open-flow main level connects formal living & dining spaces to the heart of the home - the 2-story family room w/ gas fireplace, custom built-ins & wet bar, which opens to the kitchen w/ center island, abundant cabinetry & separate breakfast area. Elegant ceramic tile creates a seamless feel through the main living level. Upstairs, the primary suite is a private & tranquil retreat w/ 2 walk-in closets & a spa-like bath w/ double vanity, soaking tub, stall shower & vanity table. Two addt'l bedrooms, a full bath + a loft area w/ built-ins, bookshelves, file cabinets & media workspace complete the 2nd level. The finished lower level features a stunning custom wine cellar, bar & spacious recreation area. Outside, enjoy the serene stone patio, framed by a 20-foot dry-stone wall, w/ expansive fairway views & spectacular sunsets. Updates incl: new walkway (2026), roof (2023), lower-level HVAC (2019) & hot water htr (2019). Residents enjoy exceptional amenities, incl: a clubhouse, pool, tennis courts, fitness center & beautifully maintained grounds. With top-rated schools & convenient access to transportation, dining & shopping, this premier setting offers a truly elevated lifestyle.
Active
Price cut: $50K (9/23)
$1,149,000
24 Benedict Cres, Bernards Twp., NJ 07920
3beds
--sqft
Townhouse
Built in 1998
0.31 Acres Lot
$1,133,800 Zestimate®
$--/sqft
$815/mo HOA
What's special
- 31 days
- 1,205
- 45
Zillow last checked:
Listing updated:
Listed by:
Lee M Opperman 908-581-4830,
Coldwell Banker Realty
Source: GSMLS,MLS#: 4050778
Facts & features
Interior
Bedrooms & bathrooms
- Bedrooms: 3
- Bathrooms: 4
- Full bathrooms: 3
- 1/2 bathrooms: 1
Primary bedroom
- Description: Full Bath, Walk-In Closet
Bedroom 1
- Level: Second
- Area: 285
- Dimensions: 19 x 15
Bedroom 2
- Level: Second
- Area: 408
- Dimensions: 24 x 17
Bedroom 3
- Level: Second
- Area: 192
- Dimensions: 16 x 12
Primary bathroom
- Features: Soaking Tub, Stall Shower
Dining room
- Features: Formal Dining Room
- Level: First
- Area: 192
- Dimensions: 16 x 12
Family room
- Level: First
- Area: 483
- Dimensions: 23 x 21
Kitchen
- Features: Kitchen Island, Pantry, Separate Dining Area
- Level: First
- Area: 196
- Dimensions: 14 x 14
Living room
- Level: First
- Area: 190
- Dimensions: 19 x 10
Basement
- Features: BathOthr, RecRoom, SeeRem, Storage, Utility, Workshop
Heating
- 2 Units, Forced Air, Zoned, Natural Gas
Cooling
- 2 Units, Central Air, Zoned
Appliances
- Included: Carbon Monoxide Detector, Electric Cooktop, Dishwasher, Dryer, Microwave, Refrigerator, Wall Oven(s) - Electric, Washer, Gas Water Heater
Features
- Breakfast, Rec Room, Loft, Workshop
- Flooring: Carpet, See Remarks, Tile
- Windows: Thermal Windows/Doors
- Basement: Yes,Finished
- Number of fireplaces: 1
- Fireplace features: Family Room, Gas
- Common walls with other units/homes: End Unit,Townhouse-End Unit
Property
Parking
- Total spaces: 2
- Parking features: 2 Car Width, Asphalt, Attached Garage, Garage Door Opener
- Attached garage spaces: 2
- Uncovered spaces: 2
Features
- Levels: Multi Floor Unit
- Patio & porch: Patio
- Exterior features: Barbecue
- Has private pool: Yes
- Pool features: Outdoor Pool, Association
Lot
- Size: 0.31 Acres
- Dimensions: .31AC
- Features: On Golf Course, Level, Open Lot
Details
- Parcel number: 2702099020000000320000
- Zoning description: Residential
Construction
Type & style
- Home type: Townhouse
- Property subtype: Townhouse
- Attached to another structure: Yes
Materials
- Composition Shingle
- Roof: Asphalt Shingle
Condition
- Year built: 1998
Utilities & green energy
- Gas: Gas-Natural
- Sewer: Public Sewer
- Water: Public
- Utilities for property: Underground Utilities, Electricity Connected, Natural Gas Connected, Cable Available
Community & HOA
Community
- Features: Clubhouse, Fitness Center, Playground, Tennis Court(s)
- Security: Carbon Monoxide Detector
- Subdivision: Amherst Mews
HOA
- Has HOA: Yes
- Services included: Maintenance-Common Area, Maintenance Structure, Snow Removal
- HOA fee: $815 monthly
Location
- Region: Basking Ridge
Financial & listing details
- Tax assessed value: $1,057,500
- Annual tax amount: $16,959
- Date on market: 9/8/2026
- Exclusions: Dining Room chandelier
- Ownership type: Fee Simple
- Electric utility on property: Yes
Estimated market value
$1,133,800
$1.08M - $1.19M
$4,926/mo
Price history
| Date | Event | Price |
|---|---|---|
| 9/23/2026 | Price change | $1,149,000-4.2% |
Source:  GSMLS #4050778 Report a problem GSMLS #4050778 Report a problem | ||
| 9/8/2026 | Listed for sale | $1,199,000-4.1% |
Source: GSMLS #4050778 Report a problem | ||
| 8/25/2026 | Listing removed | $1,250,000 |
Source: GSMLS #4033907 Report a problem | ||
| 6/13/2026 | Listed for sale | $1,250,000 |
Source: GSMLS #4033907 Report a problem | ||
| 4/7/2026 | Listing removed | $1,250,000 |
Source: GSMLS #4016044 Report a problem | ||
| 3/27/2026 | Listed for sale | $1,250,000+113.5% |
Source: GSMLS #4016044 Report a problem | ||
| 1/11/1999 | Sold | $585,585 |
Source: Public Record Report a problem | ||
Public tax history
| Year | Property taxes | Tax assessment |
|---|---|---|
| 2026 | $16,959 -5.1% | $1,057,500 +5.3% |
| 2025 | $17,874 +14.1% | $1,004,700 +14.1% |
| 2024 | $15,659 -3.9% | $880,200 +1.9% |
| 2023 | $16,291 -8% | $863,800 +1.6% |
| 2022 | $17,707 | $849,800 +1.3% |
| 2021 | -- | $839,200 -0.2% |
| 2020 | $17,228 +35.9% | $841,000 -0.7% |
| 2019 | $12,679 | $847,000 -0.1% |
| 2018 | $12,679 +0.5% | $848,000 -0.8% |
| 2017 | $12,612 -25.2% | $854,900 -0.7% |
| 2016 | $16,870 +2.3% | $861,300 -2.2% |
| 2015 | $16,489 +1.4% | $880,500 +3.3% |
| 2014 | $16,255 +6% | $852,600 +2.4% |
| 2013 | $15,332 +2.4% | $832,300 +5.4% |
| 2012 | $14,966 +0.5% | $789,900 -0.7% |
| 2011 | $14,896 +5.1% | $795,200 -2.4% |
| 2010 | $14,174 -0.4% | $814,900 -3.6% |
| 2009 | $14,228 | $845,700 -7.2% |
| 2008 | -- | $910,900 -1.4% |
| 2007 | -- | $923,400 +0.6% |
| 2006 | -- | $917,900 +8.3% |
| 2005 | -- | $847,200 +15.6% |
| 2004 | $12,463 | $733,100 |
| 2003 | -- | $733,100 +12.2% |
| 2002 | -- | $653,500 +3.4% |
| 2001 | -- | $631,900 |
Find assessor info on the county website
Monthly payment
Est. payment
Payment breakdown
Explore the cost of this home by adjusting the details. Changes won't be saved.Climate risks
Neighborhood: 07920
Nearby schools
Schools provided by the listing agent
- Elementary: Mtprospect
- Middle: W Annin
- High: Ridge
Source: GSMLS. This data may not be complete. We recommend contacting the local school district to confirm school assignments for this home.
- $1,400,0003 bd4 ba3.1k sqft22 Benedict Cres, Basking Ridge, NJ 07920Coming Soon

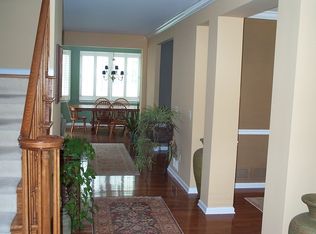
- $1,127,7003 bd3 ba2.7k sqft23 Benedict Cres, Basking Ridge, NJ 07920Off Market
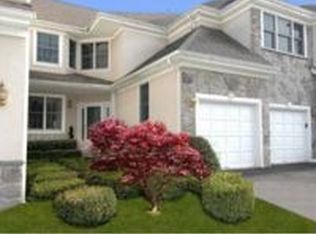
- $1,052,7003 bd4 ba2.7k sqft25 Benedict Cres, Basking Ridge, NJ 07920Off Market
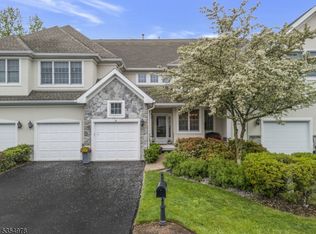
- $1,311,0003 bd4 ba-- sqft28 Benedict Cres, Basking Ridge, NJ 07920Sold
Similar homes
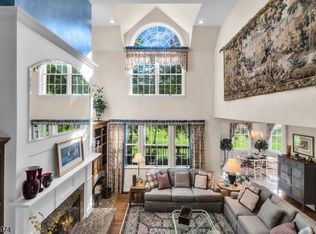
- $1,490,0003 bd4 ba-- sqft31 Dickinson Rd, Bernards Twp., NJ 07920For Sale
 MLS ID #4056381, Jennifer Hurley, Coldwell Banker Realty. GSMLS
 - $1,249,0004 bd4 ba-- sqft16 Bedford Dr, Bernards Twp., NJ 07920For Sale
 MLS ID #4040507, Karen Gray, Coldwell Banker Realty. GSMLS
 - $849,0003 bd3 ba-- sqft66 Patriot Hill Dr, Bernards Twp., NJ 07920For Sale
 MLS ID #4051866, Amna Quraishi, Coldwell Banker Realty. GSMLS
 - $799,0003 bd4 ba-- sqft13 Battalion Dr, Bernards Twp., NJ 07920For Sale
 MLS ID #4049316, Catherine Boe Racioppi, Serhant New Jersey Llc. GSMLS
 - $1,175,0005 bd4 ba5.7k sqft108 Lynch St, Somerset, NJ 08873For Sale
 MLS ID #2704234R, MATTHEW ZAVATSKY. All Jersey MLS
 - $1,350,0005 bd4 ba-- sqft40 Newland Ct, Bridgewater, NJ 08807For SaleMLS ID #2702973R, PADMINI DAVE. All Jersey MLS
