"The Barons" ? Discover this gorgeous end-unit townhouse offering approximately 2,400 sq. ft. of living space, privately situated at the end of a quiet cul-de-sac surrounded by peaceful natural beauty. Soaring ceilings, expansive windows, and abundant natural light create a bright, open, and inviting atmosphere throughout. Designed with flexibility in mind, the spacious first-floor family room offers the potential to become a third bedroom, providing an appealing option for those seeking additional space. Enjoy the exceptional lifestyle of The Barons, featuring an outdoor pool, tennis courts, clubhouse, and beautifully landscaped grounds. A wonderful opportunity to enjoy spacious, versatile living in a beautiful and serene setting!
Active
Price cut: $50K (10/8)
$799,000
41 Dexter Dr N, Bernards Twp., NJ 07920
2beds
--sqft
Townhouse
Built in 1986
-- sqft lot
$789,100 Zestimate®
$--/sqft
$598/mo HOA
What's special
Outdoor poolSoaring ceilingsTennis courtsExpansive windowsAbundant natural lightBeautifully landscaped groundsSpacious first-floor family room
- 65 days
- 1,300
- 53
Likely to sell faster than
Zillow last checked:
Listing updated:
Listed by:
Denise Murphy 908-334-1177,
Weichert Realtors
Source: GSMLS,MLS#: 4053034
Facts & features
Interior
Bedrooms & bathrooms
- Bedrooms: 2
- Bathrooms: 3
- Full bathrooms: 2
- 1/2 bathrooms: 1
Primary bedroom
- Description: Full Bath, Walk-In Closet
Bedroom 1
- Level: Second
Bedroom 2
- Level: Second
Primary bathroom
- Features: Stall Shower
Dining room
- Features: Formal Dining Room
- Level: First
Family room
- Level: First
Kitchen
- Features: Eat-in Kitchen
- Level: First
Living room
- Level: First
Basement
- Features: Exercise Room, Laundry Room, Rec Room, Storage Room, Workshop
Heating
- Baseboard - Hotwater, Zoned, Natural Gas
Cooling
- Central Air
Appliances
- Included: Dishwasher, Dryer, Microwave, Range/Oven-Gas, Refrigerator, Washer, Gas Water Heater
- Laundry: In Basement
Features
- High Ceilings, Conservatory, Rec Room
- Flooring: Carpet, Wood
- Windows: Blinds, Skylight(s), Window Treatments
- Basement: Yes,Finished
- Number of fireplaces: 1
- Fireplace features: Living Room, Wood Burning
- Common walls with other units/homes: End Unit,Townhouse-End Unit
Property
Parking
- Total spaces: 1
- Parking features: Asphalt, Attached Garage, Garage Door Opener
- Attached garage spaces: 1
Features
- Levels: Multi Floor Unit
- Exterior features: Underground Lawn Sprinkler
- Has private pool: Yes
- Pool features: Outdoor Pool, Association
- Has spa: Yes
- Spa features: Bath
Details
- Parcel number: 2702035020000000470000CONDO
Construction
Type & style
- Home type: Townhouse
- Property subtype: Townhouse
- Attached to another structure: Yes
Materials
- Brick, Wood Shingle
- Roof: Composition Shingle
Condition
- Year built: 1986
Utilities & green energy
- Gas: Gas-Natural
- Sewer: Public Sewer, Sewer Charge Extra
- Water: Public, Water Charge Extra
- Utilities for property: Electricity Connected, Natural Gas Connected
Community & HOA
Community
- Features: Clubhouse, Tennis Court(s)
- Security: Security System
- Application fee: $2,392
- Subdivision: The Barons
HOA
- Has HOA: Yes
- Services included: Maintenance-Common Area, Maintenance Structure, Snow Removal, Trash
- HOA fee: $598 monthly
Location
- Region: Basking Ridge
Financial & listing details
- Tax assessed value: $744,300
- Annual tax amount: $11,751
- Date on market: 9/18/2026
- Ownership type: Condominium
- Electric utility on property: Yes
Estimated market value
$789,100
$750,000 - $829,000
$3,629/mo
Price history
| Date | Event | Price |
|---|---|---|
| 10/8/2026 | Price change | $799,000-5.9% |
Source:  GSMLS #4053034 Report a problem | ||
| 9/18/2026 | Listed for sale | $849,000+50.3% |
Source: GSMLS #4053034 Report a problem | ||
| 4/17/2020 | Sold | $565,000-1.7% |
Source: GSMLS #3614589 Report a problem | ||
| 2/20/2020 | Listed for sale | $575,000 |
Source: COLDWELL BANKER REALTY #3614589 Report a problem | ||
| 2/20/2020 | Pending sale | $575,000 |
Source: COLDWELL BANKER REALTY #3614589 Report a problem | ||
| 2/6/2020 | Listed for sale | $575,000+86.7% |
Source: COLDWELL BANKER REALTORS #3614589 Report a problem | ||
| 5/23/1995 | Sold | $308,000+11% |
Source: Public Record Report a problem | ||
| 12/3/1993 | Sold | $277,500 |
Source: Public Record Report a problem | ||
Public tax history
| Year | Property taxes | Tax assessment |
|---|---|---|
| 2026 | $11,752 -5.1% | $744,300 +6.9% |
| 2025 | $12,385 +5.9% | $696,200 +5.9% |
| 2024 | $11,693 -4.4% | $657,300 +1.3% |
| 2023 | $12,233 +6.1% | $648,600 +13.1% |
| 2022 | $11,525 | $573,400 +5% |
| 2021 | -- | $546,200 +6.7% |
| 2020 | $10,257 +42.5% | $511,800 +1.5% |
| 2019 | $7,200 | $504,300 |
| 2018 | $7,200 +3.3% | $504,300 +1.8% |
| 2017 | $6,972 -29.5% | $495,300 -3.2% |
| 2016 | $9,887 -0.3% | $511,500 -0.9% |
| 2015 | $9,914 +1.5% | $516,000 +0.7% |
| 2014 | $9,763 +2% | $512,600 +2.5% |
| 2013 | $9,575 -0.1% | $499,900 +1.3% |
| 2012 | $9,587 +2.2% | $493,300 -3.2% |
| 2011 | $9,379 -4.9% | $509,400 -3.5% |
| 2010 | $9,867 +2.5% | $527,700 -10.4% |
| 2009 | $9,630 | $588,700 -1.8% |
| 2008 | -- | $599,200 -0.4% |
| 2007 | -- | $601,800 +4.8% |
| 2006 | -- | $574,100 +7.9% |
| 2005 | -- | $532,300 +9% |
| 2004 | $8,301 | $488,300 +3% |
| 2003 | -- | $474,200 +13.2% |
| 2002 | -- | $418,800 +18.7% |
| 2001 | -- | $352,800 |
Find assessor info on the county website
Monthly payment
Est. payment
Payment breakdown
Explore the cost of this home by adjusting the details. Changes won't be saved.Climate risks
Neighborhood: 07920
Nearby schools
Schools provided by the listing agent
- Middle: W Annin
- High: Ridge
Source: GSMLS. This data may not be complete. We recommend contacting the local school district to confirm school assignments for this home.
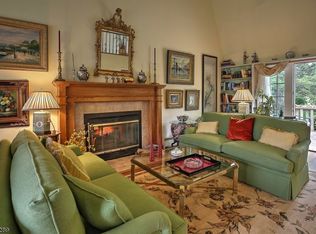
Similar homes
- $849,0003 bd3 ba-- sqft66 Patriot Hill Dr, Bernards Twp., NJ 07920For Sale
 MLS ID #4051866, Amna Quraishi, Coldwell Banker Realty. GSMLS
- $799,0003 bd4 ba-- sqft13 Battalion Dr, Bernards Twp., NJ 07920For Sale
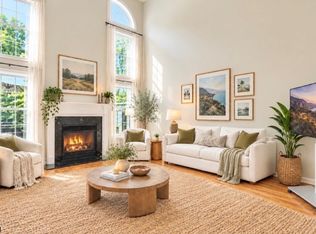 MLS ID #4049316, Catherine Boe Racioppi, Serhant New Jersey Llc. GSMLS
- $925,0004 bd3 ba-- sqft132 Goltra Dr, Bernards Twp., NJ 07920For Sale
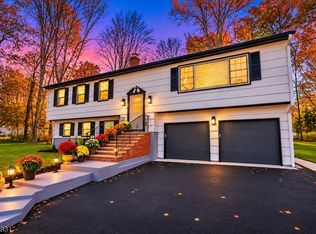 MLS ID #4063219, Nancy Adams, Weichert Realtors. GSMLS
- $999,9505 bd3 ba-- sqft29 Hillside Ter, Bernards Twp., NJ 07920For Sale
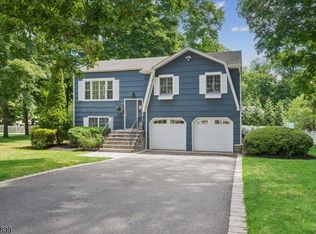 MLS ID #4051031, Lee M Opperman, Coldwell Banker Realty. GSMLS
