This impressive Deer Ridge colonial combines timeless elegance, exceptional space, & modern updates. A beautiful paver circular driveway creates a grand first impression, leading to an inviting entrance & foyer highlighted by a graceful front staircase. The welcoming foyer opens to formal living & dining rooms. Refinished wood flooring & a pleasing color palette create a sophisticated yet comfortable atmosphere throughout the home. The stunning 2-story family room flows seamlessly into the spacious eat-in kitchen, featuring large center island, granite countertops, Sub-Zero refrigerator, Dacor 6-burner range, breakfast bar & abundant cabinetry. A sliding glass door provides easy access to the Trex deck overlooking the fenced backyard. Conveniently located on the 1st floor is a bedroom (possible office) adjacent to a renovated full bath. A mudroom & pantry connect the 3-car garage to a rear staircase, creating a functional and thoughtful floor plan.The 2nd-floor primary suite serves as a private retreat with gas fireplace, ample closet space & luxurious bathroom renovated in 2025 featuring a soaking tub & oversized open double shower. 4 additional generously sized bedrooms, 2 large full bathrooms renov in 2023, and a beautifully updated 2nd-floor laundry (2023) complete the upper level. The expansive finished basement with high ceilings easily accommodates a variety of recreation. Public water & sewer, 4 fireplaces, and location within walking distance of schools and town.
Active
Price cut: $54K (8/30)
$1,745,000
24 Coventry Rd, Mendham Boro, NJ 07945
6beds
4,508sqft
Single Family Residence
Built in 1985
0.67 Acres Lot
$1,699,600 Zestimate®
$387/sqft
$-- HOA
What's special
Gas fireplaceSpacious eat-in kitchenRear staircaseGraceful front staircaseBeautiful paver circular drivewayMudroom and pantrySophisticated yet comfortable atmosphere
- 65 days
- 2,883
- 177
Zillow last checked:
Listing updated:
Listed by:
Nicole Shaw 908-625-0976,
Coldwell Banker Realty
Source: GSMLS,MLS#: 4042614
Facts & features
Interior
Bedrooms & bathrooms
- Bedrooms: 6
- Bathrooms: 4
- Full bathrooms: 4
Primary bedroom
- Description: Fireplace, Full Bath, Walk-In Closet
Primary bathroom
- Features: Soaking Tub, Stall Shower
Dining room
- Features: Formal Dining Room
Kitchen
- Features: Breakfast Bar, Eat-in Kitchen, Pantry
Heating
- 2 Units, Natural Gas
Cooling
- 2 Units
Appliances
- Included: Carbon Monoxide Detector, Dishwasher, Dryer, Range/Oven-Gas, Refrigerator, Washer, Gas Water Heater
Features
- Exercise Room, Rec Room
- Flooring: Carpet, Wood
- Basement: Yes,Finished
- Number of fireplaces: 4
- Fireplace features: Bedroom 1, Family Room, Gas, Kitchen, Living Room, Master Bedroom
Interior area
- Total structure area: 4,508
- Total interior livable area: 4,508 sqft
Property
Parking
- Total spaces: 3
- Parking features: Circular Driveway, Attached Garage, Garage Door Opener
- Attached garage spaces: 3
Features
- Patio & porch: Deck
Lot
- Size: 0.67 Acres
- Dimensions: 0.670 AC
Details
- Parcel number: 2318014020000000100000
Construction
Type & style
- Home type: SingleFamily
- Architectural style: Colonial
- Property subtype: Single Family Residence
Materials
- Brick, Wood Siding
- Roof: Asphalt Shingle
Condition
- Year built: 1985
- Major remodel year: 2023
Utilities & green energy
- Gas: Gas-Natural
- Sewer: Public Sewer
- Water: Public
- Utilities for property: Electricity Connected, Natural Gas Connected, Cable Available, Fiber Optic Available, Garbage Extra Charge
Community & HOA
Community
- Security: Carbon Monoxide Detector
- Subdivision: Deer Ridge
Location
- Region: Mendham
Financial & listing details
- Price per square foot: $387/sqft
- Tax assessed value: $1,006,100
- Annual tax amount: $25,252
- Date on market: 7/23/2026
- Ownership type: Fee Simple
- Electric utility on property: Yes
Estimated market value
$1,699,600
$1.61M - $1.78M
$7,062/mo
Price history
| Date | Event | Price |
|---|---|---|
| 8/30/2026 | Price change | $1,745,000-3%$387/sqft |
Source:  GSMLS #4042614 Report a problem GSMLS #4042614 Report a problem | ||
| 7/23/2026 | Listed for sale | $1,799,000-2.8%$399/sqft |
Source: GSMLS #4042614 Report a problem | ||
| 7/22/2026 | Listing removed | -- |
Source: Owner Report a problem | ||
| 7/4/2026 | Listed for sale | $1,850,000+29.4%$410/sqft |
Source: Owner Report a problem | ||
| 7/28/2022 | Sold | $1,430,000+5.9%$317/sqft |
Source: GSMLS #3783700 Report a problem | ||
| 5/22/2022 | Listed for sale | $1,350,000+17.9%$299/sqft |
Source: GSMLS #3783700 Report a problem | ||
| 7/21/2010 | Sold | $1,145,000-0.4%$254/sqft |
Source: Public Record Report a problem | ||
| 5/5/2010 | Listed for sale | $1,150,000+51.3%$255/sqft |
Source: Active Website #2769054 Report a problem | ||
| 8/31/1999 | Sold | $760,000$169/sqft |
Source: Public Record Report a problem | ||
Public tax history
| Year | Property taxes | Tax assessment |
|---|---|---|
| 2025 | $24,593 | $999,700 |
| 2024 | $24,593 +0.2% | $999,700 |
| 2023 | $24,533 +2.9% | $999,700 |
| 2022 | $23,833 +1.8% | $999,700 |
| 2021 | $23,413 +4.2% | $999,700 |
| 2020 | $22,463 +1.4% | $999,700 |
| 2019 | $22,143 +1.5% | $999,700 |
| 2018 | $21,823 +3.1% | $999,700 |
| 2017 | $21,164 +2.3% | $999,700 |
| 2016 | $20,694 +2.7% | $999,700 |
| 2015 | $20,154 +3% | $999,700 |
| 2014 | $19,564 +2% | $999,700 |
| 2013 | $19,174 +0.5% | $999,700 |
| 2012 | $19,074 +0.5% | $999,700 |
| 2011 | $18,984 -4.1% | $999,700 |
| 2010 | $19,802 +4.6% | $999,700 -23% |
| 2009 | $18,932 | $1,298,500 |
| 2008 | -- | $1,298,500 |
| 2007 | -- | $1,298,500 |
| 2006 | -- | $1,298,500 +144.7% |
| 2005 | -- | $530,700 |
| 2004 | -- | $530,700 +4.3% |
| 2003 | -- | $509,000 |
| 2002 | -- | $509,000 |
| 2001 | -- | $509,000 |
Find assessor info on the county website
Monthly payment
Est. payment
Payment breakdown
Explore the cost of this home by adjusting the details. Changes won't be saved.Climate risks
Neighborhood: 07945
Nearby schools
Schools provided by the listing agent
- Elementary: Hilltop
- Middle: Mt.view
- High: W.m.mendham
Source: GSMLS. This data may not be complete. We recommend contacting the local school district to confirm school assignments for this home.
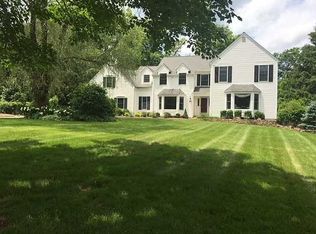
Similar homes
- $1,675,0004 bd4 ba3k sqft16 Pender Hill Rd, Mendham Twp., NJ 07945For Sale
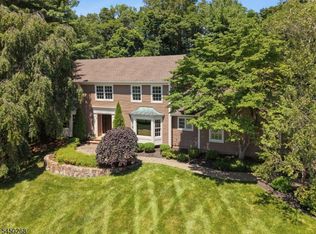 MLS ID #4049634, Nannette Buchney, Weichert Realtors. GSMLS
 - $1,425,0006 bd6 ba6.6k sqft88 W Main St, Mendham Boro, NJ 07945For Sale
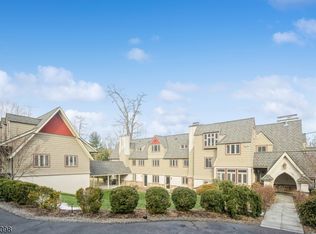 MLS ID #4048666, William Stillman, Coldwell Banker Realty. GSMLS
 - $1,699,0005 bd6 ba6.1k sqft101 Rippling Brook Way, Bernardsville Boro, NJ 07924For Sale
 MLS ID #4051774, Georgina Goh, Weichert Realtors. GSMLS
 - $2,425,0005 bd5 ba5.3k sqft5 Buddy Ln, Mendham Twp., NJ 07945For Sale
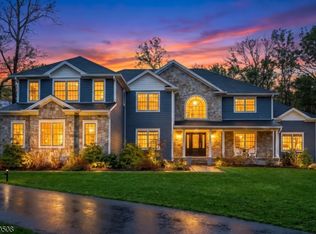 MLS ID #4052562, Liane Dobson, Kl Sotheby's Int'l. Realty. GSMLS
