Welcome to the lifestyle you've been searching for! Perfectly positioned on 1.8 breathtaking acres in one of Long Valley's most saught after neighborhoods, this exceptional 4 bedroom, 4.1 bath Colonial offers the perfect blend of luxury, privacy, and resort style living. From the moment you arrive, it's clear this is more than a home, it's a private retreat designed to be enjoyed every day. Inside, NEW hardwood floors flow throughout the first level. The chef's eat in kitchen with a large center island opens seamlessly to the family room with a gas fireplace, while a formal living room, formal dining room, private office, laundry room, powder room, and 3 car garage complete the main level. Upstairs, the primary suite boasts a private sitting room, two walk in closets, and a NEW spa inspired bath with custom lighting, double vanities, soaking tub, and water closet. Three additional bedrooms are served by a Jack and Jill bath and an additional full bath. The finished walkout lower level offers a media room, wet bar, full bath, and bonus room perfect for a gym or 5th bedroom. A NEW air conditioning system ensures year-round comfort.Outside, the backyard is nothing short of spectacular. A NEW trex deck overlooks your own private oasis with a sparkling pool featuring a NEW liner, gazebo, custom outdoor lighting, professionally landscaped grounds, expansive lawn, and large storage shed. Every detail has been thoughtfully designed to create a home you'll never want to leave!
Active
$1,699,000
4 Middlesworth Farm Rd, Washington Twp., NJ 07853
4beds
5,600sqft
Single Family Residence
Built in 2002
1.84 Acres Lot
$1,653,300 Zestimate®
$303/sqft
$-- HOA
What's special
Large storage shedFinished walkout lower levelProfessionally landscaped groundsTwo walk in closetsJack and jill bathNew air conditioning systemNew trex deck
- 65 days
- 683
- 36
Zillow last checked:
Listing updated:
Listed by:
Melissa Gonzales 908-403-2772,
Signature Realty Nj,
Michelle Pais
Source: GSMLS,MLS#: 4044789
Facts & features
Interior
Bedrooms & bathrooms
- Bedrooms: 4
- Bathrooms: 5
- Full bathrooms: 4
- 1/2 bathrooms: 1
Primary bedroom
- Description: Full Bath, Sitting Room, Walk-In Closet
Bedroom 1
- Level: Second
- Area: 364
- Dimensions: 26 x 14
Bedroom 2
- Level: Second
- Area: 165
- Dimensions: 15 x 11
Bedroom 3
- Level: Second
- Area: 180
- Dimensions: 15 x 12
Bedroom 4
- Level: Second
- Area: 225
- Dimensions: 15 x 15
Primary bathroom
- Features: Stall Shower And Tub
Dining room
- Features: Formal Dining Room
- Level: First
- Area: 255
- Dimensions: 17 x 15
Family room
- Level: First
- Area: 442
- Dimensions: 26 x 17
Kitchen
- Features: Kitchen Island, Eat-in Kitchen, Pantry
- Level: First
- Area: 434
- Dimensions: 31 x 14
Living room
- Level: First
- Area: 238
- Dimensions: 17 x 14
Basement
- Features: BathMain, Exercise, GameRoom, Media, Storage, Walkout
Heating
- 2 Units, Baseboard - Electric, Forced Air, Natural Gas
Cooling
- 2 Units, Attic Fan, Central Air
Appliances
- Included: Carbon Monoxide Detector, Dishwasher, Disposal, Dryer, Kitchen Exhaust Fan, Range/Oven-Gas, Refrigerator, Wall Oven(s) - Electric, Washer, Water Softener Owned, Gas Water Heater
- Laundry: Laundry Room
Features
- Entrance Foyer, Office
- Flooring: Carpet, Wood
- Windows: Skylight(s)
- Basement: Yes,Partially Finished,Walk-Out Access,Sump Pump
- Number of fireplaces: 1
- Fireplace features: Family Room, Gas
Interior area
- Total structure area: 5,600
- Total interior livable area: 5,600 sqft
Property
Parking
- Total spaces: 3
- Parking features: 2 Car Width, Asphalt
- Garage spaces: 3
- Uncovered spaces: 3
Features
- Patio & porch: Deck
- Exterior features: Barbecue
- Has private pool: Yes
- Pool features: Outdoor Pool, Heated, In Ground, Liner
- Has spa: Yes
- Spa features: Bath
- Has view: Yes
- View description: Skyline
Lot
- Size: 1.84 Acres
- Dimensions: 1.840 AC
- Features: Cul-De-Sac, Level
Details
- Parcel number: 2338000430000000480004
- Zoning description: Residential
Construction
Type & style
- Home type: SingleFamily
- Architectural style: Colonial
- Property subtype: Single Family Residence
Materials
- Vinyl Siding
- Roof: Asphalt Shingle
Condition
- Year built: 2002
Utilities & green energy
- Gas: Gas-Natural
- Sewer: Septic Tank
- Water: Well
- Utilities for property: Underground Utilities, Electricity Connected, Natural Gas Connected, Cable Connected, Garbage Extra Charge
Community & HOA
Community
- Security: Carbon Monoxide Detector
- Subdivision: Middlesworth Farm
Location
- Region: Long Valley
Financial & listing details
- Price per square foot: $303/sqft
- Tax assessed value: $716,700
- Annual tax amount: $21,522
- Date on market: 8/4/2026
- Exclusions: Family Room Light Fixture & Primary Bath Painting Light are Negotiable
- Ownership type: Fee Simple
- Electric utility on property: Yes
Estimated market value
$1,653,300
$1.57M - $1.74M
$8,610/mo
Price history
| Date | Event | Price |
|---|---|---|
| 8/4/2026 | Listed for sale | $1,699,000+60.3%$303/sqft |
Source:  GSMLS #4044789 Report a problem GSMLS #4044789 Report a problem | ||
| 3/11/2024 | Sold | $1,060,000+6.1%$189/sqft |
Source: GSMLS #3880468 Report a problem | ||
| 1/29/2024 | Pending sale | $999,000$178/sqft |
Source: GSMLS #3880468 Report a problem | ||
| 1/8/2024 | Listed for sale | $999,000+6.4%$178/sqft |
Source: GSMLS #3880468 Report a problem | ||
| 8/31/2005 | Sold | $939,000+57.5%$168/sqft |
Source: Public Record Report a problem | ||
| 7/29/2002 | Sold | $596,156$106/sqft |
Source: Public Record Report a problem | ||
Public tax history
| Year | Property taxes | Tax assessment |
|---|---|---|
| 2026 | $21,523 +3.5% | $716,700 |
| 2025 | $20,791 | $716,700 |
| 2024 | $20,791 +2.3% | $716,700 |
| 2023 | $20,326 +2.9% | $716,700 |
| 2022 | $19,759 +2.8% | $716,700 |
| 2021 | $19,229 +2.7% | $716,700 |
| 2020 | $18,720 +2.3% | $716,700 |
| 2019 | $18,305 +2.2% | $716,700 |
| 2018 | $17,910 +3.1% | $716,700 |
| 2017 | $17,366 +2.4% | $716,700 +0.4% |
| 2016 | $16,955 +0.9% | $714,200 |
| 2015 | $16,805 +1.1% | $714,200 |
| 2014 | $16,627 -0.3% | $714,200 |
| 2013 | $16,684 +0.1% | $714,200 |
| 2012 | $16,662 +0.6% | $714,200 |
| 2011 | $16,555 +4.3% | $714,200 |
| 2010 | $15,874 +1.3% | $714,200 -10.8% |
| 2009 | $15,666 | $800,500 |
| 2008 | -- | $800,500 +51.5% |
| 2007 | -- | $528,400 |
| 2006 | -- | $528,400 +6.4% |
| 2005 | -- | $496,800 |
| 2004 | -- | $496,800 |
| 2003 | -- | $496,800 |
Find assessor info on the county website
Monthly payment
Est. payment
Payment breakdown
Explore the cost of this home by adjusting the details. Changes won't be saved.Climate risks
Neighborhood: 07853
Nearby schools
Schools provided by the listing agent
- Elementary: Flocktown
- Middle: Long Valley
- High: W.m. Central
Source: GSMLS. This data may not be complete. We recommend contacting the local school district to confirm school assignments for this home.
- $1,208,4004 bd5 ba4.9k sqft5 Middlesworth Farm Rd, Long Valley, NJ 07853Off Market
- $1,026,7004 bd5 ba3.8k sqft7 Middlesworth Farm Rd, Long Valley, NJ 07853Off Market
- $1,254,4004 bd5 ba4.8k sqft6 Middlesworth Farm Rd, Long Valley, NJ 07853Off Market
- $1,161,1004 bd4 ba4.8k sqft2 Middlesworth Farm Rd, Long Valley, NJ 07853Off Market
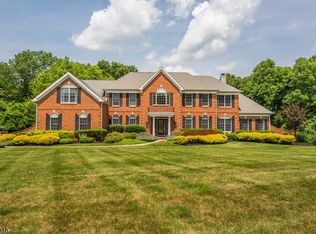
Similar homes
- $1,150,0004 bd4 ba3.8k sqft85 Old Turnpike Rd, Washington Twp., NJ 07865For Sale
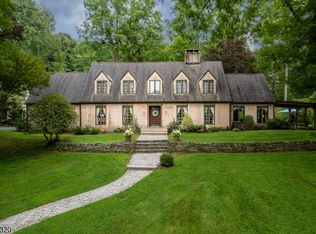 MLS ID #4046592, Mary Carl Grant, Re/Max Heritage Properties. GSMLS
 - $1,895,0004 bd6 ba3.8k sqft16 Dogwood Dr, Mendham Twp., NJ 07945For Sale
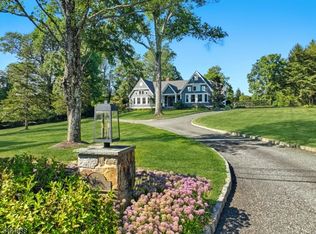 MLS ID #4056833, Terry Brannin, Exp Realty, Llc. GSMLS
 - $1,699,0005 bd6 ba6.1k sqft101 Rippling Brook Way, Bernardsville Boro, NJ 07924For Sale
 MLS ID #4051774, Georgina Goh, Weichert Realtors. GSMLS
 - $1,295,0004 bd4 ba3.8k sqft246 Beacon Hill Rd, Washington Twp., NJ 07830For Sale
 MLS ID #4045205, Jayce Chavez, Keller Williams Towne Square Real. GSMLS
 - $1,550,0005 bd5 ba4.9k sqft17 Spring Lake Dr, Chester Twp, NJ 07931For Sale
 MLS ID #2704060R, LAUREN LEVERT. All Jersey MLS
