Welcome to this spacious 4-bedroom, 2.5-bath Colonial in the desirable Parkside neighborhood of Howell! Offering approximately 2,345 sq. ft. of living space, this home features a welcoming two-story foyer, an eat-in kitchen with center island and breakfast nook, and comfortable living areas ideal for everyday living and entertaining. The full, finished and heated basement provides approximately 1,100 additional square feet of versatile space for recreation, hobbies, a home office or gatherings. Step outside to your private backyard retreat featuring an in-ground swimming pool, patio, outdoor fireplace, fenced yard and outdoor grill—perfect for enjoying warm-weather entertaining. Additional highlights include an attached two-car garage, central air conditioning, natural gas forced-air heating, underground sprinklers and storage shed(s). Situated on approximately 0.44 acres, this property offers a wonderful combination of space, functionality and outdoor enjoyment. Don't miss the opportunity to make this Howell Colonial your own!
For sale
$899,000
19 Assateague Road, Howell, NJ 07731
4beds
2,345sqft
Single Family Residence
Built in 1997
0.44 Acres Lot
$892,600 Zestimate®
$383/sqft
$-- HOA
What's special
Outdoor fireplacePrivate backyard retreatCentral air conditioningIn-ground swimming poolNatural gas forced-air heatingAttached two-car garageWelcoming two-story foyer
- 13 days
- 1,760
- 114
Likely to sell faster than
Zillow last checked:
Listing updated:
Listed by:
Isaac Nussbaum 732-341-2227,
Real Broker, LLC- Toms River
Source: MoreMLS,MLS#: 22632812
Facts & features
Interior
Bedrooms & bathrooms
- Bedrooms: 4
- Bathrooms: 3
- Full bathrooms: 2
- 1/2 bathrooms: 1
Bedroom
- Area: 116.48
- Dimensions: 11.2 x 10.4
Bedroom
- Area: 141.44
- Dimensions: 13.6 x 10.4
Bedroom
- Area: 135.6
- Dimensions: 11.3 x 12.0
Other
- Area: 331.65
- Dimensions: 16.5 x 20.1
Breakfast
- Area: 117.45
- Dimensions: 8.7 x 13.5
Dining room
- Area: 187.2
- Dimensions: 13.0 x 14.4
Family room
- Area: 264.2
- Dimensions: 16.11 x 16.4
Foyer
- Area: 195.6
- Dimensions: 12.0 x 16.3
Garage
- Area: 558.45
- Dimensions: 21.9 x 25.5
Kitchen
- Area: 182.25
- Dimensions: 13.5 x 13.5
Living room
- Area: 199.45
- Dimensions: 13.2 x 15.11
Office
- Area: 163.8
- Dimensions: 13.0 x 12.6
Rec room
- Area: 1019.9
- Dimensions: 32.9 x 31.0
Heating
- Natural Gas, Forced Air
Cooling
- Central Air
Features
- Recessed Lighting
- Flooring: Ceramic Tile, Wood
- Basement: Ceilings - High,Finished,Full,Heated
- Attic: Pull Down Stairs
- Number of fireplaces: 1
Interior area
- Total structure area: 2,345
- Total interior livable area: 2,345 sqft
Property
Parking
- Total spaces: 2
- Parking features: Paved, Double Wide Drive, Driveway, On Street, Oversized, Workshop in Garage
- Attached garage spaces: 2
- Has uncovered spaces: Yes
Features
- Stories: 2
- Exterior features: Recreation Area, Storage, Swimming, Lighting
- Has private pool: Yes
- Pool features: Concrete, In Ground, Pool Equipment
- Fencing: Fenced Area
Lot
- Size: 0.44 Acres
- Topography: Level
Details
- Parcel number: 21000420200014
- Zoning description: Residential, Single Family, Neighborhood
Construction
Type & style
- Home type: SingleFamily
- Architectural style: Colonial
- Property subtype: Single Family Residence
Materials
- Roof: Timberline
Condition
- Year built: 1997
Utilities & green energy
- Sewer: Public Sewer
Community & HOA
Community
- Subdivision: Parkside At How
HOA
- Has HOA: No
Location
- Region: Howell
Financial & listing details
- Price per square foot: $383/sqft
- Tax assessed value: $836,100
- Annual tax amount: $13,482
- Date on market: 10/16/2026
- Inclusions: Outdoor Lighting, Washer, Blinds/Shades, Dishwasher, Dryer, Light Fixtures, Stove, Refrigerator, Screens, Attic Fan, Garbage Disposal, Garage Door Opener
Estimated market value
$892,600
$848,000 - $937,000
$4,207/mo
Price history
| Date | Event | Price |
|---|---|---|
| 10/16/2026 | Listed for sale | $899,000-10%$383/sqft |
Source:  MoreMLS #22632812 Report a problem | ||
| 8/13/2026 | Listing removed | $999,000$426/sqft |
Source: MoreMLS #22621491 Report a problem | ||
| 7/15/2026 | Listed for sale | $999,000+372.1%$426/sqft |
Source: MoreMLS #22621491 Report a problem | ||
| 3/11/1997 | Sold | $211,600$90/sqft |
Source: Public Record Report a problem | ||
Public tax history
| Year | Property taxes | Tax assessment |
|---|---|---|
| 2025 | $13,459 +9.3% | $786,600 +9.3% |
| 2024 | $12,309 -2.5% | $719,400 +5.9% |
| 2023 | $12,626 +6.1% | $679,200 +19.2% |
| 2022 | $11,900 +5.6% | $569,900 +15.7% |
| 2021 | $11,268 -3% | $492,500 -3.2% |
| 2020 | $11,623 +0.6% | $508,600 +3.2% |
| 2019 | $11,551 | $492,900 +1.1% |
| 2018 | $11,551 +9.3% | $487,400 +7.1% |
| 2017 | $10,567 +1.9% | $455,100 +4.6% |
| 2016 | $10,373 -6.3% | $435,200 +3% |
| 2015 | $11,073 -0.9% | $422,700 +0.9% |
| 2014 | $11,174 +0.1% | $418,800 |
| 2013 | $11,165 +1.1% | $418,800 |
| 2012 | $11,047 +1.7% | $418,800 -19.1% |
| 2011 | $10,866 +3.9% | $517,900 |
| 2010 | $10,456 +2% | $517,900 |
| 2009 | $10,251 | $517,900 -0.1% |
| 2008 | -- | $518,500 |
| 2007 | -- | $518,500 +121.4% |
| 2006 | -- | $234,200 +2.4% |
| 2005 | -- | $228,600 +4.6% |
| 2003 | -- | $218,600 |
| 2002 | -- | $218,600 |
| 2001 | -- | $218,600 |
Find assessor info on the county website
Monthly payment
Est. payment
Payment breakdown
Explore the cost of this home by adjusting the details. Changes won't be saved.Climate risks
Neighborhood: 07731
Nearby schools
Schools provided by the listing agent
- Elementary: Greenville
- Middle: Howell South
- High: Howell HS
Source: MoreMLS. This data may not be complete. We recommend contacting the local school district to confirm school assignments for this home.

Similar homes
- $829,0004 bd3 ba2.2k sqft24 Crater Lake Road, Howell, NJ 07731For Sale
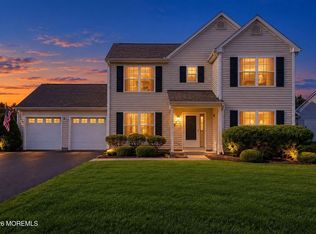
 MLS ID #22633624, Yisroel S Taub, RE/MAX On the Move Realty. MoreMLS
- $924,5004 bd3 ba2.3k sqft8 Carrie Drive, Howell, NJ 07731For Sale
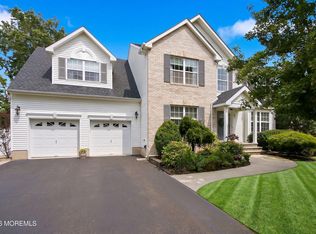 MLS ID #22625920, Daniel J De Jianne, Weichert Realtors-Pt.Pl.Beach. MoreMLS
- $925,0004 bd3 ba2.1k sqft5 Hunters Green Court, Howell, NJ 07731For Sale
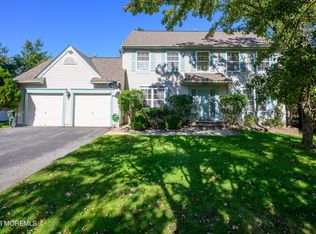 MLS ID #22633324, Alexander Cavalli, Coldwell Banker Realty. MoreMLS
- $799,0004 bd4 ba2k sqft7 Andrew Street, Howell, NJ 07731For Sale
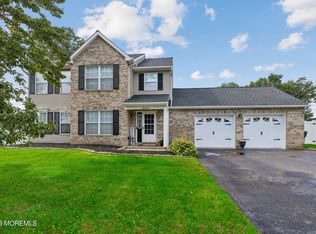 MLS ID #22632340, Olga Moncada Navarro, Weichert Realtors-Sea Girt. MoreMLS
- $680,0004 bd3 ba2k sqft85 Bristlecone Drive, Howell, NJ 07731For SaleMLS ID #22634213, Qizhan Yao, Realmart Realty LLC.. MoreMLS
- $899,9005 bd4 ba2.7k sqft1 Killington Drive, Howell, NJ 07731For SaleMLS ID #22628671, Rupinder Sodhi, Weichert Realtors-Old Bridge. MoreMLS
- $819,0004 bd3 ba2.2k sqft114 Moses Milch Drive, Howell, NJ 07728For SaleMLS ID #22625528, Tracey Carfora, Keller Williams Shore Properties. MoreMLS
- $1,100,0004 bd4 ba3.2k sqft9 Yosemite Road, Howell, NJ 07731For SaleMLS ID #22628246, Liza M Fullerton, C21/ Lawrence Realty. MoreMLS
- $775,0005 bd4 ba2.4k sqft7 Cidermill Ct, Howell, NJ 07731For Sale
 MLS ID #2706941R, ANNMARIE SCOTTSON. All Jersey MLS
- $989,9004 bd3 ba3.2k sqft1257 Old Farm Road, Brick, NJ 08724For SaleMLS ID #22633971, Charles A Geran, Weichert Realtors-Toms River. MoreMLS
- $725,0003 bd3 ba1.8k sqft25 Bryce Canyon Road, Howell, NJ 07731For SaleMLS ID #22632678, Jesenia Lopez, NextHome Realty Premier Properties. MoreMLS
- $999,9995 bd3 ba3.3k sqft46 Woodview Drive, Howell, NJ 07731For SaleMLS ID #22615395, Chaim Blau, New and Modern Group. MoreMLS
- $820,0005 bd3 ba2.2k sqft11 Bronia Street, Howell, NJ 07731For SaleMLS ID #22621517, Miriam Zaks, NextHome Realty Premier Properties. MoreMLS
- $899,9004 bd3 ba2.4k sqft47 Cleveland Avenue, Brick, NJ 08724For SaleMLS ID #22632829, Suzanne E Bavaro, Keller Williams Realty Spring Lake. MoreMLS
- $849,0005 bd3 ba2.8k sqft11 Yellowstone Lane, Howell, NJ 07731For SaleMLS ID #22631333, Kimberly Holzapfel, NextHome Realty Premier Properties. MoreMLS
- $760,0004 bd3 ba2.3k sqft56 Sami Dr, Howell, NJ 07731For SaleMLS ID #2706935R, ANNMARIE SCOTTSON. All Jersey MLS
- $815,0004 bd3 ba2.5k sqft601 Windcrest Ct, Brick, NJ 08724For SaleMLS ID #2706905R, ROBERT DEKANSKI. All Jersey MLS
- $599,0004 bd2 ba1.7k sqft9 Poplar Street, Howell, NJ 07731For SaleMLS ID #22633770, Annmarie Scottson, Real Broker, LLC- Red Bank. MoreMLS
- $899,9994 bd4 ba2.8k sqft604 Meadow Run, Brick, NJ 08724For SaleMLS ID #22628732, Kevin J Adams, Robert DeFalco Realty Inc.. MoreMLS
- $699,9003 bd3 ba1.6k sqft23 Grand Teton Avenue, Howell, NJ 07731For SaleMLS ID #22615098, Jennifer Niedrach, Weichert Realtors-Freehold. MoreMLS
