Opportunity knocks in prestigious Cannon Hill Farms! Set on 3 private acres, this spectacular 7,781 sq ft Colonial offers 6 bedrooms, 6 full baths, 2 half baths, and an extraordinary blend of elegance, comfort, and resort-style living. A circular driveway and inviting front porch welcome you into a grand two-story foyer with double Cinderella staircase, extensive crown molding, and impressive architectural detail throughout. The first floor features an office, in-law suite, two-story Great Room with gas fireplace, built-ins, and wall of windows, plus a showpiece center island kitchen with two-tone cabinetry, Viking appliances, Sub-Zero refrigerator, pot filler, breakfast bar, eat-in area, custom pantry with coffee bar, butler's pantry, and adjoining Family Room. Upstairs, all 5 bedrooms are EnSuite with generous dimensions and vaulted ceilings, including a stunning primary suite with sitting area, two-sided gas fireplace, two walk-in closets, and spa-like bath, plus an awesome 2nd floor Hang out / TV Room. The finished walkout basement is an entertainer's dream with four-sided marble bar, theatre area, and workout space. Outside, enjoy the outdoor kitchen, bar, oversized firepit, and 12-person hot tub. A rare Cannon Hill Farms estate built for luxury living and unforgettable entertaining.
For sale
Price cut: $149K (9/8)
$3,450,000
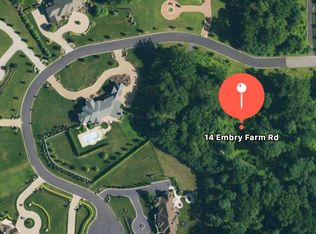
24 Embry Farm Road, Marlboro, NJ 07746
6beds
7,708sqft
Single Family Residence
Built in 2011
3.05 Acres Lot
$3,333,800 Zestimate®
$448/sqft
$79/mo HOA
What's special
Gas fireplaceTwo-sided gas fireplaceIn-law suiteVaulted ceilingsImpressive architectural detail throughoutCircular drivewayDouble cinderella staircase
- 125 days
- 1,056
- 53
Zillow last checked:
Listing updated:
Listed by:
John Natale 732-757-7251,
Real Broker, LLC- Fairfield
Source: MoreMLS,MLS#: 22617582
Facts & features
Interior
Bedrooms & bathrooms
- Bedrooms: 6
- Bathrooms: 8
- Full bathrooms: 6
- 1/2 bathrooms: 2
Heating
- Natural Gas, Forced Air, 3+ Zoned Heat
Cooling
- Central Air, 4 Zone AC
Features
- Ceilings - 9Ft+ 1st Flr, Ceilings - 9Ft+ 2nd Flr, Center Hall, Dec Molding, Recessed Lighting
- Doors: Sliding Doors
- Basement: Ceilings - High,Finished,Full
- Attic: Pull Down Stairs
- Number of fireplaces: 2
Interior area
- Total structure area: 7,708
- Total interior livable area: 7,708 sqft
Property
Parking
- Total spaces: 4
- Parking features: Circular Driveway, Double Wide Drive
- Attached garage spaces: 4
- Has uncovered spaces: Yes
Features
- Stories: 2
- Exterior features: Lighting
- Has spa: Yes
- Spa features: Outdoor Hot Tub
Lot
- Size: 3.05 Acres
- Features: Cul-De-Sac
Details
- Parcel number: 300015700000000319
- Zoning description: Residential
Construction
Type & style
- Home type: SingleFamily
- Architectural style: Custom,Mother/Daughter,Colonial
- Property subtype: Single Family Residence
Materials
- Stucco
Condition
- Year built: 2011
Community & HOA
Community
- Subdivision: Cannon Hill Farms
HOA
- Has HOA: Yes
- HOA fee: $950 annually
Location
- Region: Marlboro
Financial & listing details
- Price per square foot: $448/sqft
- Tax assessed value: $1,732,500
- Annual tax amount: $46,171
- Date on market: 6/11/2026
- Inclusions: Hot Tub, Washer, Window Treatments, Blinds/Shades, Counter Top Range, Dishwasher, Central Vacuum, Dryer, Microwave, Refrigerator, Garage Door Opener, Gas Cooking, Intercom
- Exclusions: DR Chandelier and sconces will be replaced, DJ Booth
Estimated market value
$3,333,800
$3.17M - $3.50M
Not available
Price history
| Date | Event | Price |
|---|---|---|
| 9/8/2026 | Price change | $3,450,000-4.1%$448/sqft |
Source:  MoreMLS #22617582 Report a problem MoreMLS #22617582 Report a problem | ||
| 6/11/2026 | Listed for sale | $3,599,000+105.7%$467/sqft |
Source: MoreMLS #22617582 Report a problem | ||
| 12/8/2011 | Sold | $1,750,000$227/sqft |
Source: Public Record Report a problem | ||
Public tax history
| Year | Property taxes | Tax assessment |
|---|---|---|
| 2025 | $42,325 | $1,732,500 |
| 2024 | $42,325 +1.2% | $1,732,500 |
| 2023 | $41,823 +1.8% | $1,732,500 |
| 2022 | $41,078 +1.1% | $1,732,500 |
| 2021 | $40,644 +1.4% | $1,732,500 |
| 2020 | $40,090 +1.8% | $1,732,500 |
| 2019 | $39,397 +2% | $1,732,500 |
| 2018 | $38,635 +0.4% | $1,732,500 |
| 2017 | $38,479 +0.1% | $1,732,500 |
| 2016 | $38,439 +1.5% | $1,732,500 -1.4% |
| 2015 | $37,856 +2.7% | $1,756,800 +2.7% |
| 2014 | $36,846 +4.2% | $1,711,400 |
| 2013 | $35,358 | $1,711,400 |
Find assessor info on the county website
Monthly payment
Est. payment
Payment breakdown
Explore the cost of this home by adjusting the details. Changes won't be saved.Climate risks
Neighborhood: 07746
Nearby schools
Schools provided by the listing agent
- Elementary: Frank Defino
- Middle: Marlboro Memorial
- High: Marlboro
Source: MoreMLS. This data may not be complete. We recommend contacting the local school district to confirm school assignments for this home.
Similar homes
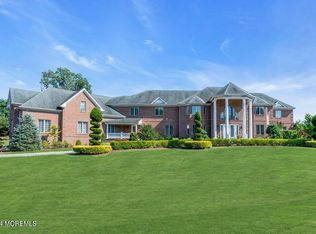
- $4,500,0007 bd8 ba11k sqft15 Embry Farm Road, Marlboro, NJ 07746For Sale

 MLS ID #22617422, Aleksandr Pritsker, EXP Realty. MoreMLS
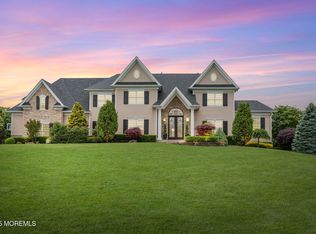
 - $3,400,0006 bd8 ba8.2k sqft10 Hop Brook Lane, Holmdel, NJ 07733For Sale
 MLS ID #22622215, Christian Giamanco, EXP Realty. MoreMLS
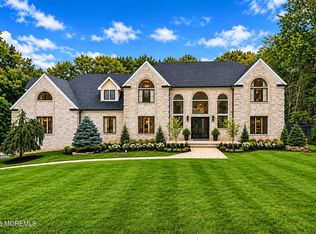
 - $2,999,9996 bd7 ba7.1k sqft5 Grand Court, Colts Neck, NJ 07722For Sale
 MLS ID #22630560, Victoria Cavicchio, EXP Realty. MoreMLS
 - $3,950,0006 bd9 ba8.1k sqft131 Montrose Road, Colts Neck, NJ 07722For Sale
 MLS ID #22632211, Lisa Bilancione, Resources Real Estate. MoreMLS
 - $2,288,0007 bd7 ba6.5k sqft427 Fawns Run, Morganville, NJ 07751For SaleMLS ID #22619306, Gerine A Skamarak, EXIT Realty East Coast Shirvanian. MoreMLS
- $3,200,0005 bd6 ba6.9k sqft216 Holland Road, Holmdel, NJ 07733For SaleMLS ID #22626843, Doreen DeMarco, Berkshire Hathaway HomeServices Fox & Roach - Holmdel. MoreMLS
- $3,150,9997 bd8 ba7.9k sqft34 Line Rd, Holmdel, NJ 07733For Sale
 MLS ID #2701337R, ANNA WANG. All Jersey MLS
 - $1,750,0005 bd6 ba4.7k sqft14 Diamond Hill Road, Marlboro, NJ 07746For SaleMLS ID #22630980, Anaita Tarapore, EXP Realty. MoreMLS
- $2,149,0006 bd6 ba5.8k sqft9 Colony Drive, Marlboro, NJ 07746For SaleMLS ID #22615897, Linda A Appolonia, Realty One Group Central. MoreMLS
- $3,975,0006 bd11 ba9.1k sqft100 Richdale Road, Colts Neck, NJ 07722For SaleMLS ID #22630516, Santo Dalmazio, American Realty Associates. MoreMLS
- $1,925,0006 bd7 ba5.5k sqft1 Paca Place, Marlboro, NJ 07746For SaleMLS ID #22630884, Kenneth Nilson, RE/MAX at Barnegat Bay. MoreMLS
- $3,699,0006 bd7 ba10k sqft4 Squan Song Lane, Colts Neck, NJ 07722For SaleMLS ID #22607384, Saranda Petanaj, Jason Mitchell Real Estate New Jersey. MoreMLS
- $2,350,0005 bd6 ba4.7k sqft2 Falcons Rdg Circle, Holmdel, NJ 07733For SaleMLS ID #22631682, Teresa Graw, Hubbard Park Real Estate, LLC. MoreMLS
- $2,395,0005 bd7 ba6.7k sqft1 Parkwood Lane, Colts Neck, NJ 07722For SaleMLS ID #22625041, Anthony Nelson, Coldwell Banker Realty. MoreMLS
- $1,850,0005 bd4 ba7.7k sqft3 Tolas Drive, Holmdel, NJ 07733For SaleMLS ID #22623890, Theresa Kuyl, Real Broker, LLC- Red Bank. MoreMLS
- $3,975,0005 bd6 ba5.3k sqft33 Highland Avenue, Monmouth Beach, NJ 07750For SaleMLS ID #22623909, Betsy Nilson Martinelly, Brokers 3 Realtors. MoreMLS
- $4,599,9107 bd8 ba9.7k sqft14 Deputy Minister Drive, Colts Neck, NJ 07722For SaleMLS ID #22624253, David Ten Hoeve, Prive Haus LLC. MoreMLS
- $2,985,0005 bd7 ba8.1k sqft672 Winding River Road, Brick, NJ 08724For SaleMLS ID #22602520, Thomas Peake, Weichert Realtors-Brick. MoreMLS
- $2,199,9995 bd6 ba5.7k sqft20 Rimwood Drive, Lincroft, NJ 07738For SaleMLS ID #22631603, Mildred DeLucia, Berkshire Hathaway HomeServices Fox & Roach - Red Bank. MoreMLS
- $3,499,9006 bd8 ba5.3k sqft23 N Tamarack Drive, Brielle, NJ 08730For SaleMLS ID #22628331, Joseph A Riordan, Corcoran Baer & McIntosh. MoreMLS
