Imagine a storybook Cape along a babbling brook, surrounded by overflowing hydrangeas and mature plantings... this inviting lower Weston home feels like a private English country refuge. Pass through the white driveway gates, and you'll admire the classic cottage charm complete with new cedar roof. Inside, abundant natural light streams through multiple skylights, oversized windows, and French doors. The open living room with gas fireplace, dining room and refreshed kitchen flow easily for everyday living and entertaining. A first-floor primary bedroom offers convenient one-level living, with two additional bedrooms and a full bath upstairs. A cozy den offers space to relax, while a bonus room is flexible as a home office or mudroom. Multiple closets and a walk-up attic over the garage provide excellent storage. Outside, a screened porch and secluded, fenced patio framed by mature perennials invite you to relax, dine, and enjoy balmy summer evenings, while the brook adds to the bucolic setting. Set on just under an acre, the home offers a wonderful sense of peace and privacy. Recent updates include a refreshed kitchen and bathrooms, plus exterior paint. Weston offers excellent schools and a location just minutes from Westport's shopping, restaurants and beaches, with the train station to NYC is approximately 15 minutes' drive. Move-in ready with a quick closing available... book your showing and prepare to be charmed! **HIGHEST AND BEST OFFERS DUE: MON SEPT 14th at 5pm** Property is an estate, so there are no disclosures.
Under contract
$1,100,000
24 Good Hill Road, Weston, CT 06883
3beds
1,778sqft
Single Family Residence
Built in 1959
0.83 Acres Lot
$-- Zestimate®
$619/sqft
$-- HOA
What's special
Classic cottage charmStorybook capeScreened porchAbundant natural lightCozy denBabbling brookFrench doors
- 30 days
- 4,936
- 559
Likely to sell faster than
Zillow last checked:
Listing updated:
Listed by:
Amy Swanson (203)451-6807,
William Raveis Real Estate 203-227-4343
Source: Smart MLS,MLS#: 24198647
Facts & features
Interior
Bedrooms & bathrooms
- Bedrooms: 3
- Bathrooms: 2
- Full bathrooms: 2
Primary bedroom
- Features: Hardwood Floor
- Level: Main
Bedroom
- Features: Hardwood Floor
- Level: Upper
Bedroom
- Features: Skylight, Walk-In Closet(s), Hardwood Floor
- Level: Upper
Bathroom
- Features: Double-Sink, Stall Shower, Tile Floor
- Level: Main
Bathroom
- Features: Tub w/Shower, Tile Floor
- Level: Upper
Den
- Features: Built-in Features, Hardwood Floor
- Level: Main
Kitchen
- Features: Skylight, Built-in Features, Quartz Counters, French Doors, Hardwood Floor
- Level: Main
Living room
- Features: Built-in Features, Combination Liv/Din Rm, Gas Log Fireplace, French Doors, Patio/Terrace, Hardwood Floor
- Level: Main
Office
- Features: Skylight, Vaulted Ceiling(s), Ceiling Fan(s), French Doors, Tile Floor
- Level: Main
Heating
- Baseboard, Hot Water, Electric, Oil
Cooling
- Central Air, Window Unit(s)
Appliances
- Included: Gas Range, Microwave, Range Hood, Refrigerator, Freezer, Dishwasher, Washer, Dryer, Water Heater
- Laundry: Main Level
Features
- Open Floorplan
- Doors: French Doors
- Basement: Crawl Space,Unfinished,Dirt Floor
- Attic: Storage,Floored,Walk-up
- Number of fireplaces: 1
Interior area
- Total structure area: 1,778
- Total interior livable area: 1,778 sqft
- Finished area above ground: 1,778
Property
Parking
- Total spaces: 2
- Parking features: Attached, Garage Door Opener
- Attached garage spaces: 2
Features
- Patio & porch: Screened, Porch, Patio
- Exterior features: Rain Gutters, Lighting, Stone Wall
- Fencing: Wood,Partial,Stone
- On waterfront: Yes
- Waterfront features: Waterfront, Brook, Beach Access, Water Community
Lot
- Size: 0.83 Acres
- Features: Corner Lot, Few Trees, Level, Landscaped, In Flood Zone
Details
- Parcel number: 407186
- Zoning: R
- Other equipment: Generator Ready
Construction
Type & style
- Home type: SingleFamily
- Architectural style: Cape Cod
- Property subtype: Single Family Residence
Materials
- Wood Siding
- Foundation: Concrete Perimeter
- Roof: Wood
Condition
- New construction: No
- Year built: 1959
Utilities & green energy
- Sewer: Septic Tank
- Water: Well
Green energy
- Energy efficient items: Thermostat
Community & HOA
Community
- Features: Library, Medical Facilities, Park, Playground, Public Rec Facilities, Near Public Transport, Shopping/Mall, Tennis Court(s)
- Subdivision: Lower Weston
HOA
- Has HOA: No
Location
- Region: Weston
Financial & listing details
- Price per square foot: $619/sqft
- Tax assessed value: $497,630
- Annual tax amount: $11,893
- Date on market: 9/1/2026
Estimated market value
Not available
Estimated sales range
Not available
Not available
Price history
| Date | Event | Price |
|---|---|---|
| 9/23/2026 | Pending sale | $1,100,000$619/sqft |
Source:  Smart MLS #24198647 Report a problem Smart MLS #24198647 Report a problem | ||
| 9/8/2026 | Listed for sale | $1,100,000+57.1%$619/sqft |
Source: Smart MLS #24198647 Report a problem | ||
| 3/13/2013 | Sold | $700,000+7.7%$394/sqft |
Source: Public Record Report a problem | ||
| 9/18/2012 | Sold | $650,000-2.8%$366/sqft |
Source: Smart MLS #98541784 Report a problem | ||
| 7/29/2012 | Price change | $669,000-3%$376/sqft |
Source: Coldwell Banker Residential Brokerage - Westport-Main Office #98541784 Report a problem | ||
| 6/6/2012 | Listed for sale | $689,900-11%$388/sqft |
Source: Coldwell Banker Residential Brokerage - Westport-Main Office #98541784 Report a problem | ||
| 10/31/2006 | Sold | $775,000+146%$436/sqft |
Source: Smart MLS #98280233 Report a problem | ||
| 6/12/1990 | Sold | $315,000-33%$177/sqft |
Source: Public Record Report a problem | ||
| 7/1/1987 | Sold | $470,000$264/sqft |
Source: Public Record Report a problem | ||
Public tax history
| Year | Property taxes | Tax assessment |
|---|---|---|
| 2025 | $11,893 +1.8% | $497,630 |
| 2024 | $11,679 +1.6% | $497,630 +43.2% |
| 2023 | $11,491 +0.3% | $347,570 |
| 2022 | $11,459 +0.1% | $347,570 |
| 2021 | $11,442 +1.7% | $347,570 |
| 2020 | $11,251 | $347,570 |
| 2019 | $11,251 +7.6% | $347,570 -2.3% |
| 2018 | $10,460 +1.7% | $355,900 |
| 2017 | $10,289 +1.2% | $355,900 |
| 2016 | $10,165 -0.4% | $355,900 |
| 2015 | $10,204 +1.5% | $355,900 |
| 2014 | $10,051 +9.5% | $355,900 -7.4% |
| 2013 | $9,179 -0.5% | $384,200 |
| 2012 | $9,228 +0.3% | $384,200 |
| 2011 | $9,198 +0.3% | $384,200 |
| 2010 | $9,167 +1.1% | $384,200 |
| 2009 | $9,071 +9.8% | $384,200 +11.9% |
| 2008 | $8,261 +2.8% | $343,490 |
| 2007 | $8,034 +2.8% | $343,490 |
| 2006 | $7,814 +3.2% | $343,490 |
| 2005 | $7,574 +8.9% | $343,490 |
| 2004 | $6,956 +20.3% | $343,490 +48.6% |
| 2003 | $5,780 +11.5% | $231,210 |
| 2001 | $5,184 +5.6% | $231,210 +0% |
| 2000 | $4,908 -4.3% | $231,200 +8.5% |
| 1997 | $5,126 | $213,160 |
Find assessor info on the county website
Monthly payment
Est. payment
Payment breakdown
Explore the cost of this home by adjusting the details. Changes won't be saved.Climate risks
Neighborhood: 06883
Nearby schools
Schools provided by the listing agent
- Elementary: Hurlbutt
- Middle: Weston
- High: Weston
Source: Smart MLS. This data may not be complete. We recommend contacting the local school district to confirm school assignments for this home.
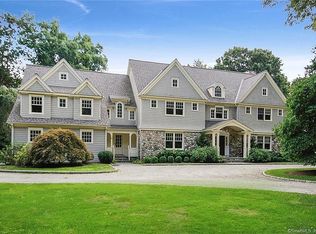
Similar homes
- $1,150,0004 bd3 ba2.6k sqft17 Huckleberry Drive South, Norwalk, CT 06850For Sale
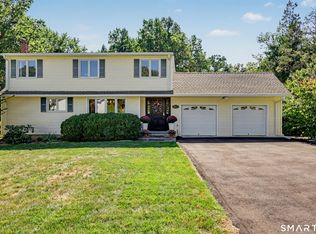
 MLS ID #24204245, Maria Formanek, William Pitt Sotheby's Int'l. Smart MLS
 - $748,0003 bd2 ba2.1k sqft10 Grumman Avenue, Norwalk, CT 06851For Sale
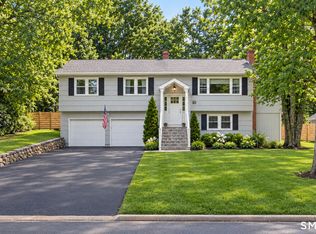 MLS ID #24210729, Nikki Dutille, Berkshire Hathaway NE Prop.. Smart MLS
 - $989,0004 bd3 ba2k sqft185 Nepas Road, Fairfield, CT 06825For Sale
 MLS ID #24206070, Antoinette Antenucci, Coldwell Banker Realty. Smart MLS
 - $949,0004 bd2 ba2.2k sqft22 Bittersweet Trail, Wilton, CT 06897For Sale
 MLS ID #24169858, Lynne Murphy, Berkshire Hathaway NE Prop.. Smart MLS
 - $975,0003 bd3 ba2.1k sqft20 Mountain Road, Wilton, CT 06897For SaleMLS ID #24206963, Katharine Gray Bunoski, Compass Connecticut, LLC. Smart MLS
- $899,0003 bd4 ba2.6k sqft315 Olmstead Hill Road, Wilton, CT 06897For SaleMLS ID #24205671, Rob McCullough, William Pitt Sotheby's Int'l. Smart MLS
- $1,100,0003 bd4 ba2.5k sqft24 Island Hill Avenue, Ridgefield, CT 06877For SaleMLS ID #24181982, Adam Hade, Compass Connecticut, LLC. Smart MLS
- $999,0003 bd3 ba2.5k sqft49 Newtown Avenue, Norwalk, CT 06851For SaleMLS ID #24197772, Joe Balestriere, William Raveis Real Estate. Smart MLS
- $1,150,0005 bd3 ba2.4k sqft240 Fishing Trail, Stamford, CT 06903For SaleMLS ID #24183782, Nancy Hadden, Century 21 AllPoints Realty. Smart MLS
- $995,0004 bd4 ba2.2k sqft9 Cross Pond Road, South Salem, NY 10590For Sale
 MLS ID #1050837, Beth S. Silfen, Listing by: Compass Greater NY, LLC. OneKey® MLS as distributed by MLS GRID
 - $1,125,0003 bd3 ba2.1k sqft51 Mamanasco Road, Ridgefield, CT 06877For SaleMLS ID #24192001, Barbara Baughman, Coldwell Banker Realty. Smart MLS
- $1,195,0004 bd2 ba2.1k sqft11 Oldfield Drive, Fairfield, CT 06824For SaleMLS ID #24209127, Andrew S. Whiteley, Brown Harris Stevens. Smart MLS
- $865,0003 bd2 ba1.6k sqft2196 North Benson Road, Fairfield, CT 06824For SaleMLS ID #24193370, John Swaim, Realty ONE Group Connect. Smart MLS
- $849,0003 bd2 ba1.6k sqft23 Church Street, Wilton, CT 06897For SaleMLS ID #24179285, Michele Ferguson, Douglas Elliman of Connecticut. Smart MLS
- $775,0003 bd2 ba2.1k sqft366 Brookside Drive, Fairfield, CT 06824For SaleMLS ID #24207176, Geo Crume, Keller Williams Realty. Smart MLS
- $899,9005 bd3 ba2.3k sqft37 Stevenson Road, Fairfield, CT 06825For SaleMLS ID #24205504, Gaetano Marra, BHGRE Gaetano Marra Homes. Smart MLS
- $1,250,0004 bd5 ba2.5k sqft40 Great Ring Rd, Sandy Hook, CT 06482For Sale
 MLS ID #125939, Suzette Kraus, Compass Connecticut, LLC. Greenwich MLS, Inc.
 - $734,9003 bd2 ba2.1k sqft22 Great Pasture Road, Redding, CT 06896For SaleMLS ID #24202113, Daniel J. Mulvihill, Mulvihill Realty LLC. Smart MLS
- $1,050,0004 bd3 ba2.1k sqft50 Cody Drive, Stamford, CT 06905For SaleMLS ID #24207549, Brad Brammer, William Pitt Sotheby's Int'l. Smart MLS
- $829,0003 bd2 ba2k sqft39 Crane Road, Stamford, CT 06902For SaleMLS ID #24209975, Seamus Costigan, Marr Caruso Realty Group. Smart MLS
