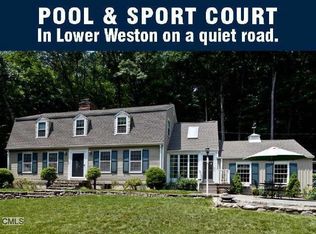
This artistically inspired Lower Weston retreat comes with a separate guest house, saltwater pool and beautifully cultivated grounds enhanced by numerous specimen trees and beautiful shrubs. The 2,506 sq. ft. main residence features an expansive first-floor primary suite with sitting room or study. Two sets of French doors lead to either the tranquil, private pool or one of several stone terraces. A dressing room lined with custom closets completes this private wing of the main house. A dramatic two-story living room showcases a striking stone fireplace with antique marble mantel, vintage Venetian chandelier and elegant iron railings. The main house offers three bedrooms plus a finished lower-level room with fireplace, ideal for a den or playroom. A separate 760-square-foot guest house includes a great room, bedroom, fully renovated bathroom, vaulted ceiling with skylights, and private deck. New mechanical systems provide added peace of mind. This rare offering combines privacy, character, and convenience in a sought-after Lower Weston location. See Agent Remarks. Please submit best and final offers by 5 pm, Tuesday, July 14.
Sold for $1,345,000
Zillow last checked:
Listing updated:
Bought with:
Lauren Turner, REB.0794878
Corcoran Centric Realty
Source: Smart MLS,MLS#: 24189015
Price history
| Date | Event | Price |
|---|---|---|
| 9/23/2026 | Sold | $1,345,000+3.5%$365/sqft |
Source:  Smart MLS #24189015 Report a problem Smart MLS #24189015 Report a problem | ||
| 8/4/2026 | Pending sale | $1,299,000$353/sqft |
Source: Smart MLS #24189015 Report a problem | ||
| 7/10/2026 | Listed for sale | $1,299,000+85.8%$353/sqft |
Source: Smart MLS #24189015 Report a problem | ||
| 9/26/2018 | Sold | $699,000$190/sqft |
Source: Smart MLS #170104516 Report a problem | ||
| 7/18/2018 | Pending sale | $699,000$190/sqft |
Source: William Pitt Sotheby's International Realty #170104516 Report a problem | ||
| 7/11/2018 | Listed for sale | $699,000+12.2%$190/sqft |
Source: William Pitt Sotheby's International Realty #170104516 Report a problem | ||
| 4/24/1996 | Sold | $623,000$169/sqft |
Source: Smart MLS #95012786 Report a problem | ||
Sell for more on Zillow
Get a Zillow Showcase℠ listing at no additional cost and you could sell for .
$1,345,100
2% more
+$26,902
With Zillow Showcase(estimated)
$1,372,002
