THIS IS THE GIFT.... ALL TIED UP WITH A SHINEY BOW! One of the most fabulous "remodels" in the Graeagle Meadows neighborhood, you must see to appreciate! Open, modern-contemporary design and tucked around a corner with a huge expanse of open space and privacy. The tile flooring throughout the living areas include (NEW) NAVIEN system providing radiant floor heat and on demand hot water. (Original) wood burning fireplace has been retrofit with an electric insert. Remote access is digital and easy, turn on the heat before you arrive! Kitchen with a GRAND Island of granite, upgraded appliances, detail and finishes that make a difference! Sonos sound system to enjoy. Both bathrooms are re-done to create a real showering experience with upgraded fixtures, tile and an ahhhhhhhhh factor! All NEW skylights let in natural light all year long, newer windows, interior paint, (electric) fireplace, ............ the perfect ambiance. Work from home? No problem with high speed fiber optic internet! Outdoor Patio Area is absolutely stunning with shrubs, trees and privacy to enjoy the large expansive open space beyond. So comfy, so cozy. Your New HAPPY PLACE is right here! INCLUDED is a covered Carport with Storage and a 2nd designated parking spot! AND the BONUS.... completely furnished! Turn Key! Just bring your groceries and enjoy the great life, the Gift! This PUD Townhome (for appraisal purposes) is actually listed under the appraised value! An amazing opportunity awaits you - make an appointment to view it today!
Sold for $465,000
Zillow last checked:
Listing updated:
Bought with:
LEAH WEST, DRE #01099231
GRAEAGLE ASSOCIATES, REALTORS
, DRE #null
Source: Plumas AOR,MLS#: 2600563
Price history
| Date | Event | Price |
|---|---|---|
| 9/29/2026 | Sold | $465,000$360/sqft |
Source:  Plumas AOR #2600563 Report a problem Plumas AOR #2600563 Report a problem | ||
| 8/27/2026 | Contingent | $465,000$360/sqft |
Source: Plumas AOR #2600563 Report a problem | ||
| 6/6/2026 | Listed for sale | $465,000+50%$360/sqft |
Source: Plumas AOR #2600563 Report a problem | ||
| 10/22/2020 | Sold | $310,000-1.6%$240/sqft |
Source: Plumas AOR #20200939 Report a problem | ||
| 8/24/2020 | Pending sale | $315,000$244/sqft |
Source: REMAX MOUNTAIN LIVING #20200939 Report a problem | ||
| 8/9/2020 | Listed for sale | $315,000+96.9%$244/sqft |
Source: REMAX MOUNTAIN LIVING #20200939 Report a problem | ||
| 10/30/2014 | Sold | $160,000-5.8%$124/sqft |
Source: Public Record Report a problem | ||
| 7/13/2014 | Listed for sale | $169,900$132/sqft |
Source: GRAEAGLE MEADOWS VAC RNTLS &SALES #201400899 Report a problem | ||
Nearby homes
- $397,9002 bd2 ba1.2k sqft21 Graeagle Meadows Rd #GM, Blairsden Graeagle, CA 96103Off Market

- $327,5002 bd2 ba1.2k sqft23 Graeagle Meadows Rd, Graeagle, CA 96103Off Market
- $429,1002 bd2 ba1.2k sqft22 Graeagle Meadows Rd, Graeagle, CA 96103Off Market
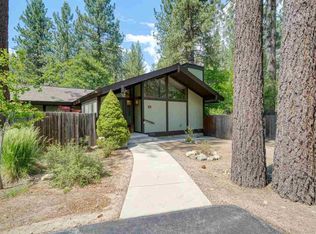
- $322,5003 bd2 ba1.7k sqft25 Graeagle Meadows Rd, Graeagle, CA 96103Off Market


Get pre-qualified for a loan
At Zillow Home Loans, we can pre-qualify you in as little as 5 minutes with no impact to your credit score.An equal housing lender. NMLS #10287.
