Skip main navigation
For sale
  • $479,900

    29 Graeagle Meadows Rd, Graeagle, CA 96103

    3beds
    1,764sqft
    : Get pre-qualified
    Condominium
    Built in 1977
    -- sqft lot
    $-- Zestimate®
    $272/sqft
    $-- HOA

    What's special

    Forest viewsOpen floor planNewer appliancesMaple hardwood flooringGas cooktopPullout drawersSpacious primary retreat
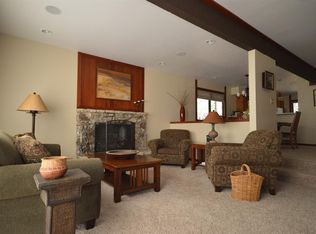
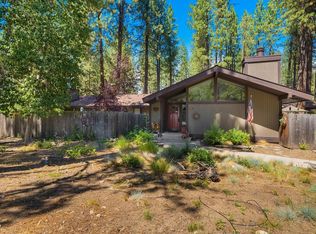
    QUALITY OF LIFE STARTS HERE! AT GRAEAGLE MEADOWS CONDOMINIUMS....an exceptionally planned community, you can be confident that there are all the amenities and everything is taken care of for YOU! Just come in the front door - put away your groceries and enjoy the peace, quiet and easy lifestyle! This 3 bedroom/2.5 bath Unit can accommodate the whole family, and guests! Pride of Ownership is so evident here.... Beautiful maple hardwood flooring, Kitchen is fresh and bright, gas cooktop, newer appliances and pullout drawers... open floor plan lets you in enjoy the native rock fireplace (with insert) and large windows that take in all the forest beyond. This home has an additional heat source - the ever efficient Toyo stove. UPSTAIRS creates a spacious Primary Retreat, again the Forest views are so special. Two bedrooms, the laundry and a hall bath.... lots of room for everyone! Add to that a fresh coat of interior paint! Rear Private deck/patio (TREX!) space is just more fun to entertain and enjoy the great doors offered throughout this property. You've made the best decision..... now go out and explore: Lots of GOLF, Pickle Ball courts, the Mill Pond a very special walk on any day..... Mountain biking fishing hiking and FOUR stunning seasons. Call for your appointment today! Live. Breathe. Smile.... you have arrived!
    18 days
    |
    308
    |
    6
    |

    Zillow last checked:

    Listing updated:

    Listed by:

    LEAH WEST 530-836-1234,

    GRAEAGLE ASSOCIATES, REALTORS

    Source: Plumas AOR,MLS#: 2600421MLS Logo

    Tour with a local agent

      Facts & features

      Interior

      Bedrooms & bathrooms
      • Bedrooms: 3
      • Bathrooms: 3
      • Full bathrooms: 2
      • 1/2 bathrooms: 1
      Rooms
      • Room types: Dining Room, Foyer, Kitchen, Living Room, Pantry
      Heating
      • Baseboard, Oil, Wood Stove
      Cooling
      • Ceiling Fan(s)
      Appliances
      • Included: Dryer, Dishwasher, Gas Oven, Gas Range, Microwave, Washer, Electric Water Heater
      • Laundry: Washer Hookup, Electric Dryer Hookup
      Features
      • Open Beams/Beamed Ceailings, Skylights, Tub Shower, Vaulted Ceiling(s), Window Treatments, Entrance Foyer, Pantry
      • Flooring: Carpet, Hardwood, Tile, Vinyl
      • Windows: Skylight(s)
      • Basement: Crawl Space
      • Has fireplace: Yes
      • Fireplace features: Masonry, Wood Burning Stove
      Interior area
      • Total interior livable area: 1,764 sqft
      Video & virtual tour

      Property

      Parking
      • Total spaces: 1
      • Parking features: Asphalt, Off Street, Detached Carport, Other
      • Carport spaces: 1
      • Details: Off-Street Parking, Other
      Features
      • Levels: Two
      • Stories: 2
      • Patio & porch: Deck
      • Exterior features: Deck, Sprinkler/Irrigation, Landscaping, Private Yard, Rain Gutters
      • Fencing: Wood,Partial
      • Has view: Yes
      • View description: Scenic
      • Waterfront features: Walk to Water
      Lot
      • Size: 871 Square Feet
      • Features: Greenbelt, Backs to Greenbelt/Park, Sprinklers In Rear, Level
      • Topography: Level
      • Residential vegetation: Mixed
      Details
      • Additional structures: Shed(s)
      • Parcel number: 130290010529
      • Zoning: MF

      Construction

      Type & style
      • Home type: Condo
      • Property subtype: Condominium
      • Attached to another structure: Yes
      Materials
      • Frame, Wood Siding
      • Foundation: Concrete Perimeter
      • Roof: Composition
      Condition
      • New construction: No
      • Year built: 1977

      Utilities & green energy

      • Water: Private
      • Utilities for property: Electricity Available, Propane, Sewer Available, Underground Utilities, High Speed Internet Available

      Community & HOA

      Community
      • Features: Home Owners Association
      • Security: Carbon Monoxide Detector(s), Fire Detection System
      HOA
      • Has HOA: Yes
      • Services included: Insurance, Maintenance Grounds, Snow Removal
      Location
      • Region: Graeagle

      Financial & listing details

      • Price per square foot: $272/sqft
      • Tax assessed value: $218,183
      • Annual tax amount: $2,201
      • Date on market: 5/12/2026
      • Cumulative days on market: 18 days
      • Listing agreement: Exclusive Right To Sell
      • Listing terms: Cash,Cash to New Loan
      • Electric utility on property: Yes
      • Road surface type: Paved
      Get pre-qualifiedBe ready to make an offer.
      Connect with an agentGet info on this home, tour, and more.
      Calculate monthly paymentSee if you can afford this home.

        Estimated market value

        Not available

        Estimated sales range

        Not available

        Not available

        Price history

        DateEventPrice
        5/12/2026Listed for sale$479,900+155.3%$272/sqft
        Source: Plumas AOR #2600421 Report a problem
        5/1/2017Sold$188,000-2.6%$107/sqft
        Source: Plumas AOR #201601046 Report a problem
        3/17/2017Price change$193,000-1.5%$109/sqft
        Source: DICKSON REALTY GRAEAGLE #201601046 Report a problem
        8/10/2016Listed for sale$195,900$111/sqft
        Source: DICKSON REALTY GRAEAGLE #201601046 Report a problem

        Public tax history

        YearProperty taxesTax assessment
        2025$2,201 -0.7%$218,183 +2%
        2024$2,216 +2.5%$213,906 +2%
        2023$2,162 +0.3%$209,713 +2%
        2022$2,155 +3.1%$205,602 +2%
        2021$2,090 -2.2%$201,572 +1%
        2020$2,137 +2.1%$199,506 +2%
        2019$2,093 +4.6%$195,595 +2%
        2018$2,000 -7.2%$191,760 -5.6%
        2017$2,155 +8.8%$203,151 +2%
        2016$1,980 +1.4%$199,168 +1.5%
        2015$1,952 +1.9%$196,178 +2%
        2014$1,915 -99%$192,336 +0.5%
        2013$190,276 $191,468 +2%
        2012-- $187,715 +2%
        2011-- $184,035 +0.8%
        2010-- $182,660 -0.2%
        2009-- $183,095 +2%
        2008-- $179,506 +2%
        2007-- $175,987 +2%
        2006-- $172,537 +2%
        2005-- $169,155 +2%
        2004-- $165,839 +1.9%
        2003-- $162,801

        Find assessor info on the county website

        Monthly payment

        Est. payment

          Payment breakdown

          Explore the cost of this home by adjusting the details. Changes won't be saved.
          All calculations are estimates and provided by Zillow, Inc. for informational purposes only. Actual amounts may vary.
          HOA fees may include property taxes on listings classified as Co-Ops. Contact the listing agent and/or owner for fee details.
          Mortgage interest rates are dependent on a number of factors, including credit score, down payment, and repayment length. Interest rate data provided by Zillow Group Marketplace, Inc. as of 1/1/1970 from various mortgage lenders with which we have lead or other similar arrangements; the Estimated Payment is an average of those rates.
          See how much you could borrow to make a competitive offer.

          Climate risks

          Neighborhood: 96103

          Getting around

          7 / 100
          Car-Dependent
          45 / 100
          Somewhat Bikeable

          Nearby schools

          GreatSchools rating
          Schools provided by the listing agent
          • Elementary: Plumas Unified
          • Middle: Plumas Unified
          • High: Plumas Unified

          Source: Plumas AOR. This data may not be complete. We recommend contacting the local school district to confirm school assignments for this home.

          A local agent can set up tours, give advice and negotiate with sellers.

          A local lender can help you make sure your offer is ready when you are.

          Browse local experts

          Similar homes

          Skip to the end of the carouselSkip to the beginning of the carousel
              • Local buyer's agents are ready to help