Skip main navigation
Pending
$835,000

24 Gristmill Road, Howell, NJ 07731

4beds
2,556sqft
: Get pre-qualified
Single Family Residence
Built in 1998
8,276 Square Feet Lot
$830,000 Zestimate®
$327/sqft
$-- HOA

What's special

Breakfast nook
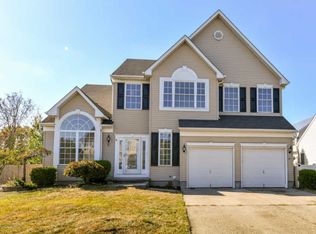
For the first time on the market, this spectacular colonial in the desirable Centennial Point community in Howell is ready to call home! With a stunning floorplan, lakeside and private forest views, and convenient to major roadways and more. Enter into the 2-story foyer with netural tones and beautiful mouldings. The office/study space is large and perfectly private for meeings and work. The formal living room with recessed lighting and beautiful detail with brazillian cherry floors that flow into the formal dining room and kitchen areas. The dining room is very large and can fit a very large table and furniture! The renovated kitchen has 42'' cherry soft-close cabinets, granite counters and tons of storage, and breakfast nook. The large family room has tons of light and a gas fireplace to wrap the warmth of the room together! Upstairs, 4 spacious bedrooms with large bright windows and detail are great tranquil spaces, especially the primary with new main window and tremendous space! The walk-in closet is a clothes collector's dream! The primary bath was fully renovated and stunning with a large showe space and soaking tub. The main bath also has been fully renovated. Outside, the custom and large multi-tiered Trex deck was created to give the owners an incredible vantage point to look at nature and the lake along with a privacy screen. There is a hottub built into the lower tier for additional enjoyment! With a bit of nature and simple luxury, this home is truly not to miss.
134 days
|
161
|
1
|

Likely to sell faster than

Zillow last checked:

Listing updated:

Listed by:

Annmarie Scottson 201-306-5010,

Real Broker, LLC- Red Bank

Source: MoreMLS,MLS#: 22601311MLS Logo

    Facts & features

    Interior

    Bedrooms & bathrooms
    • Bedrooms: 4
    • Bathrooms: 3
    • Full bathrooms: 2
    • 1/2 bathrooms: 1
    Bedroom
    • Area: 151.03
    • Dimensions: 11.6 x 13.02
    Bedroom
    • Area: 130.27
    • Dimensions: 11.6 x 11.23
    Bedroom
    • Area: 112.3
    • Dimensions: 10 x 11.23
    Bathroom
    • Area: 25.29
    • Dimensions: 4.92 x 5.14
    Bathroom
    • Area: 63.2
    • Dimensions: 8 x 7.9
    Other
    • Area: 373.26
    • Dimensions: 15.31 x 24.38
    Other
    • Area: 119.82
    • Dimensions: 10.67 x 11.23
    Family room
    • Area: 173.42
    • Dimensions: 11.67 x 14.86
    Garage
    • Area: 446.39
    • Dimensions: 19.15 x 23.31
    Kitchen
    • Area: 169.95
    • Dimensions: 12.73 x 13.35
    Laundry
    • Area: 77.44
    • Dimensions: 8.75 x 8.85
    Living room
    • Area: 318.94
    • Dimensions: 15.75 x 20.25
    Office
    • Area: 165.36
    • Dimensions: 11.67 x 14.17
    Heating
    • Forced Air
    Cooling
    • Central Air
    Features
    • Dec Molding, Recessed Lighting
    • Flooring: Ceramic Tile, Wood
    • Basement: Full,Unfinished
    • Attic: Attic
    • Number of fireplaces: 1
    Interior area
    • Total structure area: 2,556
    • Total interior livable area: 2,556 sqft
    Video & virtual tour

    Property

    Parking
    • Total spaces: 2
    • Parking features: Asphalt, Double Wide Drive, Driveway
    • Attached garage spaces: 2
    • Has uncovered spaces: Yes
    Features
    • Stories: 2
    • Has spa: Yes
    • Spa features: Outdoor Hot Tub
    • On waterfront: Yes
    Lot
    • Size: 8,276 Square Feet
    • Features: Other
    Details
    • Parcel number: 210011000000017821
    • Zoning description: Single Family

    Construction

    Type & style
    • Home type: SingleFamily
    • Architectural style: Colonial
    • Property subtype: Single Family Residence
    Condition
    • New construction: No
    • Year built: 1998

    Utilities & green energy

    • Sewer: Public Sewer

    Community & HOA

    Community
    • Subdivision: Centennial Pnt
    HOA
    • Has HOA: No
    Location
    • Region: Howell

    Financial & listing details

    • Price per square foot: $327/sqft
    • Tax assessed value: $753,800
    • Annual tax amount: $12,943
    • Date on market: 1/15/2026
    • Inclusions: Hot Tub, Washer, Window Treatments, Blinds/Shades, Ceiling Fan(s), Dishwasher, Dryer, Light Fixtures, Microwave, Stove, Refrigerator, Garage Door Opener
    • Exclusions: Personal items, furniture, flagpole - negotiable

      Estimated market value

      $830,000

      $789,000 - $872,000

      $3,839/mo

      Price history

      DateEventPrice
      2/21/2026Pending sale$835,000$327/sqft
      Source: MoreMLS #22601311 Report a problem
      1/15/2026Listed for sale$835,000+223%$327/sqft
      Source: MoreMLS #22601311 Report a problem
      7/16/1998Sold$258,490$101/sqft
      Source: Public Record Report a problem

      Public tax history

      YearProperty taxesTax assessment
      2025$12,898 +5.1%$753,800 +5.1%
      2024$12,275 +3.9%$717,400 +13%
      2023$11,816 +1.3%$634,600 +14.1%
      2022$11,659 -1.3%$556,000 +8%
      2021$11,817 +3.7%$514,900 +5.9%
      2020$11,390 +5.3%$486,200 +1.2%
      2019$10,822 $480,600 +5.7%
      2018$10,822 -0.3%$454,500 +0.4%
      2017$10,858 +2.6%$452,600 +1.8%
      2016$10,580 +3.3%$444,800 +3.6%
      2015$10,245 -1%$429,200 +11.3%
      2014$10,350 +0%$385,600
      2013$10,346 +0.6%$385,600
      2012$10,281 +1.7%$385,600 -19.6%
      2011$10,108 +3.6%$479,500
      2010$9,758 +2%$479,500
      2009$9,567 $479,500 -0.1%
      2008-- $479,800
      2007-- $479,800 +115%
      2006-- $223,200
      2005-- $223,200
      2003-- $223,200
      2002-- $223,200
      2001-- $223,200

      Find assessor info on the county website

      Monthly payment

      Est. payment

        Payment breakdown

        Explore the cost of this home by adjusting the details. Changes won't be saved.
        All calculations are estimates and provided by Zillow, Inc. for informational purposes only. Actual amounts may vary.
        HOA fees may include property taxes on listings classified as Co-Ops. Contact the listing agent and/or owner for fee details.
        Mortgage interest rates are dependent on a number of factors, including credit score, down payment, and repayment length. Interest rate data provided by Zillow Group Marketplace, Inc. as of 1/1/1970 from various mortgage lenders with which we have lead or other similar arrangements; the Estimated Payment is an average of those rates.
        See how much you could borrow to make a competitive offer.

        Climate risks

        Neighborhood: 07731

        Getting around

        1 / 100
        Car-Dependent
        26 / 100
        Somewhat Bikeable

        Nearby schools

        GreatSchools rating
        Schools provided by the listing agent
        • Elementary: E. M. Griebling
        • Middle: Howell North
        • High: Howell HS

        Source: MoreMLS. This data may not be complete. We recommend contacting the local school district to confirm school assignments for this home.

        A local agent can set up tours, give advice and negotiate with sellers.

        Browse local experts

        Similar homes

        Skip to the end of the carouselSkip to the beginning of the carousel