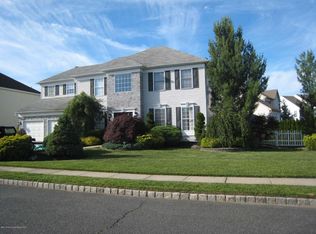
Beautiful 4-bedroom, 2.5-bath Colonial in the desirable Centennial Pointe community of Howell. A two-story foyer welcomes you into the formal living and dining rooms. The updated kitchen features granite countertops, stainless steel appliances, and a large center island with seating, opening to a vaulted great room. A versatile first-floor bonus room is perfect for a home office, playroom, or guest space. Upstairs offers a spacious primary suite with a private bath & ample closet space, plus three additional bedrooms and a full bath. The finished walk-out basement provides additional living space and access to the fully fenced backyard. Enjoy summer days in the heated saltwater in-ground pool with attached spillover spa. Conveniently located near shopping, dining, parks, & major roadways.
Pending
$859,000
30 Gristmill Road, Howell, NJ 07731
4beds
3,156sqft
Single Family Residence
Built in 1998
8,712 Square Feet Lot
$860,800 Zestimate®
$272/sqft
$-- HOA
What's special
Updated kitchenVaulted great roomFinished walk-out basementVersatile first-floor bonus roomAmple closet spaceFully fenced backyardTwo-story foyer
- 114 days
- 117
- 4
Likely to sell faster than
Zillow last checked:
Listing updated:
Listed by:
Jacquelyn Guevara 732-773-3075,
RE/MAX Revolution
Source: MoreMLS,MLS#: 22619146
Facts & features
Interior
Bedrooms & bathrooms
- Bedrooms: 4
- Bathrooms: 3
- Full bathrooms: 2
- 1/2 bathrooms: 1
Rooms
- Room types: Bonus Room
Basement
- Area: 289
- Dimensions: 17 x 17
Bonus room
- Area: 361
- Dimensions: 19 x 19
Dining room
- Area: 232.5
- Dimensions: 15.5 x 15
Family room
- Area: 285
- Dimensions: 19 x 15
Kitchen
- Area: 260
- Dimensions: 20 x 13
Living room
- Area: 187.5
- Dimensions: 12.5 x 15
Heating
- Natural Gas, Forced Air
Cooling
- Central Air, Other
Features
- Ceilings - 9Ft+ 2nd Flr, Center Hall
- Flooring: Vinyl, Tile
- Basement: Finished,Heated,Partial,Walk-Out Access
- Attic: Pull Down Stairs
Interior area
- Total structure area: 3,156
- Total interior livable area: 3,156 sqft
Property
Parking
- Total spaces: 2
- Parking features: Concrete, Driveway, Workshop in Garage
- Attached garage spaces: 2
- Has uncovered spaces: Yes
Features
- Stories: 3
- Exterior features: Recreation Area, Swimming, Lighting
- Has private pool: Yes
- Pool features: Fenced, Heated, In Ground, Pool Equipment, Salt Water, Pool/Spa Combo, Vinyl
- Has spa: Yes
- Spa features: Outdoor Hot Tub
- Waterfront features: Creek
Lot
- Size: 8,712 Square Feet
- Dimensions: 75 x 115 x64 x 129
- Features: Back to Woods
- Topography: Level
Details
- Parcel number: 210011000000017824
- Zoning description: Residential, Single Family
Construction
Type & style
- Home type: SingleFamily
- Architectural style: Colonial
- Property subtype: Single Family Residence
Condition
- New construction: No
- Year built: 1998
Utilities & green energy
- Sewer: Public Sewer
Community & HOA
Community
- Subdivision: Centennial Pnt
HOA
- Has HOA: No
Location
- Region: Howell
Financial & listing details
- Price per square foot: $272/sqft
- Tax assessed value: $404,300
- Annual tax amount: $13,336
- Date on market: 6/24/2026
- Inclusions: Outdoor Lighting, Washer, Window Treatments, Ceiling Fan(s), Dishwasher, Dryer, Light Fixtures, Microwave, Stove, Refrigerator, Screens, Awnings, Attic Fan, Garbage Disposal, Garage Door Opener
Estimated market value
$860,800
$818,000 - $904,000
$4,233/mo
Price history
| Date | Event | Price |
|---|---|---|
| 7/8/2026 | Pending sale | $859,000$272/sqft |
Source:  MoreMLS #22619146 Report a problem MoreMLS #22619146 Report a problem | ||
| 6/24/2026 | Listed for sale | $859,000-0.6%$272/sqft |
Source: MoreMLS #22619146 Report a problem | ||
| 6/23/2026 | Listing removed | $864,000$274/sqft |
Source: MoreMLS #22601924 Report a problem | ||
| 6/3/2026 | Price change | $864,000-0.7%$274/sqft |
Source: MoreMLS #22601924 Report a problem | ||
| 5/6/2026 | Price change | $870,000-1%$276/sqft |
Source: MoreMLS #22601924 Report a problem | ||
| 4/1/2026 | Price change | $879,000-0.7%$279/sqft |
Source: MoreMLS #22601924 Report a problem | ||
| 3/15/2026 | Listed for sale | $885,000$280/sqft |
Source: MoreMLS #22601924 Report a problem | ||
| 3/3/2026 | Listing removed | $885,000$280/sqft |
Source: MoreMLS #22601924 Report a problem | ||
| 2/20/2026 | Price change | $885,000-0.4%$280/sqft |
Source: MoreMLS #22601924 Report a problem | ||
| 1/21/2026 | Listed for sale | $889,000+1.4%$282/sqft |
Source: MoreMLS #22601924 Report a problem | ||
| 10/18/2025 | Listing removed | -- |
Source: Owner Report a problem | ||
| 10/10/2025 | Listed for sale | $877,000$278/sqft |
Source: Owner Report a problem | ||
| 10/10/2025 | Listing removed | $877,000$278/sqft |
Source: MoreMLS #22520052 Report a problem | ||
| 7/7/2025 | Listed for sale | $877,000+4.5%$278/sqft |
Source: MoreMLS #22520052 Report a problem | ||
| 6/17/2025 | Listing removed | $839,000$266/sqft |
Source: MoreMLS #22513056 Report a problem | ||
| 5/11/2025 | Listed for sale | $839,000+309.8%$266/sqft |
Source: MoreMLS #22513056 Report a problem | ||
| 5/7/1998 | Sold | $204,750$65/sqft |
Source: Public Record Report a problem | ||
Public tax history
| Year | Property taxes | Tax assessment |
|---|---|---|
| 2025 | $13,336 +4.9% | $779,400 +4.9% |
| 2024 | $12,713 +3% | $743,000 +12.1% |
| 2023 | $12,345 +1% | $663,000 +13.7% |
| 2022 | $12,226 -1.2% | $583,000 +8.2% |
| 2021 | $12,370 +3.6% | $539,000 +5.7% |
| 2020 | $11,945 +5.2% | $510,000 +1.2% |
| 2019 | $11,357 | $504,000 +5.7% |
| 2018 | $11,357 -0.2% | $477,000 +0.5% |
| 2017 | $11,380 +2.5% | $474,500 +1.8% |
| 2016 | $11,097 +3.6% | $466,200 +3.6% |
| 2015 | $10,716 -1% | $450,200 +11.6% |
| 2014 | $10,825 +0% | $403,300 |
| 2013 | $10,821 +3.7% | $403,300 +2.8% |
| 2012 | $10,437 +1.7% | $392,400 -19.4% |
| 2011 | $10,262 +3.6% | $486,800 |
| 2010 | $9,906 +2% | $486,800 |
| 2009 | $9,709 | $486,800 0% |
| 2008 | -- | $486,900 |
| 2007 | -- | $486,900 +148.3% |
| 2006 | -- | $196,100 |
| 2005 | -- | $196,100 +8.6% |
| 2003 | -- | $180,600 |
| 2002 | -- | $180,600 |
| 2001 | -- | $180,600 |
Find assessor info on the county website
Monthly payment
Est. payment
Payment breakdown
Explore the cost of this home by adjusting the details. Changes won't be saved.Climate risks
Neighborhood: 07731
Nearby schools
Schools provided by the listing agent
- Elementary: Land O Pines
- Middle: Howell North
- High: Freehold Twp
Source: MoreMLS. This data may not be complete. We recommend contacting the local school district to confirm school assignments for this home.

Similar homes
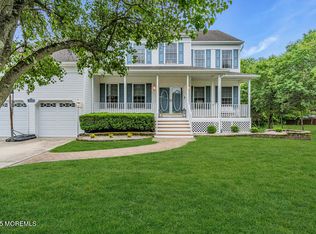
- $749,0004 bd3 ba2.6k sqft688 Fort Plains Road, Howell, NJ 07731For Sale
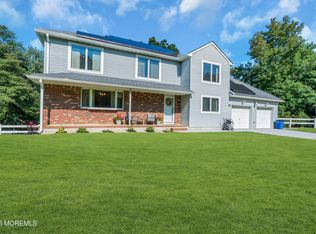
 MLS ID #22626340, Dorlisa Merkovsky, RE/MAX at Barnegat Bay. MoreMLS
 - $849,0005 bd3 ba2.8k sqft11 Yellowstone Lane, Howell, NJ 07731For Sale
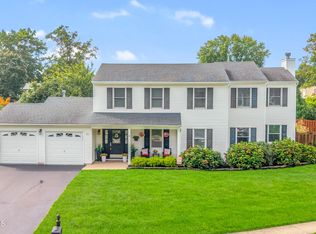 MLS ID #22631333, Kimberly Holzapfel, NextHome Realty Premier Properties. MoreMLS
 - $760,0004 bd3 ba2.3k sqft56 Sami Drive, Howell, NJ 07731For Sale
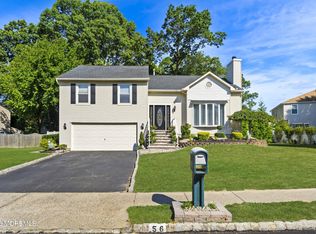 MLS ID #22631065, Annmarie Scottson, Real Broker, LLC- Red Bank. MoreMLS
 - $879,9994 bd3 ba2.4k sqft3 River Drive, Farmingdale, NJ 07727For Sale
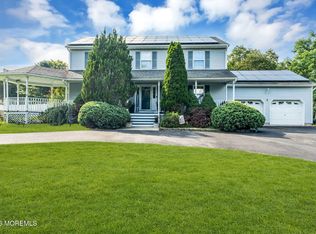 MLS ID #22626554, Ryan Kinghorn, RE/MAX First Class. MoreMLS
 - $699,9004 bd3 ba2k sqft59 Marc Drive, Howell, NJ 07731For SaleMLS ID #22627796, Danielle Arena, C21/ Action Plus Realty. MoreMLS
- $695,0004 bd3 ba1.7k sqft55 Concord Circle, Howell, NJ 07731For SaleMLS ID #22628765, Angela Verdesco Greco, Keller Williams Realty West Monmouth. MoreMLS
- $765,0004 bd3 ba2.2k sqft118 Don Connor Boulevard, Jackson, NJ 08527For SaleMLS ID #22632579, Thomas Clancy, Keller Williams Realty West Monmouth. MoreMLS
- $850,0004 bd4 ba3.4k sqft18 Camelot Terrace, Jackson, NJ 08527For SaleMLS ID #22623806, Michael Gruosso, G & G Agency Inc. MoreMLS
- $999,9994 bd4 ba2.5k sqft6 Edinburgh Court, Jackson, NJ 08527For SaleMLS ID #22631778, David Lazaro, Keller Williams Shore Properties. MoreMLS
- $799,9004 bd3 ba2.2k sqft6 Chris Ann Court, Jackson, NJ 08527For SaleMLS ID #22630056, Ryan Koehler, EXP Realty. MoreMLS
- $1,095,0005 bd4 ba4.7k sqft1042 Maxim Southard Road, Howell, NJ 07731For SaleMLS ID #22629759, Danielle Arena, C21/ Action Plus Realty. MoreMLS
- $649,9994 bd3 ba1.6k sqft7 Cannon Ball Drive, Howell, NJ 07731For SaleMLS ID #22622448, Ryan Kinghorn, RE/MAX First Class. MoreMLS
- $799,0004 bd4 ba2.3k sqft15 Susie Lane, Jackson, NJ 08527For SaleMLS ID #22630816, Margaret Cardinale, Keller Williams Realty Central Monmouth. MoreMLS
- $874,9004 bd3 ba2.5k sqft191 Edgemere Court, Toms River, NJ 08755For SaleMLS ID #22629043, Gina Scodella, RE/MAX Revolution. MoreMLS
- $800,0003 bd3 ba2.6k sqft28 Five Points Road, Freehold, NJ 07728For SaleMLS ID #22629447, Katherine Narson, Keller Williams Realty West Monmouth. MoreMLS
- $1,050,0005 bd4 ba2.9k sqft339 Murray Drive, Jackson, NJ 08527For SaleMLS ID #22626598, Shoshana Fromovitz, Keller Williams Shore Properties. MoreMLS
- $849,9004 bd3 ba2.4k sqft1628 Patriot Avenue, Brick, NJ 08724For SaleMLS ID #22628856, Gina Sapnar, Mainstay Brokerage LLC. MoreMLS
- $750,0004 bd3 ba2.1k sqft19 Vanderveer Road, Freehold, NJ 07728For SaleMLS ID #22623771, Dennis Carcel, EXP Realty. MoreMLS
- $999,9995 bd3 ba2.9k sqft40 Outlook Lane, Freehold, NJ 07728For SaleMLS ID #22631712, Aleksandr Pritsker, EXP Realty. MoreMLS
- $699,9003 bd3 ba1.6k sqft23 Grand Teton Avenue, Howell, NJ 07731For SaleMLS ID #22615098, Jennifer Niedrach, Weichert Realtors-Freehold. MoreMLS
