BOAT SLIP AVAILABLE...Are you a Lake, Car, Boat, Camper OR Vacation enthusiast?! Are you looking for the PERFECT escape from the hustle and bustle of life and for something that is nicely remodeled and ready for you to move right in?!? Well, if so, I have the best place for you!!! This home has IT ALL! Less than 1 mile from the public boat launch for all of your enjoyment year round. Close to the town of Hawley, Lake Wallenpaupack and Wallenpaupack Schools. Close to ALL the area has to offer-including shopping, Restaurants, golf, etc. This home is nicely tucked away AND with 1 large & flat lot and a nice yard to enjoy with the family. A courtyard separates the house and the garage so everyone can have their own space. This home has been recently remodeled and no expense was spared. It is cozy, adorable AND affordable. Enjoy 1 primary bedroom plus a sleeping loft for the kids or guests. New split unit system offers cooling and heat plus a new Blaze King wood insert make this the perfect 4-season get away. Step outside and into your own 3 car, 24 x 36' garage with heat, insulation, 10 x 10' doors, concrete floor and a work bench! Plenty of space to store the boat, jet ski, golf cart, camper and car(s). Call us today to view this awesome home!
For sale
$299,900
24 Holland Rd, Hawley, PA 18428
1beds
700sqft
Single Family Residence
Built in 1950
10,018 Square Feet Lot
$266,500 Zestimate®
$428/sqft
$-- HOA
What's special
Recently remodeledNicely tucked away
- 57 days
- 185
- 10
Zillow last checked:
Listing updated:
Listed by:
Sarah Elizabeth Tigue 570-470-8294,
Keller Williams RE Hawley 570-226-0500
Source: PWAR as distributed by MLS GRID,MLS#: PW262794
Facts & features
Interior
Bedrooms & bathrooms
- Bedrooms: 1
- Bathrooms: 1
- Full bathrooms: 1
Primary bedroom
- Description: Hardwood flooring. newly remodeled
- Area: 120.75
- Dimensions: 11.5 x 10.5
Bathroom 1
- Description: Stand up shower, stackable w/dryer, all new
- Area: 37.5
- Dimensions: 7.5 x 5
Kitchen
- Description: Granite countertops, eat-in, stainless appliances
- Area: 108
- Dimensions: 13.5 x 8
Living room
- Description: Blaze King wood fireplace insert, hard wood flooring, new windows, beamed ceiling, stone fireplace
- Area: 264
- Dimensions: 24 x 11
Loft
- Description: Sleeping loft w/ closet
- Area: 123.5
- Dimensions: 13 x 9.5
Heating
- Electric, Heat Pump, Forced Air, Fireplace(s)
Cooling
- Central Air, Multi Units, Electric
Appliances
- Included: Dishwasher, Instant Hot Water, Washer/Dryer Stacked, Refrigerator, Free-Standing Electric Range, Electric Range
- Laundry: In Bathroom, Inside
Features
- Drywall, Master Downstairs, Natural Woodwork, Kitchen Island, Granite Counters, Eat-in Kitchen
- Flooring: Combination, Vinyl, Wood
- Windows: Insulated Windows
- Basement: Crawl Space,Vapor Barrier,Dirt Floor
- Number of fireplaces: 1
- Fireplace features: Free Standing, Wood Burning Stove
Interior area
- Total structure area: 700
- Total interior livable area: 700 sqft
- Finished area above ground: 700
- Finished area below ground: 0
Property
Parking
- Total spaces: 11
- Parking features: Garage Faces Front, Unpaved, Off Street, Heated Garage, Gravel
- Garage spaces: 3
- Uncovered spaces: 8
Features
- Levels: One and One Half
- Stories: 1
- Patio & porch: Patio
- Exterior features: Courtyard, Uncovered Courtyard, Private Yard, Fire Pit
- Fencing: None
- Body of water: None
Lot
- Size: 10,018 Square Feet
- Dimensions: 98 x 100 x 98 x 100
- Features: Back Yard, Cleared
Details
- Additional structures: Garage(s), Workshop
- Additional parcels included: 1 combined lot
- Parcel number: 19000130187
- Zoning: Residential
- Zoning description: Residential
Construction
Type & style
- Home type: SingleFamily
- Architectural style: Cabin
- Property subtype: Single Family Residence
- Attached to another structure: Yes
Materials
- Wood Siding
- Foundation: Block
- Roof: Asphalt
Condition
- Updated/Remodeled
- New construction: No
- Year built: 1950
Utilities & green energy
- Electric: 200 or Less Amp Service
- Sewer: Septic Tank
- Water: Shared Well
Community & HOA
Community
- Features: None
- Subdivision: None
HOA
- Has HOA: No
Location
- Region: Hawley
Financial & listing details
- Price per square foot: $428/sqft
- Tax assessed value: $84,500
- Annual tax amount: $1,333
- Date on market: 8/14/2026
- Cumulative days on market: 58 days
- Road surface type: Gravel
Estimated market value
$266,500
$248,000 - $285,000
$1,410/mo
Price history
| Date | Event | Price |
|---|---|---|
| 8/14/2026 | Listed for sale | $299,900-9.1%$428/sqft |
Source:  PWAR as distributed by MLS GRID #PW262794 Report a problem PWAR as distributed by MLS GRID #PW262794 Report a problem | ||
| 7/2/2025 | Listing removed | $329,900$471/sqft |
Source: PWAR as distributed by MLS GRID #PW251749 Report a problem | ||
| 6/9/2025 | Listed for sale | $329,900-10.6%$471/sqft |
Source: PWAR as distributed by MLS GRID #PW251749 Report a problem | ||
| 5/11/2025 | Listing removed | $369,000$527/sqft |
Source: PWAR as distributed by MLS GRID #PW243605 Report a problem | ||
| 11/9/2024 | Listed for sale | $369,000$527/sqft |
Source: PWAR as distributed by MLS GRID #PW243605 Report a problem | ||
Public tax history
| Year | Property taxes | Tax assessment |
|---|---|---|
| 2025 | $1,210 +3% | $84,500 |
| 2024 | $1,175 | $84,500 |
| 2023 | $1,175 +28.7% | $84,500 +100.7% |
| 2022 | $913 +1.8% | $42,100 |
| 2021 | $896 +0% | $42,100 |
| 2020 | $896 +5.2% | $42,100 |
| 2019 | $852 +3.6% | $42,100 |
| 2018 | $822 +327% | $42,100 |
| 2017 | $193 -67.1% | $42,100 |
| 2016 | $585 | $42,100 |
| 2014 | $585 | $42,100 |
| 2013 | -- | $42,100 |
| 2012 | -- | $42,100 |
| 2011 | -- | $42,100 |
| 2010 | -- | $42,100 |
| 2007 | -- | $42,100 |
Find assessor info on the county website
Monthly payment
Est. payment
Payment breakdown
Explore the cost of this home by adjusting the details. Changes won't be saved.Climate risks
Neighborhood: Churchill
Similar homes
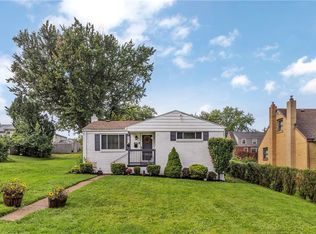
- $289,9003 bd1 ba992 sqft207 Clifford Ave, Pittsburgh, PA 15238For Sale
 MLS ID #1774392, Robert Strohm. WPMLS
 - $--3 bd1 ba1k sqft918 Nurnberger Dr, Pittsburgh, PA 15236Auction
 Auction.com 2
 - $237,0003 bd1 ba1k sqft431 Filmore Rd, Pittsburgh, PA 15221For Sale
 MLS ID #1774528, Eileen Doheny. WPMLS
 - $315,0003 bd3 ba1k sqft112 Cool Springs Rd, White Oak, PA 15131For Sale
 MLS ID #1774711, Deborah Kane. WPMLS
