First Time on the Market! Beautiful Raised Ranch on 3.7 Acres in Wilton, NH! Welcome to your own private oasis! This charming 3 bedroom, 1.5 bath raised ranch is situated on 3.7 acres of beautifully landscaped grounds, featuring stunning granite stonework, decorative water features, and an irrigation system. A beautiful property just waiting to be brought back to life! With a little vision, creativity, and personal touches, this home offers an incredible opportunity to restore its original charm and make it truly shine again. Inside, you’ll find inviting living spaces with granite countertops and an attached four season sunroom with a wraparound deck, perfect for year round enjoyment, entertaining guests, or simply relaxing while overlooking the beautiful grounds. The unfinished lower level offers excellent potential for additional finished living space. Additional highlights include a durable metal roof, generator hookup, attached one car garage, and a separate one-car garage with an attached carport, workshop, and unfinished upper-level space offering exciting possibilities for future use. Enjoy the peaceful surroundings and natural beauty this special property has to offer. Conveniently located just outside downtown Wilton, with easy access to shopping, restaurants, and everyday amenities. A rare opportunity to bring new life to a truly unique property with endless potential, both inside and out! OPEN HOUSES: Saturday: 1:00 PM – 2:30 PM Sunday: 1:00 PM – 2:30 PM Quick closing possible! Schedule your showing today and discover the possibilities!
Pending
Listed by: Keller Williams Gateway Realty • Jody Landry • 603-883-8400
$450,000
24 Holt Road, Wilton, NH 03086
3beds
1,430sqft
Ranch
Built in 1979
3.72 Acres Lot
$464,800 Zestimate®
$315/sqft
$-- HOA
What's special
Attached one car garageAttached four season sunroomBeautifully landscaped groundsWraparound deckIrrigation systemDecorative water featuresInviting living spaces
- 32 days
- 398
- 42
Zillow last checked:
Listing updated:
Listed by:
Jody Landry,
Keller Williams Gateway Realty 603-883-8400
Source: PrimeMLS,MLS#: 5114711
Facts & features
Interior
Bedrooms & bathrooms
- Bedrooms: 3
- Bathrooms: 2
- Full bathrooms: 1
- 1/2 bathrooms: 1
Heating
- Oil, Baseboard, Wood Stove
Cooling
- None
Appliances
- Included: Dishwasher, Dryer, Range Hood, Electric Range, Refrigerator, Washer
- Laundry: Laundry Hook-ups, 1st Floor Laundry
Features
- Central Vacuum, Ceiling Fan(s), Dining Area, Kitchen/Living, Living/Dining, Natural Woodwork
- Flooring: Carpet, Ceramic Tile, Hardwood, Vinyl
- Windows: Screens, Double Pane Windows
- Has basement: No
- Number of fireplaces: 1
- Fireplace features: Wood Burning, 1 Fireplace, Wood Stove Insert
Interior area
- Total structure area: 2,542
- Total interior livable area: 1,430 sqft
- Finished area above ground: 1,430
- Finished area below ground: 0
Property
Parking
- Total spaces: 2
- Parking features: Paved, Direct Entry, Heated Garage, Driveway, Parking Spaces 1 - 10, Attached, Carport, Detached
- Garage spaces: 2
- Has carport: Yes
- Has uncovered spaces: Yes
Features
- Levels: Two
- Stories: 2
- Patio & porch: Enclosed Porch
- Exterior features: Balcony, Building, Storage
Lot
- Size: 3.72 Acres
- Features: Field/Pasture, Hilly, Landscaped, Level, Sloped, Wooded, Near Shopping, Neighborhood, Near School(s)
Details
- Additional structures: Barn(s), Gazebo, Outbuilding
- Parcel number: WLTNM000DL0057U
- Zoning description: RA
- Special conditions: Standard
Construction
Type & style
- Home type: SingleFamily
- Architectural style: Raised Ranch
- Property subtype: Ranch
Materials
- Vinyl Siding
- Foundation: Concrete
- Roof: Metal
Condition
- New construction: No
- Year built: 1979
Utilities & green energy
- Electric: 200+ Amp Service
- Sewer: Private Sewer
- Utilities for property: Cable Available
Community & HOA
Location
- Region: Wilton
Financial & listing details
- Price per square foot: $315/sqft
- Tax assessed value: $304,800
- Annual tax amount: $8,224
- Date on market: 10/17/2026
- Listing terms: Cash,Conventional
- Road surface type: Paved
Estimated market value
$464,800
$442,000 - $488,000
$2,951/mo
Price history
| Date | Event | Price |
|---|---|---|
| 10/20/2026 | Pending sale | $450,000$315/sqft |
Source:  PrimeMLS #5114711 Report a problem | ||
| 10/17/2026 | Listed for sale | $450,000$315/sqft |
Source: PrimeMLS #5114711 Report a problem | ||
Public tax history
| Year | Property taxes | Tax assessment |
|---|---|---|
| 2024 | $7,580 +12% | $304,800 |
| 2023 | $6,767 +7.5% | $304,800 |
| 2022 | $6,297 +7.5% | $304,800 |
| 2021 | $5,858 -10.5% | $304,800 +36.8% |
| 2020 | $6,548 +1.2% | $222,800 |
| 2019 | $6,470 +1% | $222,800 |
| 2018 | $6,408 +5.9% | $222,800 |
| 2017 | $6,053 +3.1% | $222,800 |
| 2016 | $5,869 +2% | $222,800 +2% |
| 2015 | $5,753 +2.1% | $218,400 |
| 2014 | $5,635 -0.8% | $218,400 |
| 2013 | $5,683 +2.6% | $218,400 |
| 2012 | $5,541 | $218,400 |
| 2011 | -- | $218,400 -22.8% |
| 2010 | -- | $282,800 |
| 2009 | -- | $282,800 |
| 2008 | -- | $282,800 +49.6% |
| 2004 | $37 -99% | $189,000 |
| 2003 | $3,587 +8.9% | -- |
| 2002 | $3,294 +2.3% | -- |
| 2001 | $3,221 | $73,200 |
Find assessor info on the county website
Monthly payment
Est. payment
Payment breakdown
Explore the cost of this home by adjusting the details. Changes won't be saved.Climate risks
Neighborhood: 03086
Nearby schools
Schools provided by the listing agent
- Elementary: Wilkins Elementary School
- Middle: Wilton-Lyndeboro Cooperative
- High: Wilton-Lyndeboro Sr. High
- District: Wilton-Lyndeborough
Source: PrimeMLS. This data may not be complete. We recommend contacting the local school district to confirm school assignments for this home.

Similar homes
- $395,0003 bd2 ba2.1k sqft10 Kennedy Street, Wilton, NH 03086Active
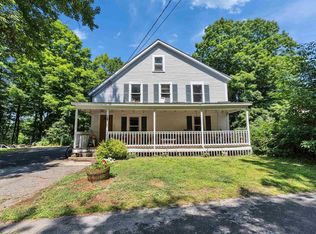 MLS ID #5101372, Noah Proctor. PrimeMLS
- $549,9994 bd2 ba2k sqft21 Whiting Hill Rd, Wilton, NH 03086For Sale
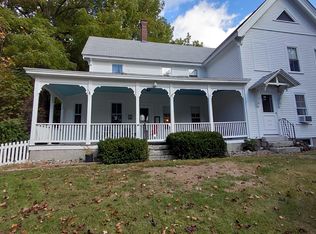 MLS ID #73596649, Lee Wilson, Keller Williams Gateway Realty. MLS PIN
- $419,9003 bd2 ba1.6k sqft15 Vine Street, Milford, NH 03055Active
 MLS ID #5115220, Susan Smart. PrimeMLS
- $490,0004 bd2 ba1.5k sqft352 Main Street, Rindge, NH 03461Active
 MLS ID #5105301, Sarah Schouler. PrimeMLS
