Welcome to 386 Sherbert Road! Seller offering $5,000 back toward Buyer's closing costs! This one owner home includes: 3 bedrooms, 2.5 bathrooms, large eat in kitchen with a dining area, central air, central vac, pellet stove, 2 stall garage,a large shed, 4 season porch and a finished lower level with a half bathroom. The HOA includes water and beach right to Sunset Lake. Set up your private showing today.
For sale
Price cut: $5K (8/27)
$449,900
386 Sherbert Rd, Ashburnham, MA 01430
3beds
1,736sqft
Single Family Residence
Built in 1993
0.63 Acres Lot
$451,200 Zestimate®
$259/sqft
$125/mo HOA
What's special
Pellet stoveCentral airCentral vacLarge shed
- 121 days
- 334
- 12
Zillow last checked:
Listing updated:
Listed by:
Douglas Tammelin 978-514-3423,
Coldwell Banker Realty - Leominster 978-840-4014
Source: MLS PIN,MLS#: 73539085
Facts & features
Interior
Bedrooms & bathrooms
- Bedrooms: 3
- Bathrooms: 3
- Full bathrooms: 2
- 1/2 bathrooms: 1
Primary bedroom
- Features: Flooring - Wall to Wall Carpet
- Level: First
- Area: 195
- Dimensions: 15 x 13
Bedroom 2
- Features: Flooring - Wall to Wall Carpet
- Level: First
- Area: 99
- Dimensions: 11 x 9
Bedroom 3
- Features: Flooring - Wall to Wall Carpet
- Level: First
- Area: 120
- Dimensions: 12 x 10
Primary bathroom
- Features: Yes
Bathroom 1
- Level: First
Bathroom 2
- Level: First
Bathroom 3
- Level: Basement
Kitchen
- Features: Flooring - Vinyl
- Level: First
- Area: 234
- Dimensions: 18 x 13
Living room
- Features: Flooring - Wall to Wall Carpet
- Level: First
- Area: 234
- Dimensions: 18 x 13
Heating
- Baseboard, Oil, Pellet Stove
Cooling
- Central Air
Appliances
- Included: Water Heater, Range, Dishwasher, Trash Compactor, Microwave, Refrigerator, Washer, Dryer
- Laundry: In Basement
Features
- Bonus Room, Central Vacuum
- Flooring: Vinyl, Carpet
- Doors: Insulated Doors
- Windows: Insulated Windows
- Basement: Partially Finished
- Has fireplace: No
Interior area
- Total structure area: 1,736
- Total interior livable area: 1,736 sqft
- Finished area above ground: 1,176
- Finished area below ground: 560
Property
Parking
- Total spaces: 8
- Parking features: Under, Paved Drive, Off Street
- Attached garage spaces: 2
- Uncovered spaces: 6
Features
- Patio & porch: Porch - Enclosed, Patio
- Exterior features: Porch - Enclosed, Patio, Storage
- Waterfront features: 0 to 1/10 Mile To Beach, Beach Ownership(Association)
Lot
- Size: 0.63 Acres
Details
- Parcel number: 3574135
- Zoning: R
Construction
Type & style
- Home type: SingleFamily
- Architectural style: Raised Ranch
- Property subtype: Single Family Residence
Materials
- Frame
- Foundation: Concrete Perimeter
- Roof: Shingle
Condition
- Year built: 1993
Utilities & green energy
- Electric: 200+ Amp Service
- Sewer: Private Sewer
- Water: Public
- Utilities for property: for Gas Range
Community & HOA
HOA
- Has HOA: Yes
- HOA fee: $1,500 annually
Location
- Region: Ashburnham
Financial & listing details
- Price per square foot: $259/sqft
- Tax assessed value: $379,000
- Annual tax amount: $5,439
- Date on market: 6/19/2026
Estimated market value
$451,200
$429,000 - $474,000
$2,761/mo
Price history
| Date | Event | Price |
|---|---|---|
| 8/27/2026 | Price change | $449,900-1.1%$259/sqft |
Source: MLS PIN #73539085 Report a problem | ||
| 8/14/2026 | Price change | $454,900-1.1%$262/sqft |
Source: MLS PIN #73539085 Report a problem | ||
| 8/1/2026 | Price change | $459,900-1.1%$265/sqft |
Source: MLS PIN #73539085 Report a problem | ||
| 7/23/2026 | Price change | $464,900-2.1%$268/sqft |
Source: MLS PIN #73539085 Report a problem | ||
| 6/20/2026 | Listed for sale | $474,900$274/sqft |
Source: MLS PIN #73539085 Report a problem | ||
Public tax history
| Year | Property taxes | Tax assessment |
|---|---|---|
| 2025 | $5,439 -4.7% | $365,800 +1% |
| 2024 | $5,706 +9.6% | $362,300 +15.1% |
| 2023 | $5,208 +3.8% | $314,700 +18.4% |
| 2022 | $5,016 +8.6% | $265,700 +18.2% |
| 2021 | $4,618 +2.3% | $224,700 |
| 2020 | $4,516 -5.4% | $224,700 +6.1% |
| 2019 | $4,776 +2.1% | $211,800 +6% |
| 2018 | $4,678 +12.5% | $199,900 +10.4% |
| 2017 | $4,160 +2.4% | $181,100 +1.4% |
| 2016 | $4,063 +2.1% | $178,600 |
| 2015 | $3,979 +12.3% | $178,600 |
| 2014 | $3,542 +7.3% | $178,600 +2% |
| 2013 | $3,301 +10.4% | $175,100 +7.4% |
| 2012 | $2,989 -12.8% | $163,000 -18.5% |
| 2011 | $3,428 +16.2% | $199,900 +9.4% |
| 2010 | $2,951 +6.3% | $182,700 -8.6% |
| 2009 | $2,775 -5.6% | $199,900 -12.1% |
| 2008 | $2,939 -7.5% | $227,300 -7% |
| 2007 | $3,176 +3.3% | $244,300 +1.4% |
| 2006 | $3,075 +16.2% | $241,000 +23.5% |
| 2005 | $2,647 +13.4% | $195,200 +11.4% |
| 2004 | $2,334 -1.6% | $175,200 +13.8% |
| 2003 | $2,373 +13.5% | $153,900 +34.8% |
| 2001 | $2,091 -1.6% | $114,200 |
| 2000 | $2,124 | $114,200 |
Find assessor info on the county website
Monthly payment
Est. payment
Payment breakdown
Explore the cost of this home by adjusting the details. Changes won't be saved.Climate risks
Neighborhood: 01430

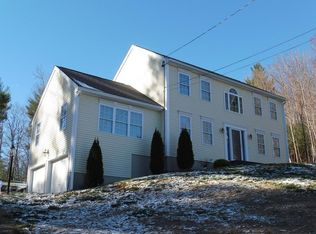
Similar homes
- $499,9003 bd2 ba2.1k sqft365 E Rindge Rd, Ashburnham, MA 01430For Sale
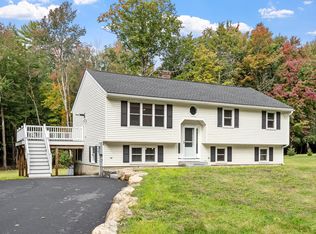 MLS ID #73587499, Paul Collette, Keller Williams Realty North Central. MLS PIN
 - $449,9993 bd2 ba1.4k sqft17 Fairview Ave, Ashburnham, MA 01430For Sale
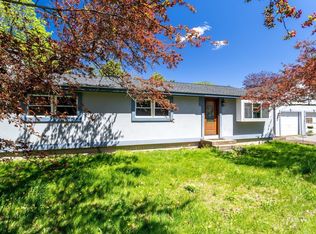 MLS ID #73518974, Julia Y. Cotter, Golden Key Realty, LLC. MLS PIN
 - $574,9003 bd2 ba1.4k sqft134 Rindge State Rd, Ashburnham, MA 01430For Sale
 MLS ID #73556177, Douglas Tammelin, Coldwell Banker Realty - Leominster. MLS PIN
 - $480,0003 bd2 ba1.6k sqft104 Sawyer St, Gardner, MA 01440For Sale
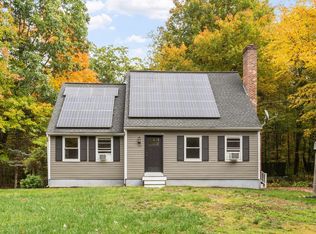 MLS ID #73587871, Lana Kopsala, Coldwell Banker Realty - Leominster. MLS PIN
