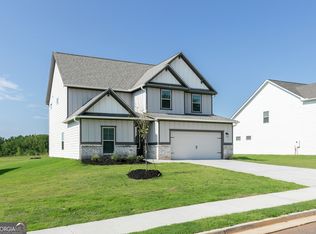
NOW SELLING! PHASE II is Now Open with SIX NEW FLOOR PLANS! Incredible location, minutes to Downtown Cartersville, minutes to Downtown Acworth, just down the street from Lake Point Sports Park, Redtop Mountain and Lake Allatoona and Walking Distance to Schools, Easy Access to 1-75! The Alexander floor plan is Brand New with Master Bedroom and Guest Room or Office on MAIN LEVEL, with Two Full Baths! Beautiful Gourmet Kitchen, with Stainless Steel Appliances, Gas Range with Stainless Steel Vent Hood! Spacious Family Room and Separate Dining Area! Upstairs is a 3rd Guest Room, Full Bath and Loft Area! This is an Incredible Opportunity to be the First One In and Have Your Pick Los!! Ask agent about the Builder Incentives! ** Please note that the photos are not actual photos of the home, these have been virtually enhanced and staged to give an idea of the look and feel of the home.
Active
Price cut: $5K (7/16)
$484,999
24 Lewis Ferguson Rd, Emerson, GA 30137
3beds
--sqft
Single Family Residence
Built in 2026
7,405 Square Feet Lot
$481,100 Zestimate®
$--/sqft
$-- HOA
What's special
Spacious family roomStainless steel appliancesSeparate dining areaBeautiful gourmet kitchen
- 144 days
- 35
- 2
Zillow last checked:
Listing updated:
Listed by:
Linda Cedeno 770-231-6949,
Atlanta Communities
Source: GAMLS,MLS#: 10771587
Facts & features
Interior
Bedrooms & bathrooms
- Bedrooms: 3
- Bathrooms: 3
- Full bathrooms: 3
- Main level bathrooms: 2
- Main level bedrooms: 2
Rooms
- Room types: Family Room, Laundry, Loft, Office
Kitchen
- Features: Breakfast Bar, Kitchen Island, Pantry, Solid Surface Counters
Heating
- Central, Heat Pump
Cooling
- Ceiling Fan(s), Central Air
Appliances
- Included: Dishwasher, Disposal, Gas Water Heater, Microwave
- Laundry: Mud Room
Features
- Double Vanity, High Ceilings, Master On Main Level, Walk-In Closet(s)
- Flooring: Carpet, Laminate
- Windows: Double Pane Windows
- Basement: None
- Number of fireplaces: 1
- Common walls with other units/homes: No Common Walls
Interior area
- Total structure area: 0
- Finished area above ground: 0
- Finished area below ground: 0
Property
Parking
- Total spaces: 2
- Parking features: Garage, Garage Door Opener
- Has garage: Yes
Features
- Levels: Two
- Stories: 2
- Patio & porch: Patio
- Body of water: None
Lot
- Size: 7,405 Square Feet
- Features: Other
Details
- Parcel number: 0.0
Construction
Type & style
- Home type: SingleFamily
- Architectural style: Craftsman
- Property subtype: Single Family Residence
Materials
- Other
- Foundation: Slab
- Roof: Composition
Condition
- To Be Built
- New construction: Yes
- Year built: 2026
Details
- Warranty included: Yes
Utilities & green energy
- Electric: 220 Volts
- Sewer: Public Sewer
- Water: Public
- Utilities for property: Cable Available, Electricity Available, Natural Gas Available
Community & HOA
Community
- Features: Park, Walk To Schools
- Security: Carbon Monoxide Detector(s), Smoke Detector(s)
- Subdivision: Ferguson Corners - Phase II
HOA
- Has HOA: Yes
- Services included: Maintenance Grounds
Location
- Region: Emerson
Financial & listing details
- Date on market: 5/23/2026
- Cumulative days on market: 145 days
- Listing agreement: Exclusive Right To Sell
- Electric utility on property: Yes
Estimated market value
$481,100
$457,000 - $505,000
$2,518/mo
Price history
| Date | Event | Price |
|---|---|---|
| 7/16/2026 | Price change | $484,999-1% |
Source:  GAMLS #10771587 Report a problem GAMLS #10771587 Report a problem | ||
| 5/23/2026 | Listed for sale | $489,999 |
Source:  FMLS GA #7775913 Report a problem FMLS GA #7775913 Report a problem | ||
Public tax history
Tax history is unavailable.
Monthly payment
Est. payment
Payment breakdown
Explore the cost of this home by adjusting the details. Changes won't be saved.Climate risks
Neighborhood: 30137
Nearby schools
Schools provided by the listing agent
- Elementary: Emerson
- Middle: Red Top
- High: Woodland
Source: GAMLS. This data may not be complete. We recommend contacting the local school district to confirm school assignments for this home.
Similar homes
- $474,9994 bd3 ba-- sqft58 Lewis Ferguson Rd, Emerson, GA 30137Active

 MLS ID #10771738, Linda Cedeno, Atlanta Communities. GAMLS
 - $494,9994 bd4 ba2.4k sqft131 Old Alabama Rd, Emerson, GA 30137Active
 MLS ID #10704924, Linda Cedeno, Atlanta Communities. GAMLS
 - $468,9004 bd3 ba2.4k sqft568 Cantrell Dr, Dallas, GA 30157Active
 GAMLS
GAMLS - from $399,9903 bd2 ba1.8k sqftBooth Plan, Lost Creek, Dallas, GA 30132New Construction
 DR Horton
 - $457,9004 bd2 ba2.1k sqft132 Cantrell Dr, Dallas, GA 30157ActiveMLS ID #10869610, Dale Hill, LGI Homes Realty LLC. GAMLS
- $500,0004 bd3 ba2.2k sqft161 Stone Manor Ct, Woodstock, GA 30188ActiveMLS ID #10846955, Jodi Godfrey, Keller Williams Realty North Atlanta. GAMLS
- $564,9005 bd3 ba3k sqft11 Daffodil Lndg, Dallas, GA 30132ActiveMLS ID #10774691, Paul Matadeen, Real Broker, LLC. GAMLS
- $484,9003 bd2 ba-- sqft182 White Antelope St, Waleska, GA 30183ActiveMLS ID #10836552, Caroline Momper, Atlanta Communities. GAMLS
- $416,9004 bd3 ba2k sqft317 Cantrell Dr, Dallas, GA 30157ActiveGAMLS
- $353,0004 bd3 ba2k sqft150 Laurelcrest Ln, Dallas, GA 30132ActiveMLS ID #10802340, Amy Pedersen, Compass. GAMLS
- $625,0003 bd2 ba2.7k sqft5084 Dillingham Dr NW, Acworth, GA 30101ActiveMLS ID #10857532, Marna Friedman, Atlanta Communities. GAMLS
- $412,9004 bd3 ba2k sqft100 Cantrell Dr, Dallas, GA 30157ActiveGAMLS
- $359,9004 bd4 ba3.4k sqft439 Scotland Dr, Dallas, GA 30132ActiveMLS ID #10854362, Rilwan Ajala, BHGRE Metro Brokers. GAMLS
