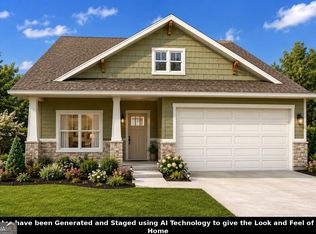
NOW SELLING! PHASE II is Now Open with SIX NEW FLOOR PLANS! Incredible location, minutes to Downtown Cartersville, minutes to Downtown Acworth, just down the street from Lake Point Sports Park, Redtop Mountain and Lake Allatoona and Walking Distance to Schools, Easy Access to 1-75! The LEWIS FLOOR PLAN is Brand New with Master Bedroom, Two additional Secondary Bedrooms and Loft (could be an additional 5th Bedroom ) with Two Full Baths located on Second Floor! Plus a Bedroom & Full Bath Downstairs. Beautiful Gourmet Kitchen, with Stainless Steel Appliances, Gas Range with Stainless Steel Vent Hood, Center Island, Walk-In Pantry! Spacious Family Room and Dining Area! This is an Incredible Opportunity to be the First One In and Have Your Pick of Lots!! Ask agent about the Builder Incentives! ** Please note that the photos are not actual photos of the home, these have been created by AI and virtually enhanced and staged to give an idea of the look and feel of the home.
Active
$474,999
58 Lewis Ferguson Rd, Emerson, GA 30137
4beds
--sqft
Single Family Residence
Built in 2026
6,098 Square Feet Lot
$470,000 Zestimate®
$--/sqft
$-- HOA
What's special
Center islandStainless steel appliancesWalk-in pantryTwo additional secondary bedroomsMaster bedroomBeautiful gourmet kitchen
- 141 days
- 84
- 7
Zillow last checked:
Listing updated:
Listed by:
Linda Cedeno 770-231-6949,
Atlanta Communities
Source: GAMLS,MLS#: 10771738
Facts & features
Interior
Bedrooms & bathrooms
- Bedrooms: 4
- Bathrooms: 3
- Full bathrooms: 3
- Main level bathrooms: 1
- Main level bedrooms: 1
Rooms
- Room types: Foyer, Great Room, Laundry, Loft
Kitchen
- Features: Breakfast Bar, Kitchen Island, Solid Surface Counters, Walk-in Pantry
Heating
- Central, Heat Pump
Cooling
- Central Air
Appliances
- Included: Dishwasher, Disposal, Gas Water Heater, Microwave
- Laundry: Upper Level
Features
- Double Vanity, High Ceilings
- Flooring: Carpet, Laminate
- Windows: Double Pane Windows
- Basement: None
- Number of fireplaces: 1
- Fireplace features: Family Room
- Common walls with other units/homes: No Common Walls
Interior area
- Total structure area: 0
- Finished area above ground: 0
- Finished area below ground: 0
Property
Parking
- Total spaces: 2
- Parking features: Garage
- Has garage: Yes
Features
- Levels: Two
- Stories: 2
- Body of water: None
Lot
- Size: 6,098 Square Feet
- Features: Other
Details
- Parcel number: 0.0
Construction
Type & style
- Home type: SingleFamily
- Architectural style: Craftsman
- Property subtype: Single Family Residence
Materials
- Other
- Foundation: Slab
- Roof: Composition
Condition
- To Be Built
- New construction: Yes
- Year built: 2026
Details
- Warranty included: Yes
Utilities & green energy
- Electric: 220 Volts
- Sewer: Public Sewer
- Water: Public
- Utilities for property: Cable Available, Electricity Available, High Speed Internet, Natural Gas Available, Sewer Available, Underground Utilities
Community & HOA
Community
- Features: None
- Security: Carbon Monoxide Detector(s), Smoke Detector(s)
- Subdivision: Ferguson Corners - Phase II
HOA
- Has HOA: Yes
- Services included: Other
Location
- Region: Emerson
Financial & listing details
- Date on market: 5/26/2026
- Cumulative days on market: 141 days
- Listing agreement: Exclusive Right To Sell
- Electric utility on property: Yes
Estimated market value
$470,000
$447,000 - $494,000
$2,819/mo
Price history
| Date | Event | Price |
|---|---|---|
| 5/26/2026 | Listed for sale | $474,999 |
Source:  FMLS GA #7776559 Report a problem FMLS GA #7776559 Report a problem | ||
Public tax history
Tax history is unavailable.
Monthly payment
Est. payment
Payment breakdown
Explore the cost of this home by adjusting the details. Changes won't be saved.Climate risks
Neighborhood: 30137
Nearby schools
Schools provided by the listing agent
- Elementary: Emerson
- Middle: Red Top
- High: Woodland
Source: GAMLS. This data may not be complete. We recommend contacting the local school district to confirm school assignments for this home.
Similar homes
- $474,9994 bd3 ba2.1k sqft125 Old Alabama Rd, Emerson, GA 30137Active

 MLS ID #10723567, Linda Cedeno, Atlanta Communities. GAMLS
 - $494,9994 bd4 ba2.4k sqft131 Old Alabama Rd, Emerson, GA 30137Active
 MLS ID #10704924, Linda Cedeno, Atlanta Communities. GAMLS
 - $499,9994 bd4 ba2.4k sqft127 Old Alabama Rd, Emerson, GA 30137Active
 MLS ID #10706234, Linda Cedeno, Atlanta Communities. GAMLS
 - $499,9994 bd4 ba2.4k sqft133 Old Alabama Rd SE, Emerson, GA 30137Active
 MLS ID #10704930, Linda Cedeno, Atlanta Communities. GAMLS
 - $510,9004 bd4 ba-- sqft40 Puckett Rd SE, Emerson, GA 30137ActiveMLS ID #10754914, Adam Glass, Atlanta Communities. GAMLS
- $499,9994 bd4 ba-- sqft44 Puckett Rd, Emerson, GA 30137ActiveMLS ID #10706251, Linda Cedeno, Atlanta Communities. GAMLS
- $494,9994 bd4 ba2.4k sqft139 Old Alabama Rd, Emerson, GA 30137ActiveMLS ID #10706237, Linda Cedeno, Atlanta Communities. GAMLS
- $499,9993 bd4 ba2k sqft50 Puckett Rd, Emerson, GA 30137ActiveMLS ID #10706283, Linda Cedeno, Atlanta Communities. GAMLS
- $479,9004 bd3 ba3k sqft59 Andalusa Ct, Dallas, GA 30132ActiveMLS ID #10871769, Regina Crafton, Atlanta Communities. GAMLS
- $429,0004 bd3 ba4.1k sqft380 Longwood Pl, Dallas, GA 30132For Sale
 MLS ID #7844314, Nancy Brunson, Your Home Sold Guaranteed Realty Trevor Smith Team. FMLS GA
 - $499,0005 bd4 ba3.5k sqft620 Riverwalk Manor Dr, Dallas, GA 30132ActiveMLS ID #10814610, Kelley Anderson, Atlanta Communities. GAMLS
- $530,0004 bd4 ba2.9k sqft195 Floating Leaf Way, Dallas, GA 30132ActiveMLS ID #10856485, Gina Weeks, BHHS Georgia Properties. GAMLS
- $457,0004 bd3 ba2.9k sqft122 Prospect Ln, Dallas, GA 30157For SaleMLS ID #7841110, SHARON MACALUSO, Atlanta Fine Homes Sotheby's International. FMLS GA
- $474,9004 bd3 ba-- sqft655 Springharbor Dr, Woodstock, GA 30188ActiveMLS ID #10847801, Thompson Hatfield, Atlanta Communities. GAMLS
- $468,0003 bd2 ba-- sqft4626 Old Stilesboro Rd NW, Acworth, GA 30101ActiveMLS ID #10866899, Monique T Tetreault, Atlanta Communities. GAMLS
- $485,0004 bd4 ba-- sqft3621 Foxtrot Trl NW, Kennesaw, GA 30144ActiveMLS ID #10838096, Kathy Boone, Atlanta Communities. GAMLS
- $459,0004 bd3 ba3.5k sqft6321 Woodlore Dr NW, Acworth, GA 30101ActiveMLS ID #10814637, Lauren Jackson, Atlanta Communities. GAMLS
- $525,0005 bd4 ba3.5k sqft103 Gray Trl, Acworth, GA 30101ActiveMLS ID #10805234, Julie A Emanuel, Atlanta Communities. GAMLS
- $399,9004 bd3 ba2.2k sqft18 Creek Branch Ct, Acworth, GA 30101Active Under ContractMLS ID #10824555, Alicia Tankersley, Atlanta Communities. GAMLS
- $450,0004 bd2 ba-- sqft2526 Shiloh Court West NW, Kennesaw, GA 30152ActiveMLS ID #10812059, Marissa Mann, Atlanta Communities. GAMLS
