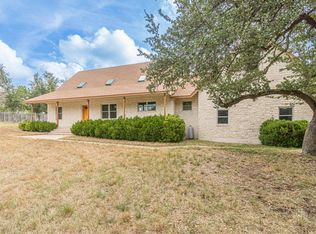
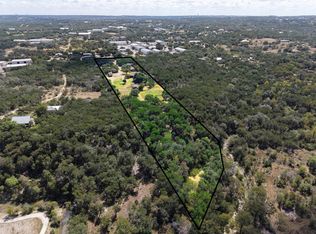
Welcome to 24 Long Creek, a Hill Country home built for efficient, flexible living. A tree-lined circle drive leads to an extended front porch and native-plant xeriscaping. The owned solar system, 51 roof panels producing approximately 85% of the home's power, stores unused energy in the Tesla Powerwall outside the garage. If the power goes out, the Powerwall keeps the home running, and the Tesla app lets you choose what it covers. The app can also prioritize the Powerwall to lower your bill, and it automatically shifts to storage when storms are forecast. The 3-car garage includes an EV charger and outlet. Inside, fresh paint and tile floors, a Heatilator fireplace with limestone hearth, dining room, and breakfast nook. Stainless appliances include a 2024 dishwasher and 2021 range top. The office doubles as a fourth bedroom, and there are two laundry rooms. A separate guest suite has a full kitchen, living area, and laundry room; its refrigerator and washer/dryer stay. Outside, enjoy an extended covered patio, area for outdoor kitchen with storage shed, room for a pool, and backyard irrigation. At the back of the property, find a greenhouse, deer-fenced raised garden beds, and a 20' x 18' 2-bay shop with power. Pets and peace of mind are covered with a custom stone and iron dog run, metal fencing, invisible fence, and Ring cameras. Two HVAC systems were replaced in Oct 2024 and May 2025, and water heaters in 2022 and 2019. The underground septic has a new pump (2024) and was pumped in 2025, with Mend service for the septic and water heaters. Leaf guards on the gutters, West Travis County MUD water, and a propane tank complete this exceptional home.
Active under contract
$799,000
24 Long Creek Rd, Austin, TX 78737
4beds
2,930sqft
Single Family Residence
Built in 1999
1.59 Acres Lot
$-- Zestimate®
$273/sqft
$-- HOA
What's special
Invisible fenceFresh paintExtended covered patioDining roomTile floorsDeer-fenced raised garden bedsNative-plant xeriscaping
- 37 days
- 455
- 55
Likely to sell faster than
Zillow last checked:
Listing updated:
Listed by:
Jan Moreland (512) 263-3282,
Moreland Properties (512) 263-3282,
Perry Coburn (512) 865-0201,
Moreland Properties
Source: Unlock MLS,MLS#: 5409481
Facts & features
Interior
Bedrooms & bathrooms
- Bedrooms: 4
- Bathrooms: 3
- Full bathrooms: 3
- Main level bedrooms: 4
Heating
- Electric, Solar
Cooling
- Electric
Appliances
- Included: Built-In Electric Oven, Dishwasher, Disposal, Microwave, Propane Cooktop, Free-Standing Refrigerator, Stainless Steel Appliance(s), Washer/Dryer, Electric Water Heater
Features
- Ceiling Fan(s), Double Vanity, Electric Dryer Hookup, In-Law Floorplan, Multiple Dining Areas, No Interior Steps, Pantry, Recessed Lighting, Walk-In Closet(s), Washer Hookup
- Flooring: Carpet, Tile
- Windows: Screens, Skylight(s)
- Number of fireplaces: 1
- Fireplace features: Living Room
Interior area
- Total interior livable area: 2,930 sqft
Property
Parking
- Total spaces: 3
- Parking features: Garage, Garage Door Opener, Garage Faces Front
- Garage spaces: 3
Accessibility
- Accessibility features: Accessible Doors
Features
- Levels: One
- Stories: 1
- Patio & porch: Covered, Patio, Porch, Rear Porch
- Exterior features: Dog Run, Electric Car Plug-in, Garden, Gutters Full, No Exterior Steps, Private Entrance, Private Yard
- Pool features: None
- Fencing: Back Yard, Gate, Partial
- Has view: Yes
- View description: Trees/Woods
- Waterfront features: None
Lot
- Size: 1.59 Acres
- Features: Front Yard, Garden, Landscaped, Native Plants, Sprinkler - Partial, Many Trees, Xeriscape
Details
- Additional structures: Greenhouse, Kennel/Dog Run, Outbuilding, Outdoor Kitchen, Shed(s), Storage
- Parcel number: 1137950000136004
- Special conditions: Standard
Construction
Type & style
- Home type: SingleFamily
- Property subtype: Single Family Residence
Materials
- Foundation: Slab
- Roof: Composition
Condition
- Resale
- New construction: No
- Year built: 1999
Utilities & green energy
- Sewer: Aerobic Septic
- Water: Public
- Utilities for property: Electricity Connected, Internet-Cable, Propane, Solar
Community & HOA
Community
- Features: None
- Subdivision: Heritage Oaks Sec 2-A
HOA
- Has HOA: No
Location
- Region: Austin
Financial & listing details
- Price per square foot: $273/sqft
- Tax assessed value: $969,870
- Annual tax amount: $14,433
- Date on market: 9/22/2026
- Listing terms: Cash,Conventional,VA Loan
- Electric utility on property: Yes
Estimated market value
Not available
Estimated sales range
Not available
Not available
Price history
| Date | Event | Price |
|---|---|---|
| 10/8/2026 | Contingent | $799,000$273/sqft |
Source:  Unlock MLS #5409481 Report a problem | ||
| 9/22/2026 | Listed for sale | $799,000+85.8%$273/sqft |
Source: Unlock MLS #5409481 Report a problem | ||
| 7/24/2013 | Sold | -- |
Source: Agent Provided Report a problem | ||
| 6/19/2013 | Pending sale | $430,000$147/sqft |
Source: MaxAvenue, LLC #1493308 Report a problem | ||
| 5/16/2013 | Listed for sale | $430,000$147/sqft |
Source: MaxAvenue, LLC #1493308 Report a problem | ||
| 5/11/2013 | Pending sale | $430,000$147/sqft |
Source: MaxAvenue, LLC #1493308 Report a problem | ||
| 5/5/2013 | Listed for sale | $430,000$147/sqft |
Source: MaxAvenue, LLC #1493308 Report a problem | ||
Public tax history
| Year | Property taxes | Tax assessment |
|---|---|---|
| 2025 | $3,953 -15.4% | $882,580 +10% |
| 2024 | $4,671 +6.5% | $802,345 +10.6% |
| 2023 | $4,387 -40% | $725,541 +10% |
| 2022 | $7,312 -0.3% | $659,583 |
| 2021 | $7,337 +0.2% | -- |
| 2020 | $7,322 -0.6% | $545,110 -0.8% |
| 2019 | $7,364 +0.9% | $549,370 +5.5% |
| 2018 | $7,297 +0.2% | $520,660 +2.6% |
| 2017 | $7,283 +0.4% | $507,620 +6.4% |
| 2016 | $7,254 +3.7% | $477,220 +7.5% |
| 2015 | $6,998 | $444,103 +10% |
| 2014 | $6,998 | $403,730 +11% |
| 2013 | -- | $363,700 |
| 2012 | -- | $363,700 |
| 2011 | -- | $363,700 -4.4% |
| 2010 | -- | $380,600 -2.4% |
| 2009 | -- | $390,140 +5.1% |
| 2007 | -- | $371,300 +5.1% |
| 2006 | -- | $353,150 +4% |
| 2005 | -- | $339,530 +2.5% |
| 2004 | -- | $331,160 +5% |
| 2003 | -- | $315,380 |
| 2002 | -- | $315,380 +6.1% |
| 2001 | -- | $297,180 +11.9% |
| 2000 | -- | $265,460 |
Find assessor info on the county website
Monthly payment
Est. payment
Payment breakdown
Explore the cost of this home by adjusting the details. Changes won't be saved.Climate risks
Neighborhood: 78737
Nearby schools
Schools provided by the listing agent
- Elementary: Dripping Springs
- Middle: Sycamore Springs
- High: Dripping Springs
- District: Dripping Springs ISD
Source: Unlock MLS. This data may not be complete. We recommend contacting the local school district to confirm school assignments for this home.

Similar homes
- $799,0003 bd3 ba2.1k sqft22 Tall Oaks Trl, Austin, TX 78737Active

 MLS ID #5212342, Cody George, Magnolia Realty Austin Hill Co. Unlock MLS
- $889,0004 bd4 ba2.1k sqft15 Tall Oaks Trl, Austin, TX 78737Active
 MLS ID #5094565, Carolyn Hodges, Waco Property Group. Unlock MLS
- $849,0003 bd3 ba1.6k sqft12430 Pauls Valley Rd, Austin, TX 78737Active
 MLS ID #4974065, Norma Vega, Texas Premier Realty. Unlock MLS
- $850,0004 bd3 ba3.1k sqft260 Longmont Ln, Austin, TX 78737Active
 MLS ID #5226991, Heather Jones, Magnolia Realty Austin Hill Co. Unlock MLS
- $765,0004 bd3 ba3.7k sqft170 Kinloch Ct, Austin, TX 78737ActiveMLS ID #4893911, Brenda Burke, ERA Brokers Consolidated. Unlock MLS
- $799,0004 bd3 ba2.8k sqft865 Catalina Ln, Austin, TX 78737ActiveMLS ID #8609102, Greg Rives, Presidio Group, REALTORS. Unlock MLS
- $749,0004 bd4 ba3.3k sqft220 Mallet Ct, Austin, TX 78737ActiveMLS ID #4269029, Garrett Beem, NestHaven Properties. Unlock MLS
- $795,0004 bd4 ba3.6k sqft953 Catalina Ln, Austin, TX 78737ActiveMLS ID #3510399, Bill Cafferata, Keller Williams Realty. Unlock MLS
- $855,0004 bd4 ba3.3k sqft1581 Grassy Field Rd, Austin, TX 78737ActiveMLS ID #1503969, Salvador Caballero, ListWithFreedom.com. Unlock MLS
- $599,0005 bd3 ba3k sqft188 Rock Vista Run, Austin, TX 78737Active
 MLS ID #627738, Justin Rourke, Keller Williams Realty. Central Texas MLS
- $654,9004 bd4 ba2.8k sqft299 Limestone Trl, Austin, TX 78737ActiveMLS ID #7979889, Steve Koleno, Beycome Brokerage Realty LLC. Unlock MLS
- $825,0005 bd4 ba3.5k sqft324 Stoney Point Rd, Austin, TX 78737ActiveMLS ID #2914230, Anna Untersee, NestHaven Properties. Unlock MLS
- $775,0004 bd4 ba3.3k sqft12225 Mesa Verde Dr, Austin, TX 78737ActiveMLS ID #2661879, Wendy Papasan, Keller Williams Realty. Unlock MLS
- $725,0004 bd4 ba3.8k sqft664 Big Meadow Rd, Austin, TX 78737ActiveMLS ID #2550631, Ashley Tullis, Keller Williams Realty. Unlock MLS
- $789,9004 bd3 ba3.3k sqft509 Roy Creek Ln, Dripping Springs, TX 78620ActiveMLS ID #3777858, Amy Runyan, Mercer Street Group, LLC. Unlock MLS
- $874,0004 bd4 ba4.1k sqft143 Desert Willow Way, Austin, TX 78737ActiveMLS ID #4241221, David Starry, Real Vision Properties. Unlock MLS
- $850,0004 bd3 ba2.7k sqft1211 Quail Ridge Dr, Dripping Springs, TX 78620ActiveMLS ID #1954638, Ashley Tullis, Keller Williams Realty. Unlock MLS
- $615,0004 bd4 ba2.8k sqft343 Drury Ln, Austin, TX 78737ActiveMLS ID #7056610, Alexia Dauterive, Compass RE Texas, LLC. Unlock MLS
- $865,0004 bd4 ba3.8k sqft388 Desert Willow Way, Austin, TX 78737ActiveMLS ID #4572819, Lisa Little, Compass RE Texas, LLC. Unlock MLS
