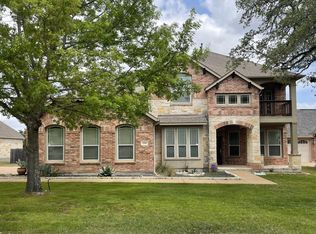
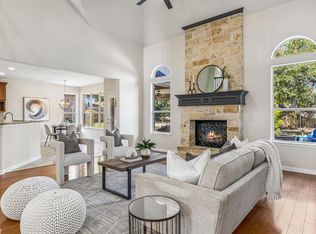
Enjoy space, privacy and flexibility on 2.94 acres in Meadow Creek Ranch, just outside the heart of Dripping Springs. Surrounded by mature trees and classic Hill Country scenery, this single-story property offers 2,779 square feet of listed living space with four bedrooms, three full baths, a dedicated home office and multiple living and dining spaces. The open floor plan is anchored by a spacious living room with a striking stone fireplace, while the kitchen features quartz countertops, an island and plenty of room for gathering. The primary suite offers generous proportions, a large walk-in closet and an ensuite bath with soaking tub and separate shower. One of the property's standout features is the detached guest house with its own kitchen facilities, bedroom and full bath—ideal for extended family, guests, a private workspace or additional living space. Outdoors, nearly three acres provide room to spread out beneath mature trees, entertain on the covered patio and enjoy the peaceful setting and privacy that acreage living provides. A three-car garage, private yard, a 30,000 gallon rainwater collection system and whole house generator add to the property's functionality. A newer metal roof with Leaf Filter gutter guards adds even more peace of mind. Located in highly regarded Dripping Springs ISD, 1211 Quail Ridge Dr combines acreage, versatile living spaces and a separate guest house in a setting that feels distinctly Hill Country.
Active
$850,000
1211 Quail Ridge Dr, Dripping Springs, TX 78620
4beds
2,779sqft
Single Family Residence
Built in 2001
2.94 Acres Lot
$-- Zestimate®
$306/sqft
$-- HOA
What's special
Striking stone fireplaceOpen floor planPrivate yardDedicated home officeFour bedroomsThree-car garageLarge walk-in closet
- 16 days
- 1,573
- 152
Likely to sell faster than
Zillow last checked:
Listing updated:
Listed by:
Ashley Tullis (512) 716-9193,
Keller Williams Realty (512) 448-4111
Source: Unlock MLS,MLS#: 1954638
Facts & features
Interior
Bedrooms & bathrooms
- Bedrooms: 4
- Bathrooms: 3
- Full bathrooms: 3
- Main level bedrooms: 4
Heating
- Central
Cooling
- Central Air
Appliances
- Included: Cooktop, Dishwasher, Disposal, Microwave, Oven
Features
- High Ceilings, Quartz Counters, In-Law Floorplan, Kitchen Island, Multiple Dining Areas, No Interior Steps, Open Floorplan, Primary Bedroom on Main, Study/Home Office, Walk-In Closet(s)
- Flooring: Carpet, Tile, Wood
- Windows: Window Treatments
- Number of fireplaces: 1
- Fireplace features: Living Room, Stone
Interior area
- Total interior livable area: 2,779 sqft
Video & virtual tour
Property
Parking
- Total spaces: 3
- Parking features: Attached
- Attached garage spaces: 3
Accessibility
- Accessibility features: None
Features
- Levels: One
- Stories: 1
- Patio & porch: Covered, Deck, Patio, Porch
- Exterior features: No Exterior Steps, Private Yard
- Pool features: None
- Spa features: None
- Fencing: Fenced, Livestock, Wood
- Has view: Yes
- View description: Hill Country, Trees/Woods
- Waterfront features: None
Lot
- Size: 2.94 Acres
- Features: Interior Lot, Level, Trees-Large (Over 40 Ft), Many Trees, Trees-Medium (20 Ft - 40 Ft), Trees-Small (Under 20 Ft), See Remarks
Details
- Additional structures: Gazebo, Outbuilding, Storage
- Parcel number: 1153280000030004
- Special conditions: Standard
Construction
Type & style
- Home type: SingleFamily
- Property subtype: Single Family Residence
Materials
- Foundation: Slab
- Roof: Metal
Condition
- Resale
- New construction: No
- Year built: 2001
Details
- Builder name: James Bailey
Utilities & green energy
- Sewer: Septic Tank
- Water: Well
- Utilities for property: Electricity Available
Community & HOA
Community
- Features: None
- Subdivision: Meadow Creek Ranch
HOA
- Has HOA: Yes
- Services included: See Remarks
- HOA name: Meadow Creek Ranch HOA
Location
- Region: Dripping Springs
Financial & listing details
- Price per square foot: $306/sqft
- Tax assessed value: $876,100
- Annual tax amount: $14,327
- Date on market: 9/26/2026
- Listing terms: Cash,Conventional,VA Loan
- Electric utility on property: Yes
Estimated market value
Not available
Estimated sales range
Not available
Not available
Price history
| Date | Event | Price |
|---|---|---|
| 9/26/2026 | Listed for sale | $850,000$306/sqft |
Source:  Unlock MLS #1954638 Report a problem Unlock MLS #1954638 Report a problem | ||
Public tax history
| Year | Property taxes | Tax assessment |
|---|---|---|
| 2025 | $3,647 -16.7% | $876,100 +8.7% |
| 2024 | $4,378 +4% | $806,106 +10% |
| 2023 | $4,211 -33% | $732,824 +10% |
| 2022 | $6,282 -3.5% | $666,204 +10% |
| 2021 | $6,507 -38.7% | $605,640 +6.7% |
| 2020 | $10,618 -2.1% | $567,560 +2.6% |
| 2019 | $10,847 +2% | $553,280 +7.3% |
| 2018 | $10,631 +1.8% | $515,540 +2.4% |
| 2017 | $10,444 +4.7% | $503,650 +5.5% |
| 2016 | $9,976 +9.7% | $477,450 +4.7% |
| 2015 | $9,097 | $456,020 +4.9% |
| 2014 | $9,097 | $434,590 +13.1% |
| 2013 | -- | $384,250 |
| 2012 | -- | $384,250 |
| 2011 | -- | $384,250 |
| 2010 | -- | $384,250 -2.2% |
| 2009 | -- | $392,910 +9.7% |
| 2007 | -- | $358,180 +5.1% |
| 2006 | -- | $340,860 +4% |
| 2005 | -- | $327,880 +1.3% |
| 2004 | -- | $323,540 +5.5% |
| 2003 | -- | $306,620 +87% |
| 2002 | -- | $163,980 +481.1% |
| 2001 | -- | $28,220 |
| 2000 | -- | $28,220 |
Find assessor info on the county website
Monthly payment
Est. payment
Payment breakdown
Explore the cost of this home by adjusting the details. Changes won't be saved.Climate risks
Neighborhood: 78620
Nearby schools
Schools provided by the listing agent
- Elementary: Sycamore Springs
- Middle: Sycamore Springs
- High: Dripping Springs
- District: Dripping Springs ISD
Source: Unlock MLS. This data may not be complete. We recommend contacting the local school district to confirm school assignments for this home.
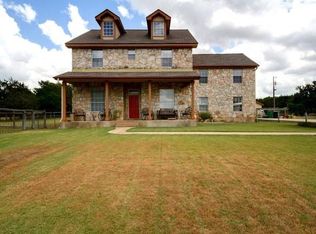
- $792,7004 bd4 ba2.7k sqft1201 Quail Ridge Dr, Dripping Springs, TX 78620Off Market
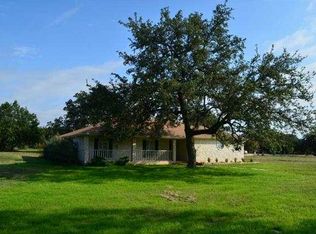
- $777,9004 bd3 ba2.2k sqft1215 Quail Ridge Dr, Dripping Springs, TX 78620Off Market
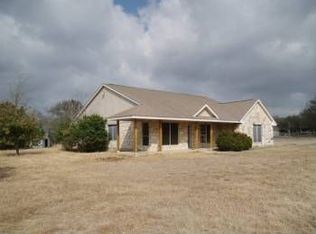
- $728,0004 bd2 ba2.2k sqft1220 Meadow Ridge Dr, Dripping Springs, TX 78620Off Market
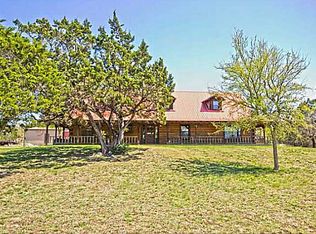
- $953,3003 bd4 ba2.9k sqft1111 Quail Ridge Dr, Dripping Springs, TX 78620Off Market
Similar homes
- $855,0004 bd4 ba3.3k sqft1581 Grassy Field Rd, Austin, TX 78737Active
 MLS ID #1503969, Salvador Caballero, ListWithFreedom.com. Unlock MLS
 - $865,0004 bd4 ba3.8k sqft388 Desert Willow Way, Austin, TX 78737Active
 MLS ID #4572819, Lisa Little, Compass RE Texas, LLC. Unlock MLS
 - $975,0004 bd3 ba2.6k sqft1017 Westland Ridge Rd, Dripping Springs, TX 78620Active
 MLS ID #1299970, Lauren Clark, Magnolia Realty Austin Hill Co. Unlock MLS
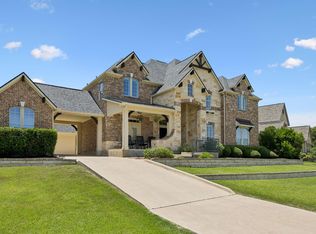
 - $879,0004 bd4 ba4.1k sqft143 Desert Willow Way, Austin, TX 78737Active
 MLS ID #4241221, David Starry, Real Vision Properties. Unlock MLS
 - $825,0003 bd2 ba2k sqft220 Lanier Ranch Rd, Driftwood, TX 78619Active
 MLS ID #591460, Rhianna Gaspard, Vista Realty. Central Texas MLS
 - $849,9904 bd4 ba2.9k sqft160 Onion Creek Ln, Driftwood, TX 78619ActiveMLS ID #3109959, Paul Kudrle, Co Op Realty. Unlock MLS
- $825,0005 bd4 ba3.5k sqft324 Stoney Point Rd, Austin, TX 78737ActiveMLS ID #2914230, Anna Untersee, NestHaven Properties. Unlock MLS
- $894,0004 bd4 ba2.7k sqft120 Onion Creek Ln, Driftwood, TX 78619ActiveMLS ID #4785280, Nicky Popov, eXp Realty, LLC. Unlock MLS
- $1,250,0004 bd3 ba2.9k sqft350 July Johnson Dr, Austin, TX 78737ActiveMLS ID #4594435, Carissa Holmes, eXp Realty. Unlock MLS
- $800,0004 bd4 ba3.3k sqft12225 Mesa Verde Dr, Austin, TX 78737ActiveMLS ID #2661879, Wendy Papasan, Keller Williams Realty. Unlock MLS
- $625,0004 bd3 ba2.5k sqft292 Swallowtail Dr, Austin, TX 78737ActiveMLS ID #7458011, Leah Goertz, Team Price Real Estate. Unlock MLS
- $864,0005 bd5 ba3.5k sqft159 Fireside Rd, Austin, TX 78737ActiveMLS ID #2874051, Cesar Dominguez, Walzel Properties - Corporate Office. Unlock MLS
- $929,0004 bd5 ba3k sqft461 Leaning Rock Rdg, Austin, TX 78737ActiveMLS ID #4360363, Heidi Trevithick, JBGoodwin REALTORS WL. Unlock MLS
- $660,0003 bd3 ba2.7k sqft111 Raindance Cv, Austin, TX 78737ActiveMLS ID #7522090, Ruth Lunday, Compass RE Texas, LLC. Unlock MLS
- $999,9004 bd3 ba3.1k sqft301 Onion Creek Ln, Driftwood, TX 78619ActiveMLS ID #6614402, Kristie Bryant, Keller Williams Realty. Unlock MLS
- $924,9004 bd4 ba2.8k sqft635 Leaning Rock Rdg, Austin, TX 78737ActiveUnlock MLS
- $923,9004 bd4 ba2.8k sqft649 Leaning Rock Rdg, Austin, TX 78737ActiveUnlock MLS
