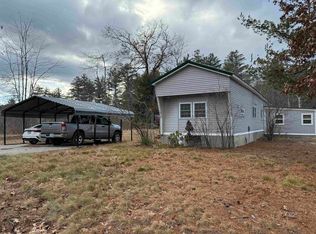

Welcome to 24 Martin Rd, located in the desirable Contoocook River Co-op Park in Deering, NH! This brand-new 2025 Clayton Dias manufactured home offers modern comfort, quality finishes, and flexible living space. The thoughtfully designed floor plan can be used as either a 2-bedroom or 3-bedroom home, providing options to suit your needs. The interior features beautiful luxury vinyl plank flooring throughout and 1.75 baths for added convenience. Step outside onto the low-maintenance composite decking, perfect for relaxing, entertaining, or enjoying the peaceful surroundings. The home is serviced by shared community water and community sewer. Located in a welcoming cooperative park, this move-in-ready home offers an excellent opportunity to enjoy a newer home with easy-care features! Don't miss the chance to own a low-cost, easy to maintain home in NH!
Active
Listed by: Coldwell Banker Realty Bedford NH • Tatum Trudel
$174,900
24 Martin Road, Deering, NH 03244
3beds
924sqft
Manufactured Home
Built in 2026
-- sqft lot
$175,100 Zestimate®
$189/sqft
$-- HOA
What's special
Modern comfortLow-maintenance composite deckingFlexible living spaceQuality finishes
- 9 days
- 404
- 36
Zillow last checked:
Listing updated:
Listed by:
Tatum Trudel,
Coldwell Banker Realty Bedford NH Cell:603-867-2401
Source: PrimeMLS,MLS#: 5111208
Facts & features
Interior
Bedrooms & bathrooms
- Bedrooms: 3
- Bathrooms: 2
- Full bathrooms: 1
- 3/4 bathrooms: 1
Heating
- Forced Air, Hot Air
Cooling
- None
Appliances
- Included: Dishwasher, Gas Range, Refrigerator, Exhaust Fan
- Laundry: Laundry Hook-ups
Features
- Ceiling Fan(s), Kitchen/Living
- Flooring: Vinyl Plank
- Basement: Crawl Space
Interior area
- Total structure area: 924
- Total interior livable area: 924 sqft
- Finished area above ground: 924
- Finished area below ground: 0
Property
Parking
- Parking features: Gravel, Off Street
Features
- Levels: One
- Stories: 1
- Exterior features: Deck
Lot
- Features: Interior Lot, Neighborhood
Details
- Parcel number: DRNGM00208B000011L000031
- Zoning description: Res
- Special conditions: Standard
Construction
Type & style
- Home type: MobileManufactured
- Property subtype: Manufactured Home
Materials
- Vinyl Siding
- Foundation: Pillar/Post/Pier
- Roof: Asphalt Shingle
Condition
- New construction: Yes
- Year built: 2026
Utilities & green energy
- Electric: Circuit Breakers
- Sewer: Shared Septic
- Utilities for property: Cable Available, Propane
Community & HOA
HOA
- Services included: Plowing, Sewer, Trash, Water, Park Rent
- Additional fee info: Fee: $600
Location
- Region: Deering
Financial & listing details
- Price per square foot: $189/sqft
- Tax assessed value: $400
- Annual tax amount: $10
- Date on market: 9/23/2026
- Road surface type: Paved
Estimated market value
$175,100
$166,000 - $184,000
Not available
Price history
| Date | Event | Price |
|---|---|---|
| 9/23/2026 | Listed for sale | $174,900+928.8%$189/sqft |
Source:  PrimeMLS #5111208 Report a problem PrimeMLS #5111208 Report a problem | ||
| 5/31/2003 | Sold | $17,000$18/sqft |
Source: Agent Provided Report a problem | ||
Public tax history
| Year | Property taxes | Tax assessment |
|---|---|---|
| 2024 | -- | -- |
| 2023 | -- | -- |
| 2022 | -- | -- |
| 2021 | -- | -- |
| 2020 | -- | -- |
| 2019 | -- | -- |
| 2018 | -- | -- |
| 2017 | -- | -- |
| 2016 | -- | -- |
| 2015 | -- | -- |
| 2014 | $10 | $400 |
| 2013 | -- | -- |
| 2011 | -- | $24,600 |
| 2009 | -- | -- |
| 2008 | -- | -- |
| 2007 | -- | -- |
| 2005 | -- | -- |
| 2004 | -- | -- |
Find assessor info on the county website
Monthly payment
Climate risks
Neighborhood: 03244
Nearby schools
Schools provided by the listing agent
- Elementary: Hillsboro-Deering Elementary
- Middle: Hillsboro-Deering Middle
- High: Hillsboro-Deering High School
- District: Hillsboro-Deering SAU #34
Source: PrimeMLS. This data may not be complete. We recommend contacting the local school district to confirm school assignments for this home.
Similar homes
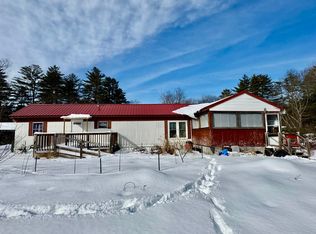
- $209,9002 bd2 ba1k sqft19 Martin Road, Deering, NH 03244Active
 MLS ID #5108438, Judith Richard. PrimeMLS
 - $182,5002 bd1 ba742 sqft29 Central Street #C, Hillsborough, NH 03244Active
 MLS ID #5101440, Dempsey Realty Group. PrimeMLS
 - $100,0002 bd1 ba850 sqft45 Myrtle Street, Hillsborough, NH 03244Active
 MLS ID #5108042, Laura Gamache. PrimeMLS
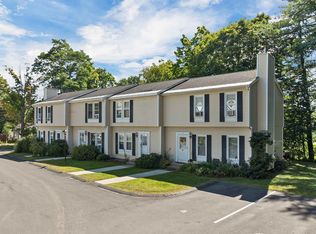
 - $225,0002 bd2 ba1.3k sqftGarden Gate Estates, Hillsborough, NH 03244Active
 MLS ID #5108775, Anderson Mills & Associates. PrimeMLS
