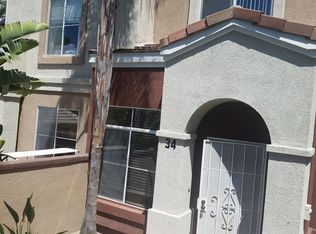
NOW OFFERED AT $699,000! Private Patio/Yard + 2-Car Garage + Dual En Suites! Discover an exceptional combination of indoor-outdoor living, privacy, and convenience in the desirable Vineyards community of Foothill Ranch. This light-filled, two-story townhome offers 2 spacious en-suite bedrooms, 2.5 bathrooms, and no neighbors above or below. An inviting living and dining area opens to a large, private enclosed patio/yard—ideal for entertaining, outdoor dining, pets, or simply relaxing in your own outdoor retreat. Upstairs, both bedrooms feature private bathrooms, including a generous primary suite with walk-in closet, dual-sink vanity, and separate water closet. The second suite features its own private outdoor terrace, offering additional flexibility for guests, a home office, or shared living. Enjoy the everyday convenience of upstairs laundry, a downstairs powder room, and a direct-access, side-by-side 2-car garage. Additional improvements include a PEX re-pipe, newer HVAC system, hardwood flooring, recessed lighting, and a new dishwasher. The Vineyards community offers a pool, spa, and playground, with Foothill Ranch shopping, restaurants, parks, and Whiting Ranch Wilderness Park's hiking and biking trails nearby. Convenient access to the 241 Toll Road makes commuting throughout Orange County easier. With a new $699,000 asking price, substantial private outdoor space, two en-suite bedrooms, and a true 2-car garage, 24 Mission Court deserves a fresh look!
For sale
Listed by: IML Real Estate • Dave Gubler • Contact: 949-292-2763
Price cut: $16K (10/13)
$699,000
24 Mission Ct, Foothill Ranch, CA 92610
2beds
1,100sqft
Townhouse
Built in 1996
-- sqft lot
$695,200 Zestimate®
$635/sqft
$350/mo HOA
What's special
- 45 days
- 1,036
- 61
Likely to sell faster than
Zillow last checked:
Listing updated:
Listed by:
Dave Gubler DRE #01274644 949-292-2763,
IML Real Estate,
Ingrid Gubler DRE #02002939,
IML Real Estate
Source: CRMLS,MLS#: OC26195158 Originating MLS: California Regional MLS
Originating MLS: California Regional MLSFacts & features
Interior
Bedrooms & bathrooms
- Bedrooms: 2
- Bathrooms: 3
- Full bathrooms: 2
- 1/2 bathrooms: 1
- Main level bathrooms: 1
Rooms
- Room types: Bedroom, Kitchen, Laundry, Living Room, Primary Bathroom, Primary Bedroom, Other
Primary bedroom
- Features: Primary Suite
Bedroom
- Features: All Bedrooms Up
Bathroom
- Features: Bathroom Exhaust Fan, Dual Sinks, Enclosed Toilet
Kitchen
- Features: Tile Counters
Other
- Features: Walk-In Closet(s)
Heating
- See Remarks
Cooling
- Central Air
Appliances
- Laundry: Inside, Laundry Closet, Upper Level
Features
- Ceramic Counters, All Bedrooms Up, Primary Suite, Walk-In Closet(s)
- Flooring: Carpet, Wood
- Has fireplace: Yes
- Fireplace features: Living Room
- Common walls with other units/homes: 1 Common Wall
Interior area
- Total interior livable area: 1,100 sqft
Property
Parking
- Total spaces: 2
- Parking features: Direct Access, Garage
- Attached garage spaces: 2
Features
- Levels: Two
- Stories: 2
- Entry location: Ground Lvl
- Patio & porch: Enclosed
- Pool features: Association
- Has spa: Yes
- Spa features: Association
Details
- Parcel number: 93056286
- Special conditions: Standard
Construction
Type & style
- Home type: Townhouse
- Property subtype: Townhouse
- Attached to another structure: Yes
Materials
- Stucco
- Foundation: Slab
- Roof: Tile
Condition
- New construction: No
- Year built: 1996
Details
- Builder model: Santa Maria
- Builder name: Laing Homes
Utilities & green energy
- Sewer: Public Sewer, Sewer Tap Paid
- Water: Public
Community & HOA
Community
- Features: Curbs, Gutter(s), Storm Drain(s), Street Lights, Suburban, Sidewalks
- Security: Carbon Monoxide Detector(s), Smoke Detector(s)
- Subdivision: Vineyards (Fhvy)
HOA
- Has HOA: Yes
- Amenities included: Playground, Pool, Spa/Hot Tub
- HOA fee: $305 monthly
- HOA name: Vineyards Townhomes
- HOA phone: 714-508-9070
- Second HOA fee: $45 monthly
- Second HOA name: Foothill Antibes
- Second HOA phone: 949-535-4533
Location
- Region: Foothill Ranch
Financial & listing details
- Price per square foot: $635/sqft
- Tax assessed value: $234,164
- Date on market: 9/8/2026
- Cumulative days on market: 46 days
- Listing terms: Cash,Cash to New Loan,Conventional
Estimated market value
$695,200
$660,000 - $730,000
$3,391/mo
Price history
| Date | Event | Price |
|---|---|---|
| 10/13/2026 | Price change | $699,000-2.2%$635/sqft |
Source:  CRMLS #OC26195158 Report a problem CRMLS #OC26195158 Report a problem | ||
| 9/8/2026 | Listed for sale | $715,000+396.5%$650/sqft |
Source: CRMLS #OC26195158 Report a problem | ||
| 12/21/1995 | Sold | $144,000$131/sqft |
Source: Public Record Report a problem | ||
Public tax history
| Year | Property taxes | Tax assessment |
|---|---|---|
| 2026 | -- | $234,164 +2% |
| 2025 | $2,390 +1.8% | $229,573 +2% |
| 2024 | $2,348 +2.4% | $225,072 +2% |
| 2023 | $2,293 +1.8% | $220,659 +2% |
| 2022 | $2,252 +16.2% | $216,333 +2% |
| 2021 | $1,938 -11.4% | $212,092 +1% |
| 2020 | $2,188 | $209,918 +2% |
| 2019 | $2,188 +2% | $205,802 +2% |
| 2018 | $2,145 +4% | $201,767 +2% |
| 2017 | $2,063 | $197,811 +2% |
| 2016 | $2,063 -11.7% | $193,933 +1.5% |
| 2015 | $2,336 -9% | $191,020 +2% |
| 2014 | $2,567 | $187,279 +0.5% |
| 2013 | -- | $186,433 +2% |
| 2012 | -- | $182,778 +2% |
| 2011 | -- | $179,195 +0.8% |
| 2010 | -- | $177,856 -0.2% |
| 2009 | -- | $178,280 +2% |
| 2008 | -- | $174,785 +2% |
| 2007 | -- | $171,358 +2% |
| 2006 | -- | $167,999 +2% |
| 2005 | -- | $164,705 +2% |
| 2004 | -- | $161,476 +1.9% |
| 2003 | -- | $158,517 +2% |
| 2002 | -- | $155,409 +2% |
| 2001 | $2,240 +1.2% | $152,362 +2% |
| 2000 | $2,214 | $149,375 |
Find assessor info on the county website
Monthly payment
Est. payment
Payment breakdown
Explore the cost of this home by adjusting the details. Changes won't be saved.Climate risks
Neighborhood: 92610
Nearby schools
Schools provided by the listing agent
- Elementary: Foothill Ranch
- Middle: Rancho Santa Margarita
- High: Trabuco Hills
Source: CRMLS. This data may not be complete. We recommend contacting the local school district to confirm school assignments for this home.
Similar homes
- $859,9003 bd3 ba1.2k sqft17 Rue Fontaine, Foothill Ranch, CA 92610For Sale
 MLS ID #OC26160438, Francis Estaris, HomeSmart, Evergreen Realty. CRMLS
 - $599,0002 bd2 ba1k sqft135 Chaumont Cir, Foothill Ranch, CA 92610For Sale
 MLS ID #OC26225785, Mark Elmasry, Compass. CRMLS
 - $689,0002 bd2 ba1.1k sqft24575 Copper Cliff Ct, Lake Forest, CA 92630For Sale
 MLS ID #OC26206259, Elizabeth Do, Keller Williams Realty. CRMLS
 - $609,0002 bd2 ba891 sqft16 Chaumont Cir, Foothill Ranch, CA 92610For Sale
 MLS ID #OC26170022, Bridget Flavin, Bridget Flavin. CRMLS
