Welcome to 24 Muscoot Road — a beautifully custom-built home, constructed in 2001 and ideally located in the Rolling Greens subdivision. Offering approximately 3,957 sq. ft., plus an unfinished 2,000 sq. ft. basement, this impressive home features 4 bedrooms, 2.5 baths, 9-foot ceilings, and exceptional space throughout, in a peaceful, private setting and conveniently located! The second level features hardwood flooring throughout, while the main level offers an inviting floor plan perfect for everyday living and entertaining. The formal living room is accented by beautiful hardwood flooring, and the oversized formal dining room showcases elegant crown moldings. The spacious family room features a gas fireplace with Heatilator, custom moldings and mantle, laminate flooring, recessed LED lighting, and abundant natural light. The expansive eat-in kitchen is truly the heart of the home, offering 42” custom solid wood Cherry cabinetry with crown tops, granite countertops, pull-out cabinetry, desk area, under-cabinet lighting, recessed lighting, ceiling fan, huge pantry, commercial-sized double stainless refrigerator/freezer, and double ovens. Powder room. Laundry room with wood-look tile flooring. A bright loft area overlooks the entry foyer, which features a chandelier with an electronic lift for easy maintenance. The primary bedroom includes recessed lighting, ceiling fan, and a beautifully renovated ensuite bathroom (2023) with Delta whirlpool tub, walk-in shower, and (2) separate vanities. All four bedrooms are generously sized, and include mirrored closet doors. Additional features include a hall bath with tub and shower. Beautiful 500 sf bonus room off the kitchen. The unfinished basement offers approximately 2,000 sq. ft. with 9-foot ceilings, steel beam construction, three windows, and an egress window — offering tremendous future potential. The oversized 3-car garage measures approximately 25 ft wide by 36 ft deep, with 12-ft ceilings. Situated on gorgeous property with a beautiful backyard patio and potential pool site, this home also offers 38 windows for abundant natural light, oil heat with two 330-gallon tanks located in the basement, an automatic full-house generator, one large bump out in the center hall, 3 bay windows, 3 separate a/c zones, a 1,250-gallon septic tank, a new well pump installed in (2025), septic cleaned (2025), sink filtration for drinking hot and cold water in the kitchen, radon exhaust out for washer and dryer, the bathroom was updated in (2020), and central vacuum. Conveniently located near shopping, schools, restaurants, lakes, hiking, and walking trails. This residence seamlessly blends all of your needs, whether you are looking for social gatherings, majestic living, or privacy! This is a must see!! Taxes without Basic STAR exemption of $759.06.
Pending
$997,000
24 Muscoot Road E, Mahopac, NY 10541
4beds
3,207sqft
Single Family Residence, Residential
Built in 2001
1.06 Acres Lot
$-- Zestimate®
$311/sqft
$-- HOA
What's special
Abundant natural lightPowder roomRecessed lightingCentral vacuumUnder-cabinet lightingCustom moldings and mantlePull-out cabinetry
- 161 days
- 102
- 6
Zillow last checked:
Listing updated:
Listed by:
Houlihan Lawrence Inc. 914-277-8040,
Donna O'Connell 914-263-9108
Source: OneKey® MLS as distributed by MLS GRID,MLS#: 1000839
Facts & features
Interior
Bedrooms & bathrooms
- Bedrooms: 4
- Bathrooms: 3
- Full bathrooms: 2
- 1/2 bathrooms: 1
Other
- Description: Lovely eat-in kitchen with 42" custom solid wood Cherry cabinetry, formal living room, formal dining room, family room with gas fireplace, powder room, laundry room, bonus room
- Level: First
Other
- Description: Primary bedroom with ensuite bathroom, 3 additional bedrooms, hall bathroom
- Level: Second
Heating
- Oil
Cooling
- Central Air
Appliances
- Included: Convection Oven, Cooktop, Dishwasher, Dryer, Microwave, Oven, Range, Refrigerator, Stainless Steel Appliance(s), Washer
- Laundry: Laundry Room
Features
- Crown Molding, Eat-in Kitchen, Formal Dining, Granite Counters, High Ceilings, Kitchen Island, Primary Bathroom, Recessed Lighting, Storage
- Flooring: Laminate, Wood
- Windows: Blinds, Casement, Floor to Ceiling Windows
- Basement: Full,Unfinished
- Attic: Pull Stairs
- Number of fireplaces: 1
- Fireplace features: Family Room
Interior area
- Total structure area: 3,207
- Total interior livable area: 3,207 sqft
Property
Parking
- Total spaces: 3
- Parking features: Attached, Garage
- Garage spaces: 3
Features
- Levels: Two
- Patio & porch: Patio
Lot
- Size: 1.06 Acres
- Features: Back Yard, Cul-De-Sac, Near School, Private
Details
- Parcel number: 37200007507400010190000000
- Special conditions: None
Construction
Type & style
- Home type: SingleFamily
- Architectural style: Colonial
- Property subtype: Single Family Residence, Residential
Condition
- Year built: 2001
Utilities & green energy
- Sewer: Septic Tank
- Water: Well
- Utilities for property: Propane, Trash Collection Public
Community & HOA
Community
- Subdivision: Rolling Greens
HOA
- Has HOA: No
Location
- Region: Mahopac
Financial & listing details
- Price per square foot: $311/sqft
- Tax assessed value: $796,700
- Annual tax amount: $21,001
- Date on market: 5/16/2026
- Cumulative days on market: 161 days
- Listing agreement: Exclusive Right To Sell
- Inclusions: Dishwasher, Dryer, Light fixtures, Microwave, Oven cooktop, Range, Refrigerator/Freezer, Washing Machine, garage door openers
Estimated market value
Not available
Estimated sales range
Not available
Not available
Price history
| Date | Event | Price |
|---|---|---|
| 9/23/2026 | Pending sale | $997,000$311/sqft |
Source:  OneKey® MLS as distributed by MLS GRID #1000839 Report a problem OneKey® MLS as distributed by MLS GRID #1000839 Report a problem | ||
| 6/25/2026 | Price change | $997,000-13.2%$311/sqft |
Source: OneKey® MLS as distributed by MLS GRID #1000839 Report a problem | ||
| 5/17/2026 | Listed for sale | $1,149,000+11390%$358/sqft |
Source: OneKey® MLS as distributed by MLS GRID #1000839 Report a problem | ||
| 3/29/2016 | Listing removed | $10,000$3/sqft |
Source: Coldwell Banker Residential Brokerage - Somers New York Office #4520185 Report a problem | ||
| 5/7/2015 | Listed for sale | $10,000$3/sqft |
Source: Coldwell Banker Res Brokerage #4520185 Report a problem | ||
| 3/22/2015 | Listing removed | $10,000$3/sqft |
Source: Coldwell Banker Residential Brokerage - Somers New York Office #4429974 Report a problem | ||
| 8/22/2014 | Listed for sale | $10,000$3/sqft |
Source: Coldwell Banker Residential Brokerage - Somers New York Office #4429974 Report a problem | ||
Public tax history
| Year | Property taxes | Tax assessment |
|---|---|---|
| 2025 | -- | $796,700 +7% |
| 2024 | -- | $744,600 +5% |
| 2023 | -- | $709,100 +4.7% |
| 2022 | -- | $677,400 +10.2% |
| 2021 | -- | $614,900 +3% |
| 2020 | -- | $597,000 +2.4% |
| 2019 | -- | $583,200 +2% |
| 2018 | -- | $571,800 +4% |
| 2017 | $19,344 | $549,800 +52.7% |
| 2016 | -- | $360,000 |
| 2015 | -- | $360,000 |
| 2014 | -- | $360,000 |
| 2013 | -- | $360,000 |
| 2012 | -- | $360,000 |
| 2011 | -- | $360,000 |
| 2010 | -- | $360,000 |
| 2009 | -- | $360,000 |
| 2008 | -- | $360,000 |
| 2007 | -- | $360,000 |
| 2006 | -- | $360,000 |
| 2005 | -- | $360,000 |
| 2004 | -- | $360,000 |
| 2003 | -- | $360,000 |
| 2002 | -- | $360,000 +928.6% |
| 2001 | -- | $35,000 |
| 2000 | -- | $35,000 |
Find assessor info on the county website
Monthly payment
Climate risks
Neighborhood: Mahopac Falls
Nearby schools
Schools provided by the listing agent
- Elementary: Lakeview Elementary School
- Middle: Mahopac Middle School
- High: Mahopac High School
Source: OneKey® MLS as distributed by MLS GRID. This data may not be complete. We recommend contacting the local school district to confirm school assignments for this home.
Similar homes
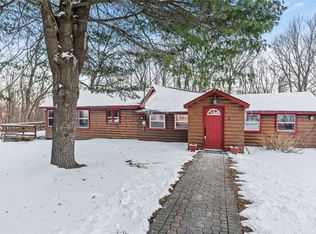
- $975,0004 bd3 ba2.8k sqft16 Noble Court, Mahopac, NY 10541For Sale
 MLS ID #1022479, Samantha M. Cardillo, Listing by: Keller Williams Realty Partner. OneKey® MLS as distributed by MLS GRID
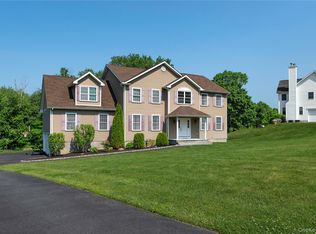
 - $970,0004 bd5 ba3.4k sqft76 Eleanor Drive, Mahopac, NY 10541For Sale
 MLS ID #1050649, Camille T. Allen Mordaunt, Listing by: Houlihan Lawrence Inc.. OneKey® MLS as distributed by MLS GRID
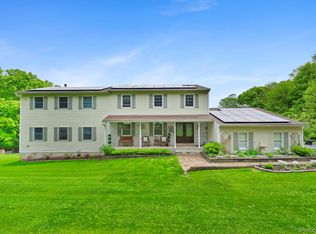
 - $950,0004 bd3 ba2.3k sqft1 Colonial Drive, Mahopac, NY 10541For Sale
 MLS ID #1011306, Ryan Arket, Listing by: Compass Greater NY, LLC. OneKey® MLS as distributed by MLS GRID
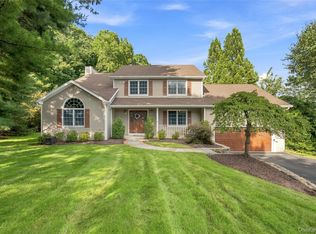
 - $1,025,0004 bd3 ba2.5k sqft3868 Briarhill Street, Mohegan Lake, NY 10547For Sale
 MLS ID #1049855, Vincent M. Degaltini, Listing by: Compass Greater NY, LLC. OneKey® MLS as distributed by MLS GRID
 - $997,0005 bd3 ba2.4k sqft15 Watergate Drive, Amawalk, NY 10501For SaleMLS ID #1058499, Irina S. Fiorella, Listing by: Coldwell Banker Realty. OneKey® MLS as distributed by MLS GRID
- $1,250,0004 bd4 ba3.3k sqft17 Meadow Crest Drive, Mahopac, NY 10541For SaleMLS ID #1051129, Sammy Vivace, Listing by: Serhant LLC. OneKey® MLS as distributed by MLS GRID
- $695,0004 bd2 ba2.3k sqft65 Plum Road, Mahopac, NY 10541For SaleMLS ID #1038376, Petrit, Listing by: EXIT Realty Private Client. OneKey® MLS as distributed by MLS GRID
- $989,0003 bd3 ba2.7k sqft46 Skyhigh Road, Putnam Valley, NY 10579For SaleMLS ID #1055779, Christine Rowley, Listing by: RE/MAX Classic Realty. OneKey® MLS as distributed by MLS GRID
- $965,0004 bd3 ba3.6k sqft117 Enoch Crosby Road, Brewster, NY 10509For SaleMLS ID #1049061, Anne S. Durante, Listing by: Briante Realty Group, LLC. OneKey® MLS as distributed by MLS GRID
- $1,150,0003 bd4 ba2k sqft433 Barrett Hill Road, Mahopac, NY 10541New ConstructionMLS ID #1025478, Danielle Benanti Bonner, Listing by: Julia B Fee Sothebys Int. Rlty. OneKey® MLS as distributed by MLS GRID
- $899,0004 bd3 ba2.9k sqft57 Wilner Road, Somers, NY 10589For SaleMLS ID #1056753, Hope Ross Mazzola, Listing by: Coldwell Banker Realty. OneKey® MLS as distributed by MLS GRID
- $965,0004 bd3 ba2.5k sqft611 Birdsall Drive, Yorktown Heights, NY 10598For SaleMLS ID #1052174, Mark Boyland, Listing by: Keller Williams Realty Partner. OneKey® MLS as distributed by MLS GRID
- $899,9995 bd4 ba3.4k sqft800 Granite Springs Road, Yorktown Heights, NY 10598For SaleMLS ID #1063535, Denise A. Giordano, Listing by: Coldwell Banker Realty. OneKey® MLS as distributed by MLS GRID
- $998,0004 bd3 ba2.9k sqft8 Shailin Lane, Brewster, NY 10509For SaleMLS ID #1030639, Juan Bautista, Listing by: Serhant LLC. OneKey® MLS as distributed by MLS GRID
- $900,0004 bd3 ba2.3k sqft2159 Pondfield Court, Yorktown Heights, NY 10598For SaleMLS ID #1063770, Erion Tetaj, Listing by: Keller Williams Realty Partner. OneKey® MLS as distributed by MLS GRID
- $1,099,0004 bd6 ba4.6k sqft2 Watergate Drive, Amawalk, NY 10501For SaleMLS ID #999673, Drita Kukic, Listing by: Tesudi Realty Corp.. OneKey® MLS as distributed by MLS GRID
- $1,099,9994 bd4 ba3.1k sqft2278 Hunterbrook Road, Yorktown Heights, NY 10598For SaleMLS ID #1037026, Annemarie Credentino, Listing by: BHHS River Towns Real Estate. OneKey® MLS as distributed by MLS GRID
- $925,0004 bd3 ba4k sqft28 E Hill Road, Cortlandt Manor, NY 10567For SaleMLS ID #1046236, Nadia Van Hauwaert, Listing by: Houlihan Lawrence Inc.. OneKey® MLS as distributed by MLS GRID
- $849,0004 bd3 ba1.9k sqft3 Pheasant Place, Carmel, NY 10512For SaleMLS ID #1028864, Lynn Stoecker, Listing by: Briante Realty Group, LLC. OneKey® MLS as distributed by MLS GRID
