Classic Cape Cod charm meets everyday practicality in this 4-bedroom Cape-style home, just moments from the shops, restaurants, and waterfront the area is known for. Cedar shingle siding and front dormers set the tone, while inside, a comfortable and efficient layout makes the most of every space. The main level features a bright living room with new luxury vinyl plank flooring, a refreshed kitchen with corian countertops and new appliances, a dining area, first-floor bedroom, full bath, and convenient main-level laundry. Upstairs offers three additional bedrooms plus a flexible bonus space ideal for a home office, playroom, or quiet retreat. Fresh interior paint and updated lighting add to the home’s appeal. Outside, enjoy a generously sized yard with a mature shade tree. The unfinished basement provides additional storage. Don't miss this well-located home offering both character and convenience in the heart of Hyannis.
Sold for $559,000
$559,000
24 Otis Rd, Barnstable, MA 02630
4beds
1,374sqft
Single Family Residence
Built in 1949
8,276 Square Feet Lot
$-- Zestimate®
$407/sqft
$3,048 Estimated rent
Home value
Not available
Estimated sales range
Not available
$3,048/mo
Zestimate® history
Owner options
List your home for rent
$3,048/mo
Rent Zestimate®
Find your next renter with Zillow Rental Manager. Plus, with online applications, you can quickly screen prospective tenants – for free.
$3,048/mo
Rent Zestimate®
Refinance and save
$3,323/mo
Est. payment
Refinancing to a lower rate could help reduce your monthly payments and save thousands over the life of the loan.
$3,323/mo
Est. payment
Explore your selling options
Work with a Zillow partner agent
Leverage their expertise and Zillow's premium Showcase listings to get your home seen by more buyers.
Get startedList with your own agent
Get your home in front of millions of buyers by listing it on Zillow.
Learn how to do itSell it yourself
Take full control of how buyers see your home on Zillow by listing For Sale by Owner (FSBO).
List your homeWhat's special
Front dormersConvenient main-level laundryRefreshed kitchenDining areaGenerously sized yardMature shade treeFirst-floor bedroom
Zillow last checked:
Listing updated:
Listed by:
VIP Group 781-989-0305,
Moor Realty Group 781-961-6667,
Krista Recker 617-794-3919
Bought with:
Audrey Sanford
HFM Realty Inc
Source: MLS PIN,MLS#: 73525563
Facts & features
Interior
Bedrooms & bathrooms
- Bedrooms: 4
- Bathrooms: 1
- Full bathrooms: 1
Primary bedroom
- Features: Closet, Flooring - Wall to Wall Carpet
- Level: First
- Area: 165
- Dimensions: 11 x 15
Bedroom 2
- Features: Closet, Flooring - Wall to Wall Carpet, Attic Access
- Level: Second
- Area: 110
- Dimensions: 11 x 10
Bedroom 3
- Features: Closet, Flooring - Wall to Wall Carpet
- Level: Second
- Area: 99
- Dimensions: 9 x 11
Bedroom 4
- Features: Closet, Flooring - Wall to Wall Carpet
- Level: Second
- Area: 195
- Dimensions: 15 x 13
Bathroom 1
- Features: Bathroom - Full, Bathroom - With Tub & Shower, Flooring - Vinyl
- Level: First
- Area: 63
- Dimensions: 9 x 7
Dining room
- Features: Flooring - Vinyl
- Level: First
- Area: 121
- Dimensions: 11 x 11
Kitchen
- Features: Flooring - Vinyl, Countertops - Stone/Granite/Solid, Stainless Steel Appliances
- Level: First
- Area: 121
- Dimensions: 11 x 11
Living room
- Features: Flooring - Vinyl
- Level: First
- Area: 225
- Dimensions: 15 x 15
Office
- Features: Flooring - Vinyl, Exterior Access
- Level: Second
- Area: 143
- Dimensions: 11 x 13
Heating
- Baseboard, Oil
Cooling
- None
Appliances
- Included: Electric Water Heater, Range, Dishwasher, Range Hood
- Laundry: Flooring - Vinyl, Electric Dryer Hookup, Washer Hookup, First Floor
Features
- Home Office
- Flooring: Carpet, Flooring - Vinyl
- Basement: Full,Interior Entry,Bulkhead,Concrete,Unfinished
- Has fireplace: No
Interior area
- Total structure area: 1,374
- Total interior livable area: 1,374 sqft
- Finished area above ground: 1,374
Property
Parking
- Total spaces: 4
- Parking features: Off Street, Stone/Gravel
- Uncovered spaces: 4
Features
- Waterfront features: 1 to 2 Mile To Beach
Lot
- Size: 8,276 Square Feet
- Features: Level
Details
- Parcel number: 2221929
- Zoning: 1
Construction
Type & style
- Home type: SingleFamily
- Architectural style: Cape
- Property subtype: Single Family Residence
Materials
- Frame
- Foundation: Block
- Roof: Shingle
Condition
- Year built: 1949
Utilities & green energy
- Electric: Circuit Breakers, 100 Amp Service
- Sewer: Private Sewer
- Water: Public
- Utilities for property: for Electric Range, for Electric Dryer, Washer Hookup
Community & HOA
Community
- Features: Public Transportation, Shopping, Park, Walk/Jog Trails, Golf, Medical Facility, Highway Access, House of Worship, Public School
HOA
- Has HOA: No
Location
- Region: Barnstable
Financial & listing details
- Price per square foot: $407/sqft
- Tax assessed value: $397,400
- Annual tax amount: $2,760
- Date on market: 6/16/2026
- Exclusions: Staging.
Price history
| Date | Event | Price |
|---|---|---|
| 7/17/2026 | Sold | $559,000-0.2%$407/sqft |
Source: MLS PIN #73525563 Report a problem | ||
| 6/27/2026 | Pending sale | $559,900$407/sqft |
Source: MLS PIN #73525563 Report a problem | ||
| 6/13/2026 | Contingent | $559,900$407/sqft |
Source: MLS PIN #73525563 Report a problem | ||
| 5/28/2026 | Listed for sale | $559,900$407/sqft |
Source: MLS PIN #73525563 Report a problem | ||
Public tax history
Tax history is unavailable.
Neighborhood: Hyannis
Nearby homes
- $559,0004 bd1 ba1.3k sqft24 Otis Rd, Hyannis, MA 02601Sold

- $513,4003 bd2 ba1.4k sqft30 Otis Rd, Hyannis, MA 02601Off Market
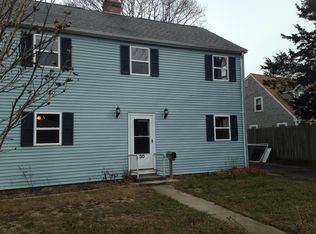
- $381,3002 bd1 ba816 sqft16 Otis Rd, Hyannis, MA 02601Off Market
- $426,3002 bd1 ba624 sqft10 Otis Rd, Hyannis, MA 02601Off Market
- $372,9002 bd1 ba650 sqft44 Pilgrim Ln, Hyannis, MA 02601Off Market
- $629,9002 bd2 ba1.4k sqft29 Bearse Rd, Hyannis, MA 02601Off Market
- $450,8002 bd1 ba880 sqft55 Pilgrim Ln, Hyannis, MA 02601Off Market
- $417,6002 bd1 ba684 sqft51 Pilgrim Ln, Hyannis, MA 02601Off Market
Nearby schools
GreatSchools rating
- 1/10Hyannis West Elementary SchoolGrades: K-3Distance: 1.7 mi
- 4/10Barnstable Intermediate SchoolGrades: 6-7Distance: 1.7 mi
- 3/10Barnstable High SchoolGrades: 8-12Distance: 1.8 mi


Get pre-qualified for a loan
At Zillow Home Loans, we can pre-qualify you in as little as 5 minutes with no impact to your credit score.An equal housing lender. NMLS #10287.
