Welcome to Owl Ridge Estates! Discover brand-new construction in one of North Easton’s newest subdivisions. Tucked away in a private neighborhood of just six homes, three are completed and sold, one is reserved, another is under construction and now 24 Owl Ridge is ready for its new owner! This stunning 4-bedroom, 4-full-bath home offers 3,858 square feet of thoughtfully designed living space, featuring 9-foot ceilings and hardwood flooring throughout. The impressive chef’s kitchen is the heart of the home, showcasing quartz countertops, stainless steel appliances, an oversized island, a separate beverage/bar area, and a spacious walk-in pantry. Designed for today’s busy lifestyles, the first floor offers exceptional versatility. In addition to the inviting family room with fireplace, you’ll find a home office/living room just off the open foyer, a spacious dining room, a separate bonus room off the kitchen ideal for guests, a playroom, or a second office space, and a convenient mudroom with custom bench and cubbies. Upstairs, retreat to the luxurious primary suite featuring a massive closet, a sitting area, and a beautifully appointed bathroom with a soaking tub and walk-in tiled shower. Three additional generously sized bedrooms, two full bathrooms, an open loft area and a large laundry room with sink, provide plenty of room for family, guests, and everyday living.The expansive basement offers excellent potential for future finished living space and features a separate entrance and staircase from the garage, ideal for a variety of future uses. Enjoy the low-maintenance exterior, a deck overlooking the backyard, an irrigation system and lush landscaping. With its exceptional space, flexible floor plan, upscale finishes, and private neighborhood setting, this is a wonderful opportunity to own a brand-new home in North Easton. One year builders warranty included. Don’t miss your chance to make 24 Owl Ridge your own!
For sale
$1,529,900
24 Owl Ridge Rd, Easton, MA 02334
4beds
3,858sqft
Single Family Residence
Built in 2026
1.36 Acres Lot
$-- Zestimate®
$397/sqft
$-- HOA
What's special
Open loft areaIrrigation systemDeck overlooking the backyardQuartz countertopsHardwood flooring throughoutStainless steel appliancesLuxurious primary suite
- 1 day
- 58
- 9
Zillow last checked:
Listing updated:
Listed by:
Adina Colangelo 508-272-9227,
Keller Williams Realty Boston South West 781-251-2101,
Adina Colangelo 508-272-9227
Source: MLS PIN,MLS#: 73599496
Facts & features
Interior
Bedrooms & bathrooms
- Bedrooms: 4
- Bathrooms: 4
- Full bathrooms: 4
Primary bedroom
- Level: Second
Bedroom 2
- Level: Second
Bedroom 3
- Level: Second
Bedroom 4
- Level: Second
Primary bathroom
- Features: Yes
Bathroom 1
- Level: Second
Bathroom 2
- Level: Second
Bathroom 3
- Level: Second
Dining room
- Level: First
Family room
- Level: First
Kitchen
- Level: First
Office
- Level: First
Heating
- Forced Air, Propane
Cooling
- Central Air
Appliances
- Included: Tankless Water Heater, Range, Dishwasher, Microwave, Refrigerator, Wine Refrigerator
- Laundry: Second Floor, Electric Dryer Hookup, Washer Hookup
Features
- Bathroom - Full, Bathroom, Bonus Room, Loft, Home Office
- Flooring: Tile, Hardwood
- Basement: Full,Unfinished
- Number of fireplaces: 1
Interior area
- Total structure area: 3,858
- Total interior livable area: 3,858 sqft
- Finished area above ground: 3,858
- Finished area below ground: 0
Property
Parking
- Total spaces: 4
- Parking features: Attached, Paved Drive
- Attached garage spaces: 2
- Uncovered spaces: 2
Accessibility
- Accessibility features: No
Features
- Patio & porch: Deck - Composite
- Exterior features: Deck - Composite, Sprinkler System
Lot
- Size: 1.36 Acres
- Features: Easements
Details
- Parcel number: 5231262
- Zoning: RES
Construction
Type & style
- Home type: SingleFamily
- Architectural style: Colonial
- Property subtype: Single Family Residence
Materials
- Frame
- Foundation: Concrete Perimeter
- Roof: Shingle
Condition
- Year built: 2026
Utilities & green energy
- Electric: 200+ Amp Service
- Sewer: Private Sewer
- Water: Public
- Utilities for property: for Electric Dryer, Washer Hookup
Community & HOA
HOA
- Has HOA: No
Location
- Region: Easton
Financial & listing details
- Price per square foot: $397/sqft
- Tax assessed value: $1
- Annual tax amount: $2,799
- Date on market: 11/5/2026
- Exclusions: All Staging Decor Accessories.
Estimated market value
Not available
Estimated sales range
Not available
Not available
Price history
| Date | Event | Price |
|---|---|---|
| 11/5/2026 | Listed for sale | $1,529,900$397/sqft |
Source: MLS PIN #73599496 Report a problem | ||
Public tax history
| Year | Property taxes | Tax assessment |
|---|---|---|
| 2025 | $5,193 +6% | $416,100 +13.4% |
| 2024 | $4,898 | $366,900 |
Find assessor info on the county website
Monthly payment
Est. payment
Payment breakdown
Explore the cost of this home by adjusting the details. Changes won't be saved.Climate risks
Neighborhood: 02334
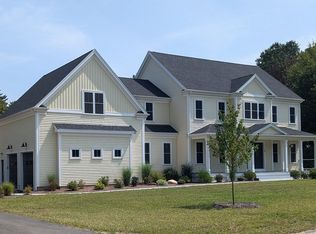
Similar homes
- $1,549,9905 bd4 ba3.5k sqft19 Thayer Ln, Easton, MA 02356For Sale
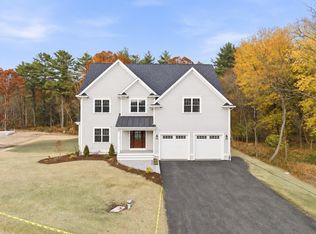 MLS ID #73598998, Michael Haikal, Michael Haikal Real Estate. MLS PIN
- $1,599,9004 bd4 ba4k sqft21 Scotch Dam Rd, South Easton, MA 02375For Sale
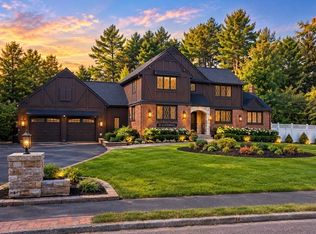 MLS ID #73597439, Jose Andrade, NextHome South Coast Realty. MLS PIN
- $1,348,3944 bd4 ba3.4k sqft7 Germain Way #14, Norton, MA 02766New Construction
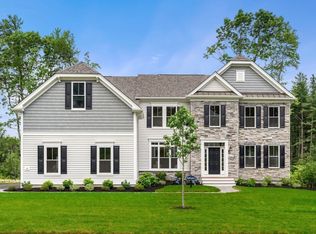 MLS ID #73598909, Erin Sullivan, Pulte Homes of New England. MLS PIN
- $1,150,0004 bd3 ba3.6k sqft57 Bishop Rd, Sharon, MA 02067For Sale
 MLS ID #73598979, Deborah Piazza, Coldwell Banker Realty - Sharon. MLS PIN
