ARCHITECTURAL DISTINCTION & EXCEPTIONAL DESIGN! A truly ONE-OF-A-KIND OPEN-concept raised ranch, this SUNDRENCHED CUSTOM residence offers a remarkable blend of SOPHISTICATED updates, and EXTRAORDINARY living spaces. Set in a premier neighborhood, this distinctive home makes an unforgettable impression from the moment you enter. GLEARMING HARDWOODS, an OPEN FLOOR PLAN, and BEAUTIFUL finishes throughout create an effortless sense of style. The STUNNING kitchen features GRANITE countertops, CUSTOM cabinetry, STAINLESS STEEL appliances, DOUBLE OVENS, and a VENTED HOOD, flowing seamlessly into the dining room and MAGNIFICENT FIREPLACED family room with striking beamed ceilings. The DRAMATIC living room showcases soaring architectural lines and double staircases leading to the upper level, while the SPECTACULAR CATHEDRAL sunroom steals the show with WALLS OF WINDOWS, skylight, and an abundance of NATURAL LIGHT throughout the day. Step outside to the LARGE deck overlooking the peaceful grounds beyond...an ideal setting for entertaining or simply unwinding. The thoughtfully designed main level offers a BEAUTIFUL primary suite with private bath and generous closet, two additional bedrooms, a full bath, laundry room and office. The EXPANSIVE finished lower level adds even more versatility, featuring an OPEN game room, additional bedroom, updated full bath, and ample storage, with plenty of natural light throughout. SIGNIFICANT IMPROVEMENTS include the ROOF, BATHROOMS, hardwood floors, CENTRAL AIR, and hot water heater. Natural gas, central air, and an attached garage add to the convenience. Ideally situated near shopping, restaurants, commuter rail, parks, and award-winning schools. DISTINCTIVE ARCHITECTURE, EXTRAORDINARY SPACE & A SETTING THAT FEELS LIKE HOME...THIS IS FAR FROM ORDINARY, IT'S A RARE OPPORTUNITY TO OWN SOMETHING TRULY SPECIAL!
For sale
$1,150,000
57 Bishop Rd, Sharon, MA 02067
4beds
3,600sqft
Single Family Residence
Built in 1975
0.92 Acres Lot
$1,121,800 Zestimate®
$319/sqft
$-- HOA
What's special
Laundry roomAttached garageDining roomSpectacular cathedral sunroomGranite countertopsOpen floor planBeautiful finishes throughout
- 11 days
- 810
- 43
Zillow last checked:
Listing updated:
Listed by:
Deborah Piazza 508-245-5001,
Coldwell Banker Realty - Sharon 781-784-3313
Source: MLS PIN,MLS#: 73598979
Facts & features
Interior
Bedrooms & bathrooms
- Bedrooms: 4
- Bathrooms: 3
- Full bathrooms: 3
- Main level bathrooms: 2
- Main level bedrooms: 3
Primary bedroom
- Features: Bathroom - Full, Closet, Flooring - Hardwood
- Level: Main,First
Bedroom 2
- Features: Closet, Flooring - Hardwood
- Level: Main,First
Bedroom 3
- Features: Closet, Flooring - Hardwood
- Level: Main,First
Bedroom 4
- Features: Closet, Flooring - Vinyl
- Level: Basement
Primary bathroom
- Features: Yes
Bathroom 1
- Features: Bathroom - Full, Bathroom - Double Vanity/Sink, Bathroom - Tiled With Tub & Shower, Flooring - Stone/Ceramic Tile, Countertops - Upgraded
- Level: Main,First
Bathroom 2
- Features: Bathroom - Full, Bathroom - Tiled With Shower Stall, Flooring - Stone/Ceramic Tile, Countertops - Upgraded
- Level: Main,First
Bathroom 3
- Features: Bathroom - Full, Bathroom - Tiled With Shower Stall, Flooring - Stone/Ceramic Tile, Pedestal Sink
- Level: Basement
Dining room
- Features: Flooring - Hardwood, Deck - Exterior, Exterior Access, Open Floorplan
- Level: Main,First
Family room
- Features: Beamed Ceilings, Closet/Cabinets - Custom Built, Flooring - Wall to Wall Carpet, Window(s) - Picture
- Level: Main,First
Kitchen
- Features: Flooring - Hardwood, Dining Area, Pantry, Countertops - Stone/Granite/Solid, Kitchen Island, Open Floorplan, Recessed Lighting, Stainless Steel Appliances, Gas Stove, Peninsula
- Level: Main,First
Living room
- Features: Flooring - Hardwood, Window(s) - Picture
- Level: First
Office
- Features: Flooring - Hardwood
- Level: Main
Heating
- Forced Air, Natural Gas
Cooling
- Central Air
Appliances
- Included: Gas Water Heater, Oven, Dishwasher, Range, Refrigerator, Washer, Dryer, Range Hood
- Laundry: Flooring - Laminate, Sink, First Floor
Features
- Cathedral Ceiling(s), Ceiling Fan(s), Slider, Closet, Sun Room, Office, Game Room, Central Vacuum
- Flooring: Tile, Hardwood, Flooring - Wall to Wall Carpet, Flooring - Hardwood, Flooring - Vinyl
- Windows: Skylight(s)
- Basement: Finished,Walk-Out Access,Interior Entry,Garage Access
- Number of fireplaces: 1
- Fireplace features: Family Room
Interior area
- Total structure area: 3,600
- Total interior livable area: 3,600 sqft
- Finished area above ground: 2,592
- Finished area below ground: 1,008
Property
Parking
- Total spaces: 8
- Parking features: Attached, Under, Garage Door Opener, Paved Drive, Off Street, Paved
- Attached garage spaces: 2
- Uncovered spaces: 6
Features
- Patio & porch: Porch - Enclosed, Deck - Wood
- Exterior features: Porch - Enclosed, Deck - Wood, Storage
- Waterfront features: Lake/Pond, Beach Ownership(Public)
Lot
- Size: 0.92 Acres
- Features: Wooded, Level
Details
- Parcel number: 222779
- Zoning: Res
Construction
Type & style
- Home type: SingleFamily
- Architectural style: Raised Ranch
- Property subtype: Single Family Residence
Materials
- Frame
- Foundation: Concrete Perimeter
- Roof: Shingle
Condition
- Year built: 1975
Utilities & green energy
- Electric: Circuit Breakers
- Sewer: Private Sewer
- Water: Public
Community & HOA
Community
- Features: Public Transportation, Shopping, Tennis Court(s), Park, Walk/Jog Trails, Golf, Bike Path, Highway Access, House of Worship, Public School, T-Station, Sidewalks
HOA
- Has HOA: No
Location
- Region: Sharon
Financial & listing details
- Price per square foot: $319/sqft
- Tax assessed value: $957,400
- Annual tax amount: $16,419
- Date on market: 11/4/2026
- Road surface type: Paved
Estimated market value
$1,121,800
$1.07M - $1.18M
$5,517/mo
Price history
| Date | Event | Price |
|---|---|---|
| 11/5/2026 | Listed for sale | $1,150,000+136.1%$319/sqft |
Source: MLS PIN #73598979 Report a problem | ||
| 5/12/2008 | Sold | $487,000-11.4%$135/sqft |
Source: Public Record Report a problem | ||
| 3/5/2008 | Price change | $549,900-4.4%$153/sqft |
Source: MLS Property Information Network #70577689 Report a problem | ||
| 1/25/2008 | Listed for sale | $575,000$160/sqft |
Source: MLS Property Information Network #70577689 Report a problem | ||
Public tax history
| Year | Property taxes | Tax assessment |
|---|---|---|
| 2025 | $15,356 +2.9% | $878,500 +3.5% |
| 2024 | $14,920 +2.6% | $848,700 +8.5% |
| 2023 | $14,545 +4.8% | $782,400 +11.3% |
| 2022 | $13,880 +0.5% | $702,800 +3.9% |
| 2021 | $13,813 +7.5% | $676,100 |
| 2020 | $12,846 +1.3% | $676,100 +3.5% |
| 2019 | $12,682 +1.1% | $653,400 +0.9% |
| 2018 | $12,544 +1.8% | $647,600 +3.1% |
| 2017 | $12,327 -2% | $628,300 +0.5% |
| 2016 | $12,577 +4.6% | $625,400 +5.6% |
| 2015 | $12,026 +8.7% | $592,400 +10.1% |
| 2014 | $11,060 +3.5% | $538,200 +3% |
| 2013 | $10,689 +3.1% | $522,700 +1.4% |
| 2012 | $10,369 +3.3% | $515,600 |
| 2011 | $10,039 +4.3% | $515,600 -4% |
| 2010 | $9,621 -8% | $536,900 -9.1% |
| 2009 | $10,462 +4% | $590,400 -1.5% |
| 2008 | $10,064 +9.2% | $599,400 -7.9% |
| 2007 | $9,217 +0.5% | $650,900 +7.3% |
| 2006 | $9,169 +1.9% | $606,800 +5.1% |
| 2005 | $8,996 | $577,400 |
| 2004 | $8,996 +11.3% | $577,400 +39.1% |
| 2003 | $8,080 +25.9% | $415,200 +12.9% |
| 2001 | $6,416 +23.1% | $367,900 +36.9% |
| 1997 | $5,213 | $268,700 |
Find assessor info on the county website
Monthly payment
Est. payment
Payment breakdown
Explore the cost of this home by adjusting the details. Changes won't be saved.Climate risks
Neighborhood: 02067
Nearby schools
Schools provided by the listing agent
- Elementary: East
- Middle: Sharon
- High: Sharon
Source: MLS PIN. This data may not be complete. We recommend contacting the local school district to confirm school assignments for this home.


Similar homes
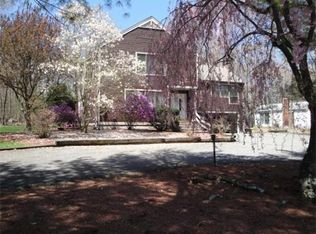
- $1,095,0003 bd2 ba2.4k sqft36 Colburn Dr, Sharon, MA 02067For Sale
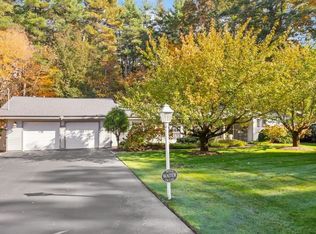 MLS ID #73596222, Deborah Piazza, Coldwell Banker Realty - Sharon. MLS PIN
- $1,375,0005 bd4 ba3.6k sqft2415 Bay Rd, Sharon, MA 02067For Sale
 MLS ID #73587727, Kerstin Gallant, Keller Williams Elite - Sharon. MLS PIN
- $879,0004 bd3 ba3k sqft80 Grace Ln, Stoughton, MA 02072For Sale
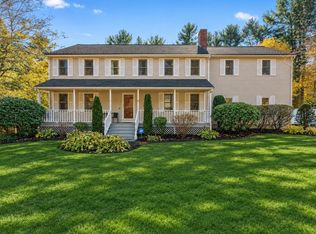 MLS ID #73599458, The Needle Group, Real Broker MA, LLC. MLS PIN
- $849,9994 bd4 ba2.3k sqft1 Briggs Pond Way, Sharon, MA 02067For Sale
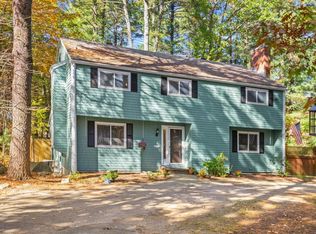 MLS ID #73595168, Suzanne Russo, Coldwell Banker Realty - Easton. MLS PIN
