
Welcome to this stunning 4-bedroom family home in Midhurst Valley by Sundance Homes. Featuring a dining room, and an open-concept great room that flows seamlessly into the sun-filled kitchen complete with a island and a breakfast area. Upstairs features 4 spacious bedrooms. The primary suite features dual walk-in closets, and a 5-piece ensuite with a free-standing tub and glass shower. Price is net of the enhanced HST rebate from the government. Taxes Not Yet Assessed. Some photos may have been digitally enhanced for reference Only.
New construction
C$853,009
31 Sassafras Rd, Springwater, ON L9X 2C6
4beds
4baths
Single Family Residence
Built in ----
3,528 Square Feet Lot
$-- Zestimate®
C$--/sqft
C$-- HOA
What's special
Dining roomOpen-concept great roomSun-filled kitchenBreakfast areaPrimary suiteDual walk-in closetsFree-standing tub
- 46 days
- 3
- 2
Zillow last checked:
Listing updated:
Listed by:
PIVOT REAL ESTATE GROUP
Source: TRREB,MLS®#: S13613520 Originating MLS®#: Toronto Regional Real Estate Board
Originating MLS®#: Toronto Regional Real Estate BoardFacts & features
Interior
Bedrooms & bathrooms
- Bedrooms: 4
- Bathrooms: 4
Heating
- Forced Air, Gas
Cooling
- Central Air
Features
- None
- Basement: Unfinished
- Has fireplace: Yes
Interior area
- Living area range: 2000-2500 null
Property
Parking
- Total spaces: 4
- Parking features: Private
- Has garage: Yes
Features
- Stories: 2
- Pool features: None
Lot
- Size: 3,528 Square Feet
Construction
Type & style
- Home type: SingleFamily
- Property subtype: Single Family Residence
Materials
- Brick, Other
- Foundation: Unknown
- Roof: Asphalt Shingle
Condition
- New construction: Yes
Utilities & green energy
- Sewer: Sewer
Community & HOA
Location
- Region: Springwater
Financial & listing details
- Date on market: 7/28/2026
Price history
Price history is unavailable.
Public tax history
Tax history is unavailable.
Climate risks
Neighborhood: Midhurst
Nearby schools
GreatSchools rating
No schools nearby
We couldn't find any schools near this home.
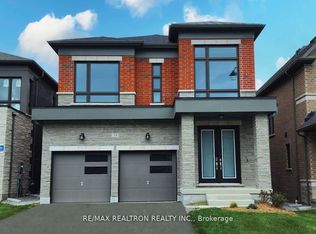

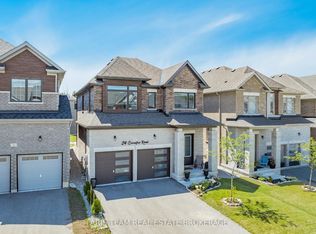

Similar homes
- C$839,9905 bd4 ba-- sqft83 Bearberry Rd, Springwater, ON L9X 2C9For Sale
 MLS ID #S13756898, REMAX YOUR COMMUNITY REALTY. TRREB
 - C$870,7084 bd4 ba-- sqft7 Daffodil Rd, Springwater, ON L9X 2C5New Construction
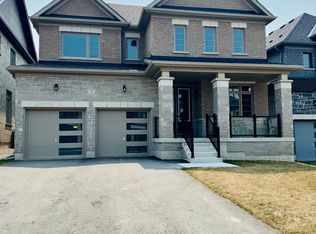 MLS ID #S13613510, PIVOT REAL ESTATE GROUP. TRREB
 - C$858,9004 bd4 ba-- sqft53 Bearberry Rd, Springwater, ON L9X 2E1For Sale
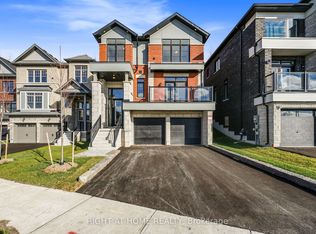 MLS ID #S13736756, RIGHT AT HOME REALTY INC.. TRREB
 - C$835,3104 bd4 ba2.4k sqft8 Daisy St, Springwater, ON L9X 2C5For Sale
 MLS ID #40846355, Jessica Pimentel, Salesperson, Real Broker Ontario Ltd.. ITSO
