Welcome to 24 Segwun Rd in the heart of Waterdown! This beautifully finished 4-bedroom, 1,945 sq. ft. home offers modern living in a prime family-friendly location-just a short walk to schools, shopping, parks, and trails. The main floor features a bright updated kitchen, spacious dining area, and warm, inviting living spaces. Upstairs includes four generous bedrooms, with a fully finished lower level for added flexibility. The backyard is a true staycation retreat with an in-ground pool, tiki bar, gazebo, and multiple seating areas. A rare turn-key home combining comfort, location, and resort-style outdoor living.
For sale
C$1,199,000
24 Segwun Rd, Hamilton, ON L8B 0K2
4beds
4baths
Single Family Residence
Built in ----
4,429 Square Feet Lot
$-- Zestimate®
C$--/sqft
C$-- HOA
What's special
Bright updated kitchenSpacious dining areaWarm inviting living spacesFour generous bedroomsFully finished lower levelIn-ground poolTiki bar
- 54 days
- 18
- 0
Zillow last checked:
Listing updated:
Listed by:
Halton Heritage Realty Inc.
Source: TRREB,MLS®#: X13721458 Originating MLS®#: Oakville, Milton & District Real Estate Board
Facts & features
Interior
Bedrooms & bathrooms
- Bedrooms: 4
- Bathrooms: 4
Primary bedroom
- Level: Second
- Dimensions: 5.12 x 4.97
Bedroom 2
- Level: Second
- Dimensions: 3.75 x 2.87
Bedroom 3
- Level: Second
- Dimensions: 4.85 x 4.36
Bedroom 4
- Level: Second
- Dimensions: 3.75 x 2.84
Bathroom
- Level: Second
- Dimensions: 2.01 x 2.17
Bathroom
- Level: Main
- Dimensions: 1.4 x 1.49
Bathroom
- Level: Basement
- Dimensions: 2.04 x 2.53
Other
- Level: Basement
- Dimensions: 3.54 x 1.55
Dining room
- Level: Main
- Dimensions: 2.9 x 2.71
Kitchen
- Level: Main
- Dimensions: 3.54 x 3.54
Laundry
- Level: Second
- Dimensions: 2.44 x 1.8
Living room
- Level: Main
- Dimensions: 4.05 x 6.46
Recreation
- Level: Basement
- Dimensions: 6.43 x 6.1
Utility room
- Level: Basement
- Dimensions: 2.04 x 7.11
Heating
- Forced Air, Gas
Cooling
- Central Air
Appliances
- Included: Water Heater
Features
- Basement: Finished,Full
- Has fireplace: Yes
- Fireplace features: Natural Gas
Interior area
- Living area range: 1500-2000 null
Video & virtual tour
Property
Parking
- Total spaces: 4
- Parking features: Garage
- Has garage: Yes
Features
- Stories: 2
- Patio & porch: Deck, Patio, Porch, Enclosed
- Exterior features: Landscaped, Year Round Living
- Has private pool: Yes
- Pool features: In Ground
- Has view: Yes
- View description: City, Pool
Lot
- Size: 4,429 Square Feet
- Topography: Dry
Details
- Parcel number: 175100484
Construction
Type & style
- Home type: SingleFamily
- Property subtype: Single Family Residence
Materials
- Vinyl Siding, Brick
- Foundation: Concrete
- Roof: Asphalt Shingle
Utilities & green energy
- Sewer: Sewer
Community & HOA
Location
- Region: Hamilton
Financial & listing details
- Annual tax amount: C$5,587
- Date on market: 8/28/2026
Price history
Price history is unavailable.
Public tax history
Tax history is unavailable.
Climate risks
Neighborhood: L8B
Nearby schools
GreatSchools rating
No schools nearby
We couldn't find any schools near this home.


Similar homes
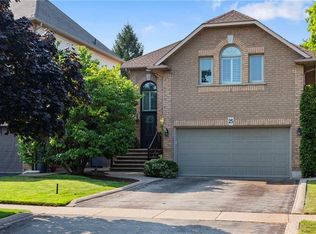
- C$1,249,9004 bd3 ba2.3k sqft23 Forest Ridge Ave, Hamilton, ON L8B 1V5For Sale
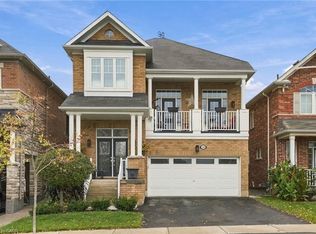 MLS ID #40872394, Drew Woolcott, Broker, RE/MAX Escarpment Realty Inc.. ITSO
- C$1,175,0004 bd3 ba1.9k sqft12 Fiddlehead Cres, Hamilton, ON L8B 0X8For Sale
 MLS ID #40860148, Sheri Sullivan, Salesperson, Right at Home Realty. ITSO
- C$1,485,0006 bd5 ba2.8k sqft40 Premier Rd, Hamilton, ON L8B 0K7For Sale
 MLS ID #40861186, Brendon Aasla, Salesperson, Re/Max Twin City Realty Inc.. ITSO
- C$1,080,0005 bd4 ba1.9k sqft2450 Overton Dr, Burlington, ON L7P 4B5For Sale
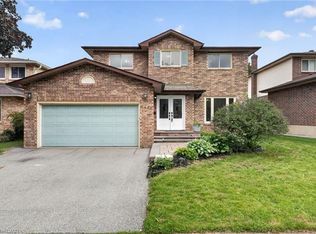 MLS ID #40873055, Leo Puskar, Salesperson, RE/MAX Escarpment Realty Inc.. ITSO
