Welcome home! Beautifully updated and thoughtfully designed, this spacious 4+1 bedroom, 4-bathroom home offers the space, comfort and functionality that you've been looking for. From the moment you step inside, you’ll appreciate the generous layout, natural light and inviting flow throughout the home. The open concept main floor features luxury vinyl flooring throughout and is perfectly suited for both everyday living and entertaining. The kitchen showcases an oversized island with quartz countertops and backsplash, ideally positioned alongside the dining room. The living room features large windows and a gas fireplace, creating a warm and inviting space for cozy nights at home. Upstairs, the well-appointed bedroom layout provides plenty of room for the entire household. The primary bedroom offers a spacious 5-piece ensuite, creating a comfortable retreat at the end of the day. The finished basement adds valuable versatility, featuring an additional living space and a bonus room that could serve as a bedroom, home office, gym or flex space. Step outside to a generous backyard with plenty of room to host friends and family or simply unwind and enjoy the outdoors. A convenient 2-car driveway adds to the everyday functionality. The location is equally impressive, with schools, parks and shopping all within walking distance. This house truly checks all the boxes with thoughtful updates, a functional layout and an incredible location. Don't miss the opportunity to call this one home!
For sale
C$959,000
39 Segwun Rd, Hamilton, ON L8B 0K2
5beds
1,956sqft
Single Family Residence, Residential
Built in 1996
3,394 Square Feet Lot
$-- Zestimate®
C$490/sqft
C$-- HOA
What's special
Beautifully updatedThoughtfully designedGenerous layoutNatural lightOpen concept main floorLuxury vinyl flooring throughoutGas fireplace
- 7 hours
- 2
- 0
Zillow last checked:
Listing updated:
Listed by:
Kyrsten Feere, Salesperson,
Royal LePage Real Estate Associates,
Non Mem, Salesperson,
Royal LePage Real Estate Associates
Source: ITSO,MLS®#: 40861824Originating MLS®#: Cornerstone Association of REALTORS®
Facts & features
Interior
Bedrooms & bathrooms
- Bedrooms: 5
- Bathrooms: 4
- Full bathrooms: 2
- 1/2 bathrooms: 2
- Main level bathrooms: 1
Other
- Features: California Shutters, Ensuite
- Level: Second
- Area: 220
- Dimensions: 22ft. 0in. x 10ft. 0in. x 0ft. 0in.
Bedroom
- Features: California Shutters
- Level: Second
- Area: 120
- Dimensions: 12ft. 0in. x 10ft. 0in. x 0ft. 0in.
Bedroom
- Features: California Shutters
- Level: Second
- Area: 100
- Dimensions: 10ft. 0in. x 10ft. 0in. x 0ft. 0in.
Bedroom
- Features: California Shutters
- Level: Second
- Area: 110
- Dimensions: 10ft. 0in. x 11ft. 0in. x 0ft. 0in.
Bedroom
- Level: Basement
- Area: 160
- Dimensions: 16ft. 0in. x 10ft. 0in. x 0ft. 0in.
Bathroom
- Features: 2-Piece
- Level: Main
Bathroom
- Features: 4-Piece
- Level: Second
Bathroom
- Features: 5+ Piece
- Level: Second
Bathroom
- Features: 2-Piece
- Level: Basement
Dining room
- Features: California Shutters
- Level: Main
- Area: 130.5
- Dimensions: 10ft. 0in. x 13ft. 5in. x 0ft. 0in.
Kitchen
- Features: California Shutters
- Level: Main
- Area: 261.45
- Dimensions: 20ft. 5in. x 13ft. 4in.
Laundry
- Level: Basement
Living room
- Features: California Shutters, Fireplace
- Level: Main
- Area: 242.03
- Dimensions: 16ft. 5in. x 15ft. 8in.
Recreation room
- Level: Basement
Utility room
- Level: Basement
Heating
- Forced Air, Natural Gas
Cooling
- Central Air
Appliances
- Included: Built-in Microwave, Dishwasher, Dryer, Refrigerator, Stove, Washer
Features
- Central Vacuum, Auto Garage Door Remote(s)
- Basement: Full,Finished
- Number of fireplaces: 1
- Fireplace features: Gas
Interior area
- Total structure area: 1,956
- Total interior livable area: 1,956 sqft
- Finished area above ground: 1,956
Video & virtual tour
Property
Parking
- Total spaces: 3
- Parking features: Attached Garage, Asphalt, Front Yard Parking
- Attached garage spaces: 1
- Uncovered spaces: 2
Features
- Stories: 2
- Exterior features: Landscaped
- Frontage type: South
- Frontage length: 33.37
Lot
- Size: 3,394 Square Feet
- Dimensions: 33.37 x 101.71
- Features: Urban, Rectangular, Highway Access, Park, Place of Worship, Playground Nearby, Rec./Community Centre, School Bus Route, Schools, Shopping Nearby
Details
- Parcel number: 175100433
- Zoning: R1
Construction
Type & style
- Home type: SingleFamily
- Architectural style: Traditional
- Property subtype: Single Family Residence, Residential
Materials
- Brick
- Foundation: Poured Concrete
- Roof: Asphalt Shing
Condition
- 16-30 Years
- New construction: No
- Year built: 1996
Utilities & green energy
- Sewer: Sewer (Municipal)
- Water: Municipal
Community & HOA
Location
- Region: Hamilton
Financial & listing details
- Price per square foot: C$490/sqft
- Annual tax amount: C$6,685
- Date on market: 9/24/2026
- Inclusions: Built-in Microwave, Central Vac, Dishwasher, Dryer, Refrigerator, Stove, Washer, Window Coverings
- Exclusions: Outdoor Furniture
Price history
| Date | Event | Price |
|---|---|---|
| 9/24/2026 | Listed for sale | C$959,000C$490/sqft |
Source:  TRREB #X13822520 Report a problem TRREB #X13822520 Report a problem | ||
Public tax history
Tax history is unavailable.
Climate risks
Neighborhood: L8B
Nearby schools
GreatSchools rating
No schools nearby
We couldn't find any schools near this home.


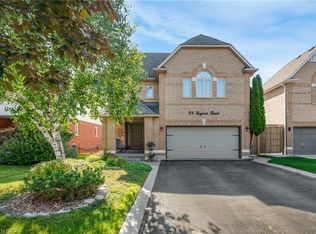
Similar homes
- C$979,0005 bd4 ba2.3k sqft11 Redtail Cres, Hamilton, ON L9B 2R6For Sale
 MLS ID #40866093, Naima Cothran, Broker, Royal LePage State Realty Inc.. ITSO
 - C$989,9006 bd4 ba2.8k sqft80 Maclennan Ave, Hamilton, ON L8V 1X6For Sale
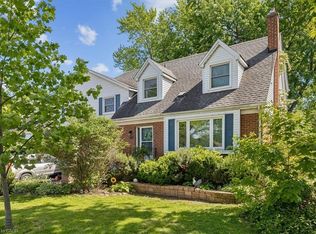 MLS ID #40865344, Emily Androutsopoulos, Salesperson, EXP REALTY OF CANADA INC. ITSO
 - C$949,0004 bd4 ba2.4k sqft734 Brigadoon Dr, Hamilton, ON L9C 7S2For Sale
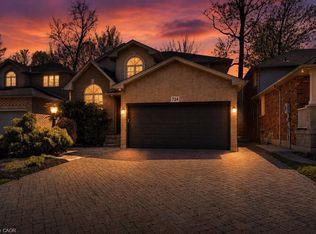 MLS ID #40863948, Judy Sweeting, Salesperson, RE/MAX Garden City Realty Inc.. ITSO
 - C$1,279,0004 bd4 ba2.2k sqft23 McKnight Ave, Hamilton, ON L8B 0R5For Sale
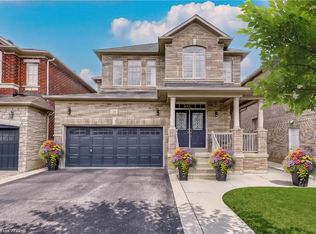 MLS ID #40863202, Susan Mcarthur, Salesperson, Royal LePage State Realty Inc.. ITSO
