ROOM TO LIVE, ENTERTAIN, AND MAKE IT YOUR OWN! Located on a quiet cul-de-sac in Matteson, this spacious three-level single-family home offers 4 bedrooms, 2.5 bathrooms, and plenty of room to spread out. Enjoy the warmth and charm of a wood-burning fireplace, complemented by a combination of beautiful wood and ceramic flooring throughout. Step outside and discover a HUGE backyard with a separate storage house, perfect for tools, equipment, and additional storage needs. Love entertaining? The enclosed screened seasonal room is a special added amenity, featuring a convenient drop-down 60-inch screen that creates the perfect setting for summer gatherings, relaxing evenings, and enjoying the outdoors while staying comfortably covered. Additional highlights include an attached two-car attached garage PLUS a separate side driveway for extra parking. With three levels of living space, generous outdoor amenities, and a desirable cul-de-sac location, this property offers plenty of possibilities for its next owner. This is an ESTATE SALE and the property is being sold AS-IS. Bring your vision, explore the possibilities, and make this house your next home! This home is Move-In Ready.
New
$305,000
24 Timberlane Rd, Matteson, IL 60443
4beds
1,398sqft
Single Family Residence
Built in 1978
9,670 Square Feet Lot
$300,700 Zestimate®
$218/sqft
$-- HOA
What's special
Wood-burning fireplaceEnclosed screened seasonal roomHuge backyardGenerous outdoor amenitiesSeparate storage houseCeramic flooring
- 4 days
- 204
- 11
Zillow last checked:
Listing updated:
Listed by:
Carolyn D Whiteurst 312-841-1621,
Whiteurst Properties LLC
Source: MRED as distributed by MLS GRID,MLS#: 12805270
Facts & features
Interior
Bedrooms & bathrooms
- Bedrooms: 4
- Bathrooms: 3
- Full bathrooms: 2
- 1/2 bathrooms: 1
Rooms
- Room types: Family Room, Screened Porch
Primary bedroom
- Features: Flooring (Carpet), Window Treatments (Curtains/Drapes), Bathroom (Full)
- Level: Second
- Area: 168 Square Feet
- Dimensions: 12X14
Bedroom 2
- Features: Flooring (Carpet), Window Treatments (Curtains/Drapes)
- Level: Second
- Area: 144 Square Feet
- Dimensions: 12X12
Bedroom 3
- Features: Flooring (Carpet), Window Treatments (Curtains/Drapes)
- Level: Second
- Area: 144 Square Feet
- Dimensions: 12X12
Bedroom 4
- Features: Flooring (Carpet), Window Treatments (Curtains/Drapes)
- Level: Second
- Area: 121 Square Feet
- Dimensions: 11X11
Dining room
- Features: Flooring (Laminate), Window Treatments (Curtains/Drapes)
- Level: Main
- Area: 144 Square Feet
- Dimensions: 12X12
Family room
- Features: Flooring (Laminate), Window Treatments (Blinds)
- Level: Lower
- Area: 256 Square Feet
- Dimensions: 16X16
Other
- Level: Lower
- Area: 256 Square Feet
- Dimensions: 16X16
Kitchen
- Features: Kitchen (Eating Area-Breakfast Bar), Flooring (Ceramic Tile)
- Level: Main
- Area: 132 Square Feet
- Dimensions: 11X12
Laundry
- Features: Flooring (Vinyl)
- Level: Lower
Living room
- Features: Flooring (Laminate), Window Treatments (Curtains/Drapes)
- Level: Main
- Area: 288 Square Feet
- Dimensions: 16X18
Screened porch
- Features: Flooring (Carpet)
- Level: Lower
- Area: 400 Square Feet
- Dimensions: 20X20
Heating
- Forced Air
Cooling
- Central Air
Appliances
- Included: Range, Microwave, Dishwasher, Refrigerator, Washer, Dryer, Gas Cooktop
Features
- Basement: None
Interior area
- Total structure area: 0
- Total interior livable area: 1,398 sqft
Property
Parking
- Total spaces: 4
- Parking features: Asphalt, Yes, Attached, Garage
- Attached garage spaces: 2
Accessibility
- Accessibility features: No Disability Access
Features
- Levels: Tri-Level
Lot
- Size: 9,670 Square Feet
Details
- Parcel number: 31171050110000
- Special conditions: None
Construction
Type & style
- Home type: SingleFamily
- Property subtype: Single Family Residence
Materials
- Frame
- Foundation: Concrete Perimeter
- Roof: Asphalt
Condition
- New construction: No
- Year built: 1978
Utilities & green energy
- Electric: 100 Amp Service
- Sewer: Public Sewer
- Water: Lake Michigan
Community & HOA
Community
- Features: Curbs, Sidewalks, Street Lights, Street Paved
HOA
- Services included: None
Location
- Region: Matteson
Financial & listing details
- Price per square foot: $218/sqft
- Tax assessed value: $210,000
- Annual tax amount: $7,420
- Date on market: 11/10/2026
- Ownership: Fee Simple
Estimated market value
$300,700
$286,000 - $316,000
$2,995/mo
Price history
| Date | Event | Price |
|---|---|---|
| 11/10/2026 | Listed for sale | $305,000+81%$218/sqft |
Source:  MRED as distributed by MLS GRID #12805270 Report a problem | ||
| 1/10/2005 | Sold | $168,500+12.3%$121/sqft |
Source: Public Record Report a problem | ||
| 10/24/2003 | Sold | $150,000$107/sqft |
Source: Public Record Report a problem | ||
Public tax history
| Year | Property taxes | Tax assessment |
|---|---|---|
| 2024 | $7,421 +1.2% | $21,000 |
| 2023 | $7,331 +11.1% | $21,000 +33.4% |
| 2022 | $6,600 -1.6% | $15,748 |
| 2021 | $6,711 +1.6% | $15,748 |
| 2020 | $6,604 +6% | $15,748 +6.2% |
| 2019 | $6,230 +1.5% | $14,832 |
| 2018 | $6,136 +2.3% | $14,832 |
| 2017 | $5,998 +32.1% | $14,832 +31.6% |
| 2016 | $4,541 +3.3% | $11,272 |
| 2015 | $4,395 +29.4% | $11,272 |
| 2014 | $3,396 -32% | $11,272 -16.4% |
| 2013 | $4,995 +1.7% | $13,488 |
| 2012 | $4,910 +5.3% | $13,488 |
| 2011 | $4,664 +2.9% | $13,488 -10.7% |
| 2010 | $4,534 +13.9% | $15,097 |
| 2009 | $3,980 +8.2% | $15,097 -5% |
| 2008 | $3,678 +6.9% | $15,891 +3.8% |
| 2007 | $3,440 +4.4% | $15,303 |
| 2006 | $3,296 +4.1% | $15,303 |
| 2005 | $3,167 -15.6% | $15,303 +22.2% |
| 2004 | $3,754 +0.5% | $12,521 |
| 2003 | $3,735 +3.1% | $12,521 |
| 2002 | $3,623 +51.7% | $12,521 +16.1% |
| 2001 | $2,389 +1.7% | $10,781 |
| 2000 | $2,348 +10% | $10,781 |
| 1999 | $2,134 | $10,781 |
Find assessor info on the county website
Monthly payment
Est. payment
Payment breakdown
Explore the cost of this home by adjusting the details. Changes won't be saved.Climate risks
Neighborhood: 60443
Nearby schools
Schools provided by the listing agent
- High: Rich Township High School
- District: 159
Source: MRED as distributed by MLS GRID. This data may not be complete. We recommend contacting the local school district to confirm school assignments for this home.
Similar homes
- $273,0003 bd3 ba1.5k sqft5733 Woodgate Dr, Matteson, IL 60443Active
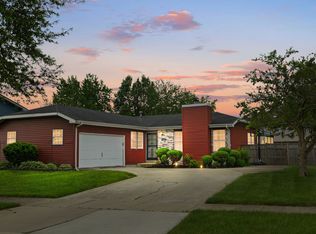 MLS ID #12779896, Christin Willis, Coldwell Banker Realty. MRED as distributed by MLS GRID
- $325,0004 bd3 ba1.4k sqft6035 Kathryn Ln, Matteson, IL 60443Price Change
 MLS ID #12756721, Chris Le, Engel & Voelkers Chicago. MRED as distributed by MLS GRID
- $--4 bd3 ba1.8k sqft4124 Oakwood Ln, Matteson, IL 60443Auction
 Auction.com 2
- $284,0004 bd2 ba1.6k sqft5503 Georgetown Dr, Matteson, IL 60443Active
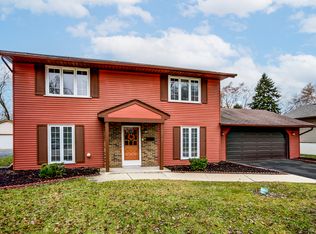 MLS ID #12757758, John Stalzer, Home Sellers Realty Inc. MRED as distributed by MLS GRID
