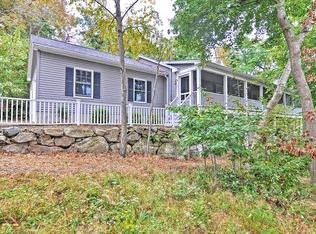
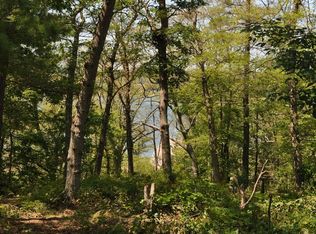
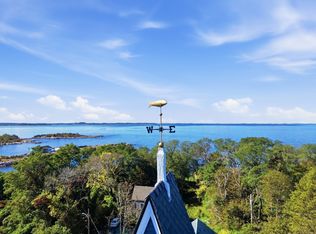
Tucked away in the historic Winniahdin neighborhood of West Gloucester, this beautifully reimagined home offers a rare combination of privacy, architectural charm, and sweeping marsh and water views. Recently gut-renovated and thoughtfully designed by an architect, the home sits on nearly half an acre surrounded by mature trees and beautifully designed gardens. The property feels like a peaceful retreat just minutes from Wingaersheek Beach and the Annisquam River. Inside, warm wood ceilings, exposed beams, hardwood floors, and abundant natural light create an inviting atmosphere. The open kitchen and dining area flow seamlessly into a comfortable living room with a wood stove, while the screened porch offers a wonderful space to relax or entertain. Upstairs, the primary bedroom captures sweeping views across the marsh and waterways, bringing the beauty of Cape Ann right into your home. With three bedrooms, two full baths and plenty of places to gather, every detail invites you to slow down and enjoy your surroundings. Enjoy the best of coastal living in a setting that feels worlds away, yet remains convenient to Gloucester's beaches, trails, downtown, and commuter routes.
For sale
$1,088,000
24 Uncas Rd, Gloucester, MA 01930
3beds
2,082sqft
Single Family Residence
Built in 1920
0.44 Acres Lot
$1,045,100 Zestimate®
$523/sqft
$-- HOA
What's special
Screened porchExposed beamsHardwood floorsThree bedroomsNearly half an acreSurrounded by mature treesBeautifully designed gardens
- 26 days
- 1,613
- 162
Zillow last checked:
Listing updated:
Listed by:
Atlee Alman 978-807-8096,
Vadala Real Estate 978-281-1111
Source: MLS PIN,MLS#: 73590034
Facts & features
Interior
Bedrooms & bathrooms
- Bedrooms: 3
- Bathrooms: 2
- Full bathrooms: 2
Primary bedroom
- Features: Closet, Flooring - Hardwood, Lighting - Sconce
- Level: Second
- Area: 281.48
- Dimensions: 19.08 x 14.75
Bedroom 2
- Features: Closet, Flooring - Hardwood, Lighting - Sconce
- Level: Second
- Area: 161.25
- Dimensions: 15 x 10.75
Bedroom 3
- Features: Closet, Flooring - Hardwood, Lighting - Sconce
- Level: Second
- Area: 148.75
- Dimensions: 15 x 9.92
Bathroom 1
- Features: Bathroom - Full, Bathroom - Tiled With Tub & Shower
- Level: First
- Area: 37.03
- Dimensions: 7.17 x 5.17
Bathroom 2
- Features: Bathroom - 3/4, Bathroom - Tiled With Shower Stall, Lighting - Sconce
- Level: Second
- Area: 87.5
- Dimensions: 14 x 6.25
Dining room
- Features: Closet/Cabinets - Custom Built, Flooring - Hardwood, Recessed Lighting, Lighting - Pendant
- Level: First
- Area: 210.19
- Dimensions: 14.75 x 14.25
Kitchen
- Features: Closet, Flooring - Hardwood, Countertops - Stone/Granite/Solid, Kitchen Island, Cabinets - Upgraded, Recessed Lighting, Stainless Steel Appliances, Pot Filler Faucet, Lighting - Pendant
- Level: First
- Area: 175.19
- Dimensions: 19.83 x 8.83
Living room
- Features: Wood / Coal / Pellet Stove, Beamed Ceilings, Flooring - Hardwood, French Doors, Lighting - Sconce
- Level: Main,First
- Area: 219.79
- Dimensions: 17.58 x 12.5
Heating
- Forced Air, Natural Gas, Propane, Wood Stove
Cooling
- Central Air
Appliances
- Included: Water Heater, Range, Dishwasher, Disposal, Refrigerator, Washer, Dryer, Range Hood
- Laundry: Flooring - Hardwood, First Floor
Features
- Flooring: Wood, Tile
- Doors: French Doors
- Basement: Walk-Out Access,Concrete,Unfinished
- Number of fireplaces: 1
Interior area
- Total structure area: 2,082
- Total interior livable area: 2,082 sqft
- Finished area above ground: 2,082
- Finished area below ground: 0
Property
Parking
- Total spaces: 3
- Parking features: Off Street
- Uncovered spaces: 3
Features
- Patio & porch: Screened, Deck - Wood
- Exterior features: Porch - Screened, Deck - Wood, Professional Landscaping, Drought Tolerant/Water Conserving Landscaping, Garden, Outdoor Shower
- Has view: Yes
- View description: Scenic View(s), Water, Marsh, River
- Has water view: Yes
- Water view: Marsh,River,Water
- Waterfront features: Harbor, 1 to 2 Mile To Beach
Lot
- Size: 0.44 Acres
- Features: Wooded, Sloped
Details
- Parcel number: M:0230 B:0010 L:0000,1904932
- Zoning: R-20
Construction
Type & style
- Home type: SingleFamily
- Architectural style: Shingle
- Property subtype: Single Family Residence
Materials
- Frame
- Foundation: Concrete Perimeter
- Roof: Shingle
Condition
- Year built: 1920
Utilities & green energy
- Electric: 200+ Amp Service
- Sewer: Public Sewer
- Water: Public
Green energy
- Water conservation: Water-Smart Landscaping
Community & HOA
Community
- Features: Public Transportation, Walk/Jog Trails, Conservation Area, Highway Access, Public School, T-Station
- Security: Security System
HOA
- Has HOA: No
Location
- Region: Gloucester
Financial & listing details
- Price per square foot: $523/sqft
- Tax assessed value: $481,100
- Annual tax amount: $4,479
- Date on market: 10/23/2026
- Listing terms: Contract
- Exclusions: Hot Tub
Estimated market value
$1,045,100
$993,000 - $1.10M
$4,391/mo
Price history
| Date | Event | Price |
|---|---|---|
| 11/12/2026 | Listed for sale | $1,088,000$523/sqft |
Source: MLS PIN #73590034 Report a problem | ||
| 11/2/2026 | Pending sale | $1,088,000$523/sqft |
Source: MLS PIN #73590034 Report a problem | ||
| 10/22/2026 | Contingent | $1,088,000$523/sqft |
Source: MLS PIN #73590034 Report a problem | ||
| 10/13/2026 | Listed for sale | $1,088,000+303%$523/sqft |
Source: MLS PIN #73590034 Report a problem | ||
| 8/27/2013 | Sold | $270,000$130/sqft |
Source: Public Record Report a problem | ||
| 8/10/2013 | Listed for sale | $270,000$130/sqft |
Source: Coldwell Banker Residential Brokerage - Gloucester #71519669 Report a problem | ||
| 6/29/2013 | Listing removed | $270,000$130/sqft |
Source: Coldwell Banker Residential Brokerage - Gloucester #71519669 Report a problem | ||
| 6/5/2013 | Price change | $270,000-9.7%$130/sqft |
Source: Coldwell Banker Residential Brokerage - Gloucester #71519669 Report a problem | ||
| 5/4/2013 | Listed for sale | $299,000-2.9%$144/sqft |
Source: Coldwell Banker Residential Brokerage - Gloucester #71519669 Report a problem | ||
| 11/1/2012 | Listing removed | $308,000$148/sqft |
Source: Coldwell Banker Residential Brokerage - Gloucester #71376681 Report a problem | ||
| 8/3/2012 | Price change | $308,000-4.6%$148/sqft |
Source: Coldwell Banker Residential Brokerage - Gloucester #71376681 Report a problem | ||
| 5/3/2012 | Listed for sale | $323,000-1.2%$155/sqft |
Source: Coldwell Banker Residential Brokerage - Gloucester #71376681 Report a problem | ||
| 11/4/2011 | Listing removed | $327,000$157/sqft |
Source: Coldwell Banker Residential Brokerage - #71257432 Report a problem | ||
| 8/21/2011 | Price change | $327,000-3.5%$157/sqft |
Source: Coldwell Banker Residential Brokerage - #71257432 Report a problem | ||
| 7/8/2011 | Listed for sale | $339,000$163/sqft |
Source: Coldwell Banker Residential Brokerage - #71257432 Report a problem | ||
Public tax history
| Year | Property taxes | Tax assessment |
|---|---|---|
| 2025 | $4,255 | $437,300 |
| 2024 | $4,255 +2.3% | $437,300 +11.4% |
| 2023 | $4,159 | $392,700 |
| 2022 | $4,159 +22.4% | $392,700 +43.7% |
| 2021 | $3,399 +0.5% | $273,200 -0.4% |
| 2020 | $3,381 -0.1% | $274,200 +2.9% |
| 2019 | $3,383 -1.5% | $266,600 +0.4% |
| 2018 | $3,433 +2.4% | $265,500 +4.4% |
| 2017 | $3,353 +0.8% | $254,200 +4.1% |
| 2016 | $3,325 -0.3% | $244,300 |
| 2015 | $3,335 -22.5% | $244,300 -26.3% |
| 2014 | $4,305 +8.9% | $331,700 +5.9% |
| 2013 | $3,953 -0.7% | $313,200 -4.2% |
| 2012 | $3,980 +0.2% | $326,800 -6.9% |
| 2011 | $3,971 +5% | $351,100 -2.6% |
| 2010 | $3,782 +3.6% | $360,500 -5.2% |
| 2009 | $3,651 +2.8% | $380,300 -2.5% |
| 2008 | $3,550 +2% | $390,100 -3.5% |
| 2007 | $3,479 -0.8% | $404,100 |
| 2006 | $3,508 +12.4% | $404,100 +16.4% |
| 2005 | $3,122 +4.7% | $347,300 +11.9% |
| 2004 | $2,982 +16% | $310,300 +32.2% |
| 2003 | $2,570 +1% | $234,700 +22.4% |
| 2001 | $2,544 +13.3% | $191,700 +28.8% |
| 1999 | $2,245 | $148,800 |
Find assessor info on the county website
Monthly payment
Est. payment
Payment breakdown
Explore the cost of this home by adjusting the details. Changes won't be saved.Climate risks
Neighborhood: 01930
Nearby schools
Schools provided by the listing agent
- Elementary: West Parish
- Middle: O'maley
- High: Ghs
Source: MLS PIN. This data may not be complete. We recommend contacting the local school district to confirm school assignments for this home.

Similar homes
- $--3 bd2 ba1k sqft8 Harriet Rd, Gloucester, MA 01930Auction
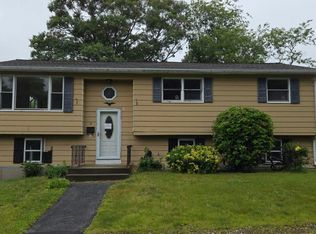 Auction.com 2
- $1,139,0003 bd3 ba2.4k sqft30 R Magnolia Ave, Gloucester, MA 01930For Sale
 MLS ID #73547539, Jane Meterparel & Brian Marvelley, Churchill Properties. MLS PIN
- $829,0003 bd2 ba2k sqft4 Treetop Ln, Gloucester, MA 01930For Sale
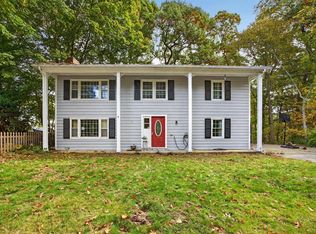 MLS ID #73600712, Jaclyn Ferraro, REMAX Andrew Realty Services. MLS PIN
- $1,100,0003 bd3 ba2.2k sqftBay View Residences, Gloucester, MA 01930For Sale
 MLS ID #73591062, Kevin Barrett, Knowledge Brokers Realty. MLS PIN
