Skip main navigation
Sold for $545,000
  • $545,000

    24 Valley Road, Shelton, CT 06484

    3beds
    2,328sqft
    Single Family Residence
    Built in 1965
    0.74 Acres Lot
    $545,100 Zestimate®
    $234/sqft
    $3,982 Estimated rent

    Home value

    $545,100

    $496,000 - $600,000

    $3,982/mo

    Zestimate® history
    Loading
    Loading...

    Owner options

    List your home for rent

    $3,982/mo

    Rent Zestimate®

    Find your next renter with Zillow Rental Manager. Plus, with online applications, you can quickly screen prospective tenants – for free.

    Learn more

    $3,982/mo

    Rent Zestimate®

    Refinance and save

    $3,714/mo

    Est. payment

    Refinancing to a lower rate could help reduce your monthly payments and save thousands over the life of the loan.

    See today's rates

    $3,714/mo

    Est. payment

    Explore your selling options

    Work with a Zillow partner agent

    Leverage their expertise and Zillow's premium Showcase listings to get your home seen by more buyers.

    Get started

    List with your own agent

    Get your home in front of millions of buyers by listing it on Zillow.

    Learn how to do it

    Sell it yourself

    Take full control of how buyers see your home on Zillow by listing For Sale by Owner (FSBO).

    List your home

    What's special

    Three generously sized bedroomsHardwood floorsGranite countertopsFully open concept homeStainless steel appliances
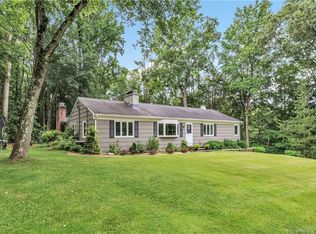
    Welcome home to this FABULOUS ranch in the heart of sought-after Huntington. The fully open concept home boasts hardwood floors, a large living room with a fireplace, a remodeled eat-in kitchen with a center island with seating, stainless steel appliances, and granite countertops. The kitchen features sliding doors to a large outdoor deck overlooking the serene and expansive backyard and pool. Three generously sized bedrooms, one and a half bathrooms, and closets complete the main floor. This ranch is first-floor living at its finest. The fully finished lower level features a bar, laundry room, storage areas, an additional half bathroom, and a walkout to the outdoor patio with stone walls. This versatile space is perfect for a rec room or in-law area, and is ideal for entertaining! The location offers easy access to schools, shopping, and Huntington Center. Make this house your home today and live FABULOUSLY ever after! New neutral interior paint (2026). New roof (2021). New gutters and shutters (2025). Open concept, hardwood floors and kitchen remodeled (2016). New central air conditioning unit (2024). Home is wired for a whole-house generator (generator not included). New Dishwasher (2026). Chimney Repointed (2026). Audio and video surveillance on the outside of the property.

    Zillow last checked:

    Listing updated:

    Listed by:

    Tina Gamboian (203)257-8285,

    Preston Gray Real Estate 475-269-5100

    Bought with:

    Jeff Fulchino, RES.0799322

    BHGRE Gaetano Marra Homes

    Source: Smart MLS,MLS#: 24170848MLS Logo

    Facts & features

    Interior

    Bedrooms & bathrooms
    • Bedrooms: 3
    • Bathrooms: 2
    • Full bathrooms: 1
    • 1/2 bathrooms: 1
    Primary bedroom
    • Features: Built-in Features, Half Bath, Walk-In Closet(s), Hardwood Floor
    • Level: Main
    • Area: 147.32 Square Feet
    • Dimensions: 12.7 x 11.6
    Bedroom
    • Features: Hardwood Floor
    • Level: Main
    • Area: 142.38 Square Feet
    • Dimensions: 12.6 x 11.3
    Bedroom
    • Features: Hardwood Floor
    • Level: Main
    • Area: 120.91 Square Feet
    • Dimensions: 10.7 x 11.3
    Dining room
    • Features: Balcony/Deck, Sliders, Hardwood Floor
    • Level: Main
    • Area: 92.13 Square Feet
    • Dimensions: 8.3 x 11.1
    Kitchen
    • Features: Remodeled, Balcony/Deck, Granite Counters, Eating Space, Kitchen Island, Hardwood Floor
    • Level: Main
    • Area: 165.39 Square Feet
    • Dimensions: 14.9 x 11.1
    Living room
    • Features: Remodeled, Fireplace, Hardwood Floor
    • Level: Main
    • Area: 239.32 Square Feet
    • Dimensions: 19.3 x 12.4
    Rec play room
    • Features: Dry Bar, Half Bath, Patio/Terrace, Sliders, Wall/Wall Carpet
    • Level: Lower
    • Area: 531.3 Square Feet
    • Dimensions: 23.1 x 23
    Heating
    • Forced Air, Oil
    Cooling
    • Central Air
    Appliances
    • Included: Oven/Range, Microwave, Refrigerator, Dishwasher, Washer, Dryer, Wine Cooler, Water Heater
    • Laundry: Lower Level
    Features
    • Open Floorplan
    • Basement: Full,Heated,Finished,Garage Access,Cooled,Interior Entry,Walk-Out Access
    • Attic: Pull Down Stairs
    • Number of fireplaces: 1
    Interior area
    • Total structure area: 2,328
    • Total interior livable area: 2,328 sqft
    • Finished area above ground: 1,176
    • Finished area below ground: 1,152

    Property

    Parking
    • Total spaces: 2
    • Parking features: Attached
    • Attached garage spaces: 2
    Features
    • Patio & porch: Deck, Patio
    • Exterior features: Rain Gutters, Stone Wall
    • Has private pool: Yes
    • Pool features: Above Ground
    Lot
    • Size: 0.74 Acres
    • Features: Level
    Details
    • Additional structures: Shed(s)
    • Parcel number: 298626
    • Zoning: R-1

    Construction

    Type & style
    • Home type: SingleFamily
    • Architectural style: Ranch
    • Property subtype: Single Family Residence
    Materials
    • Vinyl Siding
    • Foundation: Concrete Perimeter
    • Roof: Asphalt
    Condition
    • New construction: No
    • Year built: 1965

    Utilities & green energy

    • Sewer: Septic Tank
    • Water: Well

    Community & neighborhood

    Community
    • Community features: Health Club, Library, Medical Facilities, Public Rec Facilities, Near Public Transport, Shopping/Mall
    Location
    • Region: Shelton
    • Subdivision: Huntington

    Price history

    DateEventPrice
    6/24/2026Sold$545,000+0.9%$234/sqft
    Source: Smart MLS #24170848 Report a problem
    5/2/2026Pending sale$539,900$232/sqft
    Source: Smart MLS #24170848 Report a problem
    4/28/2026Listed for sale$539,900-3.6%$232/sqft
    Source: Smart MLS #24170848 Report a problem
    4/28/2026Listing removed$559,900$241/sqft
    Source: Smart MLS #24160617 Report a problem
    4/8/2026Pending sale$559,900$241/sqft
    Source: Smart MLS #24160617 Report a problem
    3/26/2026Listed for sale$559,900+36.6%$241/sqft
    Source: Smart MLS #24160617 Report a problem
    8/3/2020Listing removed$409,999$176/sqft
    Source: RE/MAX Heritage #170313179 Report a problem
    7/13/2020Price change$409,999-2.4%$176/sqft
    Source: RE/MAX Heritage #170313179 Report a problem
    7/7/2020Listed for sale$419,999+68%$180/sqft
    Source: RE/MAX Heritage #170313179 Report a problem
    6/15/2015Sold$250,000+0%$107/sqft
    Source: Smart MLS #99098716 Report a problem
    4/11/2015Listed for sale$249,900+6.4%$107/sqft
    Source: RE/MAX Right Choice Real Estate #99098716 Report a problem
    2/7/2012Sold$234,900-9.6%$101/sqft
    Source: Smart MLS #98521755 Report a problem
    10/13/2011Price change$259,900-7.1%$112/sqft
    Source: REAL ESTATE TWO #B990366 Report a problem
    9/16/2011Price change$279,900-6.7%$120/sqft
    Source: REAL ESTATE TWO #B990366 Report a problem
    9/7/2011Price change$299,900-4.8%$129/sqft
    Source: REAL ESTATE TWO #B990366 Report a problem
    8/2/2011Price change$314,900-1.6%$135/sqft
    Source: REAL ESTATE TWO #B990366 Report a problem
    7/16/2011Price change$319,900-3%$137/sqft
    Source: REAL ESTATE TWO #B990366 Report a problem
    6/30/2011Listed for sale$329,900-60%$142/sqft
    Source: REAL ESTATE TWO #B990366 Report a problem
    11/7/2008Sold$825,000+129.2%$354/sqft
    Source: Public Record Report a problem
    6/16/2008Sold$360,000+100%$155/sqft
    Source: Public Record Report a problem
    4/18/1989Sold$180,000$77/sqft
    Source: Public Record Report a problem

    Public tax history

    YearProperty taxesTax assessment
    2025$4,565 -1.9%$242,550
    2024$4,652 +9.8%$242,550
    2023$4,237 $242,550
    2022$4,237 +14.9%$242,550 +45%
    2021$3,686 -1.7%$167,300
    2020$3,751 $167,300
    2019$3,751 +1.2%$167,300
    2017$3,706 -7.1%$167,300 -6.4%
    2015$3,987 +0%$178,710
    2014$3,987 $178,710
    2013$3,987 -0.4%$178,710
    2012$4,003 +2%$178,710 -15.4%
    2011$3,924 -0.2%$211,330
    2010$3,933 $211,330
    2009$3,933 $211,330
    2008$3,933 +6.5%$211,330
    2007$3,692 +6.7%$211,330 +48.4%
    2006$3,461 +3%$142,380
    2005$3,359 +3.8%$142,380
    2004$3,236 +8.8%$142,380
    2003$2,974 +18.4%$142,380 +36.8%
    1997$2,512 $104,090

    Find assessor info on the county website

    Neighborhood: 06484

    Nearby schools

    GreatSchools rating
    Get pre-qualified for a loan
    At Zillow Home Loans, we can pre-qualify you in as little as 5 minutes with no impact to your credit score.

    An equal housing lender. NMLS #10287.

    Sell for more on Zillow
    Get a Zillow Showcase℠ listing at no additional cost and you could sell for .
    $545,100
    2% more
    +$10,902
    With Zillow Showcase(estimated)
    $556,002