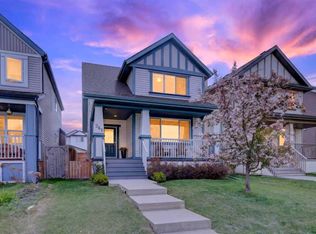
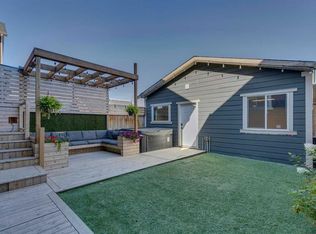
***VISIT THE OPEN HOUSE SATURDAY, MAY 30, 12:00 p.m. - 2:00 p.m.*** Honey, stop the car! You have just found a meticulously maintained, ultra-clean, beautifully presented home you’re going to fall in love with. Offering 4 bedrooms, 3.5 bathrooms, and over 2,300 sq ft of thoughtfully developed living space across three floors. The heart of the home kitchen features crisp white cabinetry, spacious pantry, gleaming quartz countertops, a striking modern backsplash, a generous island with breakfast bar, and stainless-steel appliances with updated range and brand-new microwave. Bright living room, where east-facing views spill out onto a spectacular deck (with BBQ gas line) and a generously sized backyard with room to garden, play, or simply unwind. You’ll love and appreciate the separate home office at the front of the home which allows for quiet, uninterrupted time for your work from home tasks. Lovely upper primary suite overlooks the fenced back yard and features a 4-piece ensuite and walk-in closet. One of the two upper secondary bedrooms also features its own walk-in-closet. Convenient upper laundry room with stacking washer and dryer. The fully developed basement expands the home's possibilities further, featuring a fourth bedroom (with yet another walk-in closet) and full bath perfect for guests, plus a bright lower family room with smooth ceilings, pot lights, and a wet bar that lends itself to awesome entertainment space, or home gym. Throughout all three levels you'll find durable plank and laminate flooring, upgraded lighting (2022), and a long list of recent updates that offer true peace of mind: hot water tank (December 2025), furnace (installed December 2022 and serviced December 2025), electric range (2021), microwave (March 2026), Nest thermostat and doorbell camera (2021), freshly painted exterior trim, porch, main floor, stairways, spare room, and downstairs bathroom, plus a concrete parking pad and outdoor storage shed. With no condo fees, an unbeatable location minutes from shops, restaurants, services, and quick access to Deerfoot Trail, 24 Copperpond Road SE is the complete package. Come see for yourself. We can’t wait to show you around!
For sale
C$525,000
24 W Copperpond Rd SE, Calgary, AB T2Z 0L7
4beds
1,649sqft
Semi Detached (Half Duplex)
Built in 2008
-- sqft lot
$-- Zestimate®
C$318/sqft
C$-- HOA
What's special
Spacious pantryGleaming quartz countertopsStriking modern backsplashFully developed basementOutdoor storage shed
- 1 day |
- 4 |
- 1 |
Zillow last checked:
Listing updated:
Listed by:
Jodi Flodstedt, Associate,
Royal Lepage Benchmark
Source: courtesy of Pillar9 System,MLS®#: A2316178 Originating MLS®#: Calgary
Originating MLS®#: CalgaryFacts & features
Interior
Bedrooms & bathrooms
- Bedrooms: 4
- Bathrooms: 4
- Full bathrooms: 3
- 1/2 bathrooms: 1
Other
- Level: Second
- Dimensions: 12`10" x 13`11"
Bedroom
- Level: Second
- Dimensions: 12`10" x 9`11"
Bedroom
- Level: Second
- Dimensions: 9`1" x 9`6"
Bedroom
- Level: Lower
- Dimensions: 12`5" x 9`5"
Other
- Level: Main
- Dimensions: 5`1" x 5`1"
Other
- Level: Second
- Dimensions: 5`6" x 9`3"
Other
- Level: Lower
- Dimensions: 5`5" x 9`4"
Other
- Level: Second
- Dimensions: 5`6" x 9`2"
Dining room
- Level: Main
- Dimensions: 9`6" x 10`4"
Family room
- Level: Lower
- Dimensions: 18`3" x 13`6"
Kitchen
- Level: Main
- Dimensions: 9`3" x 15`3"
Laundry
- Level: Second
- Dimensions: 5`10" x 7`2"
Living room
- Level: Main
- Dimensions: 12`6" x 12`5"
Office
- Level: Main
- Dimensions: 12`4" x 9`8"
Walk in closet
- Level: Lower
- Dimensions: 5`5" x 8`10"
Heating
- Forced Air
Cooling
- None
Appliances
- Included: Dishwasher, Electric Range, Microwave, Range Hood, Refrigerator
- Laundry: Laundry Room, Upper Level
Features
- Ceiling Fan(s), Closet Organizers, No Smoking Home, Pantry
- Flooring: Laminate, Tile
- Windows: Vinyl Windows
- Basement: Full
- Number of fireplaces: 1
- Fireplace features: Basement, Electric
- Common walls with other units/homes: 1 Common Wall
Interior area
- Total interior livable area: 1,649 sqft
- Finished area above ground: 1,649
- Finished area below ground: 681
Property
Parking
- Total spaces: 2
- Parking features: Parking Pad
- Has uncovered spaces: Yes
Features
- Levels: Two,2 Storey
- Stories: 1
- Patio & porch: Deck
- Exterior features: BBQ gas line, Private Yard
- Fencing: Fenced
- Frontage length: 7.26M 23`10"
Lot
- Size: 3,049 Square Feet
- Features: Back Lane, Rectangular Lot
Details
- Parcel number: 101686824
- Zoning: DC (pre 1P2007)
Construction
Type & style
- Home type: MultiFamily
- Property subtype: Semi Detached (Half Duplex)
- Attached to another structure: Yes
Materials
- Stone, Vinyl Siding
- Foundation: Concrete Perimeter
- Roof: Asphalt Shingle
Condition
- New construction: No
- Year built: 2008
Community & HOA
Community
- Features: Playground, Sidewalks
- Subdivision: Copperfield
HOA
- Has HOA: No
Location
- Region: Calgary
Financial & listing details
- Price per square foot: C$318/sqft
- Date on market: 5/29/2026
- Inclusions: Lower level Projector and Fridge
Jodi Flodstedt, Associate
Jodi Flodstedt, Associate
(403) 650-6183
By pressing Contact Agent, you agree that the real estate professional identified above may call/text you about your search, which may involve use of automated means and pre-recorded/artificial voices. You don't need to consent as a condition of buying any property, goods, or services. Message/data rates may apply. You also agree to our Terms of Use. Zillow does not endorse any real estate professionals. We may share information about your recent and future site activity with your agent to help them understand what you're looking for in a home.
Price history
Price history is unavailable.
Public tax history
Tax history is unavailable.
Climate risks
Neighborhood: Copperfield
Nearby schools
GreatSchools rating
No schools nearby
We couldn't find any schools near this home.





- Alberta
- Division No. 6
- Calgary
- T2Z 0L7
- Copperfield
- 24 W Copperpond Rd SE
Nearby cities
Nearby neighborhoods
Nearby zip codes
Other Calgary Topics
