
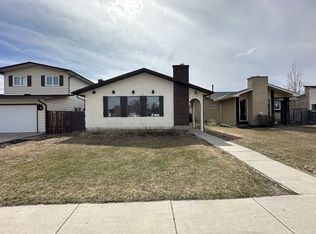
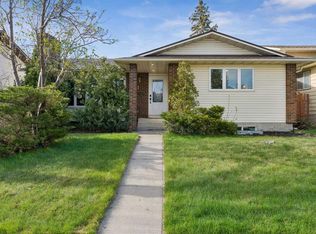
Welcome to this charming and beautifully maintained 4-bedroom, 2-bathroom bungalow, offering a perfect blend of comfort, style, and functionality.The main floor features rich walnut hardwood throughout, complemented by real wood blinds, creating a warm and inviting atmosphere. The bright and spacious living room is anchored by a cozy wood-burning fireplace with convenient gas start—perfect for relaxing evenings. The upgraded kitchen is both stylish and practical, complete with cherry wood cabinetry featuring under-cabinet lighting and 8 deep pot drawers, stainless steel appliances, a gas stove, a premium Miele dishwasher, and a high-end Ancona range hood. Pot lighting enhances the living room and kitchen areas, while custom shelving adds both character and convenience. You’ll also appreciate the ease of main floor laundry.This home has been thoughtfully updated with blown-in insulation to modern standards, along with a newer roof on both the house and garage, plus furnace, and hot water tank are just 2 years old. Central air conditioning system is 5 years old. A Vacu-Flo system with hose, powerhead, and hardwood attachment is also included, along with convenient keyless entry for both the house and garage.Downstairs, you’ll find a fully finished, brand-new basement featuring durable vinyl flooring, a spacious family room, and two large bedrooms—one complete with a full ensuite bathroom and walk-in shower. Large windows bring in plenty of natural light, and the layout offers excellent potential for an easy conversion into a revenue-generating suite, with additional washer and dryer hookups already in place. Step outside to enjoy the fully equipped yard, featuring an oversized double garage, a paved back alley, a new fence and two decks (one with a hard-top gazebo), a storage shed, low-maintenance artificial turf, a raised garden bed, and an attached garden bed off the main deck. The backyard also includes gas hookups for a BBQ, with the BBQ included in the sale—perfect for effortless outdoor entertaining. Short possession is available, making this move-in-ready home an excellent opportunity for buyers looking for flexibility and convenience. Ideal for families, investors, or anyone seeking a turnkey property.
New construction
C$600,000
248 W Templevale Rd NE, Calgary, AB T1Y 4W3
4beds
1,029sqft
Single Family Residence
Built in 1979
4,356 Square Feet Lot
$-- Zestimate®
C$583/sqft
C$-- HOA
What's special
Rich walnut hardwood throughoutReal wood blindsUpgraded kitchenStainless steel appliancesGas stovePremium miele dishwasherHigh-end ancona range hood
- 1 day |
- 1 |
- 0 |
Zillow last checked:
Listing updated:
Listed by:
Barb Desautels, Associate,
Cir Realty
Source: courtesy of Pillar9 System,MLS®#: A2313673 Originating MLS®#: Calgary
Originating MLS®#: CalgaryFacts & features
Interior
Bedrooms & bathrooms
- Bedrooms: 4
- Bathrooms: 2
- Full bathrooms: 2
Bedroom
- Level: Main
- Dimensions: 12`3" x 9`11"
Other
- Level: Main
- Dimensions: 12`4" x 10`11"
Bedroom
- Level: Basement
- Dimensions: 12`2" x 12`8"
Bedroom
- Level: Basement
- Dimensions: 11`4" x 14`10"
Other
- Level: Main
- Dimensions: 0`0" x 0`0"
Other
- Level: Basement
- Dimensions: 0`0" x 0`0"
Dining room
- Level: Main
- Dimensions: 5`10" x 8`11"
Other
- Level: Basement
- Dimensions: 14`6" x 14`8"
Game room
- Level: Basement
- Dimensions: 14`9" x 16`8"
Kitchen
- Level: Main
- Dimensions: 11`9" x 13`6"
Laundry
- Level: Main
- Dimensions: 8`10" x 7`0"
Living room
- Level: Main
- Dimensions: 13`2" x 17`5"
Heating
- Forced Air, Natural Gas
Cooling
- Central Air
Appliances
- Included: Dishwasher, Dryer, Garage Control(s), Gas Stove, Refrigerator, Washer
- Laundry: Laundry Room
Features
- Closet Organizers, No Smoking Home
- Flooring: Ceramic Tile, Hardwood, Laminate
- Windows: Vinyl Windows, Window Coverings
- Basement: Full
- Number of fireplaces: 1
- Fireplace features: Living Room, Wood Burning
Interior area
- Total interior livable area: 1,029 sqft
- Finished area above ground: 1,029
- Finished area below ground: 993
Video & virtual tour
Property
Parking
- Total spaces: 2
- Parking features: Double Garage Detached
- Garage spaces: 2
Features
- Levels: One
- Stories: 1
- Patio & porch: Deck, Patio
- Exterior features: Private Yard
- Fencing: Fenced
- Frontage length: 13.56M 44`6"
Lot
- Size: 4,356 Square Feet
- Features: Back Lane, Back Yard, Front Yard, Landscaped, Lawn, Street Lighting
Details
- Parcel number: 101806150
- Zoning: R-CG
Construction
Type & style
- Home type: SingleFamily
- Architectural style: Bungalow
- Property subtype: Single Family Residence
Materials
- Vinyl Siding
- Foundation: Concrete Perimeter
- Roof: Asphalt Shingle
Condition
- New construction: Yes
- Year built: 1979
Community & HOA
Community
- Features: Park, Playground, Sidewalks, Street Lights
- Subdivision: Temple
HOA
- Has HOA: No
Location
- Region: Calgary
Financial & listing details
- Price per square foot: C$583/sqft
- Date on market: 5/29/2026
- Inclusions: Storage Shed, Gazebo, Gas BBQ
Barb Desautels, Associate
Barb Desautels, Associate
(403) 667-9869
By pressing Contact Agent, you agree that the real estate professional identified above may call/text you about your search, which may involve use of automated means and pre-recorded/artificial voices. You don't need to consent as a condition of buying any property, goods, or services. Message/data rates may apply. You also agree to our Terms of Use. Zillow does not endorse any real estate professionals. We may share information about your recent and future site activity with your agent to help them understand what you're looking for in a home.
Price history
Price history is unavailable.
Public tax history
Tax history is unavailable.
Climate risks
Neighborhood: Temple
Nearby schools
GreatSchools rating
No schools nearby
We couldn't find any schools near this home.

- Alberta
- Division No. 6
- Calgary
- T1Y 4W3
- Temple
- 248 W Templevale Rd NE
Nearby cities
Nearby neighborhoods
Nearby zip codes
Other Calgary Topics
