Welcome to this beautifully crafted new construction home in the desirable Plymouth Lake community, offering modern design, quality finishes, and lake access just moments away. This thoughtfully designed residence features 3 bedrooms and 3 full bathrooms, including a spacious primary suite on the main level complete with a private en-suite bath and a generous walk-in closet. The open-concept main floor provides seamless flow between the living, dining, and kitchen areas-ideal for both everyday living and entertaining. The home is finished with wood flooring throughout, delivering warmth, durability, and a cohesive aesthetic across all living spaces. The property also includes a full basement with walkout sliders, offering excellent potential for future finishing, additional living space, or easy access to the backyard. Welcome to this beautifully crafted new construction home in the desirable Plymouth Lake community, offering modern design, quality finishes, and lake access just moments away. Step outside to enjoy a beautiful deck, perfect for relaxing or hosting gatherings, all within close proximity to the lake. Residents enjoy lake access, ideal for kayaking, fishing, and peaceful waterfront enjoyment. A rare opportunity to own a brand-new home in an established lake community-schedule your private showing today.
Under contract
Price cut: $20K (9/2)
$499,900
24 West Lakeview Road, Plymouth, CT 06782
3beds
2,880sqft
Single Family Residence
Built in 2026
0.41 Acres Lot
$499,900 Zestimate®
$174/sqft
$25/mo HOA
What's special
Private en-suite bathModern designQuality finishesOpen-concept main floorWood flooring throughoutGenerous walk-in closet
- 76 days
- 81
- 2
Zillow last checked:
Listing updated:
Listed by:
Wallace Freitas (860)553-4560,
RE/MAX Precision Realty 860-808-2000
Source: Smart MLS,MLS#: 24197477
Facts & features
Interior
Bedrooms & bathrooms
- Bedrooms: 3
- Bathrooms: 3
- Full bathrooms: 2
- 1/2 bathrooms: 1
Primary bedroom
- Features: Bedroom Suite, Full Bath, Stall Shower, Walk-In Closet(s), Hardwood Floor, Tile Floor
- Level: Main
Bedroom
- Features: Hardwood Floor
- Level: Upper
Bedroom
- Features: Hardwood Floor
- Level: Upper
Bathroom
- Features: Quartz Counters, Laundry Hookup, Tile Floor
- Level: Main
Bathroom
- Features: Quartz Counters, Full Bath, Tub w/Shower, Tile Floor
- Level: Upper
Dining room
- Features: Balcony/Deck, Combination Liv/Din Rm, Sliders, Hardwood Floor
- Level: Main
Kitchen
- Features: Quartz Counters, Kitchen Island, Hardwood Floor
- Level: Main
Living room
- Features: Combination Liv/Din Rm, Fireplace, Hardwood Floor
- Level: Main
Heating
- Forced Air, Zoned, Propane
Cooling
- Central Air
Appliances
- Included: Electric Range, Microwave, Refrigerator, Dishwasher, Water Heater, Tankless Water Heater
- Laundry: Main Level
Features
- Open Floorplan
- Windows: Thermopane Windows
- Basement: Full,Unfinished,Heated,Cooled
- Attic: Crawl Space,Pull Down Stairs
- Has fireplace: No
Interior area
- Total structure area: 2,880
- Total interior livable area: 2,880 sqft
- Finished area above ground: 1,680
- Finished area below ground: 1,200
Property
Parking
- Total spaces: 4
- Parking features: Attached, Paved, Driveway, Private, Asphalt
- Attached garage spaces: 2
- Has uncovered spaces: Yes
Features
- Patio & porch: Porch, Deck
- Exterior features: Rain Gutters, Garden, Stone Wall
- Waterfront features: Beach Access
Lot
- Size: 0.41 Acres
- Features: Sloped
Details
- Parcel number: 999999999
- Zoning: R
Construction
Type & style
- Home type: SingleFamily
- Architectural style: Cape Cod
- Property subtype: Single Family Residence
Materials
- Vinyl Siding
- Foundation: Concrete Perimeter
- Roof: Asphalt
Condition
- Completed/Never Occupied
- Year built: 2026
Utilities & green energy
- Sewer: Public Sewer
- Water: Well
Green energy
- Green verification: Home Energy Score
- Energy efficient items: Thermostat, Ridge Vents, Windows
Community & HOA
Community
- Features: Lake
- Subdivision: Lake Plymouth
HOA
- Has HOA: Yes
- Amenities included: Lake/Beach Access
- HOA fee: $300 annually
Location
- Region: Plymouth
Financial & listing details
- Price per square foot: $174/sqft
- Date on market: 8/6/2026
Estimated market value
$499,900
$475,000 - $525,000
$4,993/mo
Price history
| Date | Event | Price |
|---|---|---|
| 9/21/2026 | Pending sale | $499,900$174/sqft |
Source:  Smart MLS #24197477 Report a problem Smart MLS #24197477 Report a problem | ||
| 9/2/2026 | Price change | $499,900-3.8%$174/sqft |
Source: Smart MLS #24197477 Report a problem | ||
| 8/28/2026 | Price change | $519,900-1%$181/sqft |
Source: Smart MLS #24197477 Report a problem | ||
| 8/6/2026 | Listed for sale | $525,000$182/sqft |
Source: Smart MLS #24197477 Report a problem | ||
| 8/2/2026 | Listing removed | $525,000$182/sqft |
Source: Smart MLS #24165471 Report a problem | ||
| 7/24/2026 | Listed for sale | $525,000$182/sqft |
Source: Smart MLS #24165471 Report a problem | ||
| 7/7/2026 | Listing removed | $525,000$182/sqft |
Source: Smart MLS #24165471 Report a problem | ||
| 5/23/2026 | Price change | $525,000+88.2%$182/sqft |
Source: Smart MLS #24165471 Report a problem | ||
| 3/11/2026 | Pending sale | $279,000+13.9%$97/sqft |
Source: Smart MLS #24149773 Report a problem | ||
| 3/10/2026 | Sold | $245,000-12.2%$85/sqft |
Source: Smart MLS #24149773 Report a problem | ||
| 1/18/2026 | Listed for sale | $279,000-46.9%$97/sqft |
Source: Smart MLS #24149773 Report a problem | ||
| 12/30/2025 | Listing removed | $525,000$182/sqft |
Source: Smart MLS #24129178 Report a problem | ||
| 12/28/2025 | Price change | $525,000-4.5%$182/sqft |
Source: Smart MLS #24129178 Report a problem | ||
| 9/30/2025 | Listed for sale | $550,000$191/sqft |
Source: Smart MLS #24129178 Report a problem | ||
Public tax history
Tax history is unavailable.
Monthly payment
Est. payment
Payment breakdown
Explore the cost of this home by adjusting the details. Changes won't be saved.Climate risks
Neighborhood: 06782
Similar homes
- $615,5004 bd2 ba2.4k sqft42 View Drive, Thomaston, CT 06787For Sale
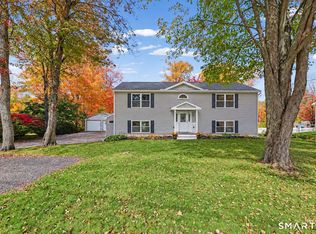
 MLS ID #24214472, Susan O'Dell, William Raveis Real Estate. Smart MLS
 - $599,9993 bd2 ba2.4k sqft3 Burger Road, Plymouth, CT 06786For Sale
 MLS ID #24178339, Amanda Nemense, Showcase Realty, Inc.. Smart MLS
 - $629,0004 bd3 ba2.2k sqft21 Laurel Avenue, Plymouth, CT 06786New Construction
 MLS ID #24212712, Christina Cantone, Precision Realty LLC. Smart MLS
 - $599,9003 bd1 ba1.6k sqft251 Wolcott Road, Plymouth, CT 06786For Sale
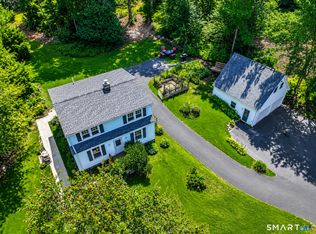 MLS ID #24194576, Barbara Podlisny, William Raveis Real Estate. Smart MLS
 - $480,0003 bd3 ba1.6k sqft35 Maple Avenue, Bristol, CT 06010For SaleMLS ID #24201988, Jill A. Salafia, KW Legacy Partners. Smart MLS
- $399,0003 bd3 ba2.1k sqft1 Winfield Avenue, Wolcott, CT 06716For SaleMLS ID #24196807, Kyle Neumann, Houlihan Lawrence. Smart MLS
- $429,9993 bd2 ba1.9k sqft54 Buckland Street, Wolcott, CT 06716For SaleMLS ID #24212230, Viviana Rua, Dave Jones Realty, LLC. Smart MLS
- $460,0004 bd2 ba1.6k sqft21 Lone Oak Avenue, Wolcott, CT 06716For SaleMLS ID #24203133, Gina Valentino, Advise Realty Services. Smart MLS
- $429,5004 bd3 ba2.2k sqft16 Katina Drive, Waterbury, CT 06708For SaleMLS ID #24197243, Kim A. Gates, Gateway Real Estate. Smart MLS
- $499,9004 bd2 ba2k sqft212 Bear Hill Road, Bethany, CT 06524For SaleMLS ID #24205493, Alan D. Stewart Jr, ASJ Realty Partners. Smart MLS
- $440,0004 bd3 ba2.1k sqft48 Lardner Road, Bristol, CT 06010For SaleMLS ID #24213660, Jithu Sajeevan, Serhant Connecticut, LLC. Smart MLS
- $549,9004 bd3 ba3.2k sqft56 Buckingham Street, Naugatuck, CT 06770For SaleMLS ID #24211374, Christopher Germosen, King Realty Group LLC. Smart MLS
- $369,9002 bd2 ba1.8k sqft22 North Street, Wolcott, CT 06716For SaleMLS ID #24215127, Vasco Silva, Great Estates, CT. Smart MLS
- $579,9003 bd3 ba1.7k sqftLot 65 Gino Drive, Bristol, CT 06010New ConstructionMLS ID #24198124, Jenna Talbot, RE/MAX One. Smart MLS
- $550,0003 bd3 ba1.9k sqft119 Upland Road, New Milford, CT 06776For SaleMLS ID #24200603, Joe Chemero, Coldwell Banker Realty. Smart MLS
- $549,5004 bd2 ba2.3k sqft26 George Washington Turnpike, Burlington, CT 06013For SaleMLS ID #24206126, Angie Vargas Castro, Eagle Eye Realty PLLC. Smart MLS
- $429,9003 bd2 ba1.9k sqft36 Sweet Birch Drive, Meriden, CT 06450For SaleMLS ID #24215600, Tracey A. Precourt, Century 21 Clemens Group. Smart MLS
- $379,9004 bd2 ba1.5k sqft130 Rolling Hill Lane, Southington, CT 06489For SaleMLS ID #24215689, Daniel Johannesen, Berkshire Hathaway NE Prop.. Smart MLS
- $639,9003 bd3 ba2.8k sqft31 Louise Avenue, Wolcott, CT 06716For SaleMLS ID #24197305, Lori A. Frasco, Dave Jones Realty, LLC. Smart MLS
- $375,0003 bd2 ba1.7k sqft25 Fall Mountain Terrace, Plymouth, CT 06786For SaleMLS ID #24202680, Heather R. Smith, Our Home Realty Advisors. Smart MLS
