Better than new, this stunning split level home has been completely reimagined with exceptional attention to detail, high end finishes, and energy efficient upgrades throughout. Offering 3 bedrooms & 2 full baths, this turn key property is the perfect blend of modern style and everyday functionality. Step inside to discover beautifully, refinished dark, walnut hardwood floors, crown molding, updated lighting, new interior doors, trim, and custom finishes throughout. The show-stopping kitchens feature quartz countertops, elegant marble and mother of pearl mosaic backsplashes, and newer appliances. Recent improvements include a new Owens Corning roof with transferable warranty, new windows, doors, black seamless gutters, front walkway, oversized asphalt driveway, updated well water tanks and lines, &a new high efficiency HVAC system. Spray foam insulation in both the basement and attic provides year round comfort and impressive energy savings. The finished lower level with separate entrance provides additional living space to suit a variety of your needs, along with the addition of the converted garage to office space which allows for even more versatility. Outside, enjoy the newly installed patio, and private backyard perfect for entertaining. Every inch of this home has been thoughtfully updated, creating a truly move in ready property. Simply unpack and enjoy. The garage space can easily be converted back to a 1 car garage with the removal of the furniture.
For sale
$599,999
3 Burger Road, Plymouth, CT 06786
3beds
2,457sqft
Single Family Residence
Built in 1978
1.16 Acres Lot
$585,400 Zestimate®
$244/sqft
$-- HOA
What's special
Crown moldingOversized asphalt drivewayFront walkwayQuartz countertopsHigh end finishesNew windowsUpdated lighting
- 137 days
- 334
- 25
Zillow last checked:
Listing updated:
Listed by:
Amanda Nemense (203)558-4500,
Showcase Realty, Inc. 860-274-7000
Source: Smart MLS,MLS#: 24178339
Facts & features
Interior
Bedrooms & bathrooms
- Bedrooms: 3
- Bathrooms: 2
- Full bathrooms: 2
Primary bedroom
- Features: Hardwood Floor
- Level: Upper
Bedroom
- Features: Hardwood Floor
- Level: Upper
Bedroom
- Features: Hardwood Floor
- Level: Upper
Kitchen
- Features: Remodeled, Quartz Counters, Dining Area, Kitchen Island, Tile Floor
- Level: Main
Kitchen
- Features: Remodeled, Quartz Counters, Kitchen Island, Patio/Terrace, Tile Floor
- Level: Lower
Living room
- Features: Remodeled, Combination Liv/Din Rm, Dining Area, Fireplace, Hardwood Floor
- Level: Main
Living room
- Features: Remodeled, Dining Area, Tile Floor
- Level: Lower
Sun room
- Features: Remodeled, Sliders
- Level: Main
Heating
- Hot Water, Propane
Cooling
- Central Air
Appliances
- Included: Convection Range, Microwave, Refrigerator, Dishwasher, Washer, Dryer, Water Heater, Tankless Water Heater
- Laundry: Lower Level
Features
- Open Floorplan, Smart Thermostat
- Doors: Storm Door(s)
- Basement: Full,Heated,Finished,Cooled,Liveable Space
- Attic: Access Via Hatch
- Number of fireplaces: 1
Interior area
- Total structure area: 2,457
- Total interior livable area: 2,457 sqft
- Finished area above ground: 2,457
Property
Parking
- Total spaces: 1
- Parking features: Attached
- Attached garage spaces: 1
Features
- Levels: Multi/Split
- Patio & porch: Porch, Deck, Patio
- Exterior features: Rain Gutters
Lot
- Size: 1.16 Acres
- Features: Dry, Level
Details
- Additional structures: Shed(s)
- Parcel number: 858792
- Zoning: RA1
- Other equipment: Generator
Construction
Type & style
- Home type: SingleFamily
- Architectural style: Split Level
- Property subtype: Single Family Residence
Materials
- Aluminum Siding
- Foundation: Concrete Perimeter
- Roof: Asphalt
Condition
- New construction: No
- Year built: 1978
Utilities & green energy
- Sewer: Septic Tank
- Water: Well
Green energy
- Green verification: ENERGY STAR Certified Homes
- Energy efficient items: Doors
Community & HOA
Community
- Features: Lake, Park, Playground
HOA
- Has HOA: No
Location
- Region: Terryville
Financial & listing details
- Price per square foot: $244/sqft
- Tax assessed value: $238,910
- Annual tax amount: $6,864
- Date on market: 6/9/2026
Estimated market value
$585,400
$556,000 - $615,000
$3,810/mo
Price history
| Date | Event | Price |
|---|---|---|
| 6/17/2026 | Price change | $599,999-9.8%$244/sqft |
Source:  Smart MLS #24178339 Report a problem Smart MLS #24178339 Report a problem | ||
| 6/9/2026 | Listed for sale | $665,000+90%$271/sqft |
Source: Smart MLS #24178339 Report a problem | ||
| 5/31/2024 | Sold | $350,000+18.7%$142/sqft |
Source: Smart MLS #170617693 Report a problem | ||
| 4/22/2024 | Pending sale | $294,900$120/sqft |
Source: Smart MLS #170617693 Report a problem | ||
| 4/18/2024 | Listed for sale | $294,900$120/sqft |
Source: Smart MLS #170617693 Report a problem | ||
Public tax history
| Year | Property taxes | Tax assessment |
|---|---|---|
| 2025 | $6,451 +2.4% | $163,030 |
| 2024 | $6,299 +2.5% | $163,030 |
| 2023 | $6,146 +3.8% | $163,030 |
| 2022 | $5,921 +5.1% | $163,030 +17.5% |
| 2021 | $5,636 | $138,712 |
| 2020 | $5,636 | $138,712 |
| 2019 | $5,636 +2.4% | $138,712 -4% |
| 2016 | $5,505 +7.5% | $144,473 |
| 2015 | $5,119 +1.7% | $144,473 |
| 2014 | $5,035 -1.7% | $144,473 |
| 2013 | $5,122 +1.6% | $144,473 +0% |
| 2012 | $5,042 -0.7% | $144,470 -10.4% |
| 2011 | $5,079 +2.1% | $161,245 |
| 2010 | $4,974 -28.3% | $161,245 -30% |
| 2009 | $6,934 | $230,350 |
| 2008 | $6,934 +42.9% | $230,350 +42.9% |
| 2007 | $4,854 +15.4% | $161,250 +58.3% |
| 2006 | $4,206 +2.1% | $101,840 -0.9% |
| 2005 | $4,119 +2.2% | $102,790 |
| 2004 | $4,029 +9.8% | $102,790 |
| 2003 | $3,670 | $102,790 |
Find assessor info on the county website
Monthly payment
Est. payment
Payment breakdown
Explore the cost of this home by adjusting the details. Changes won't be saved.Climate risks
Neighborhood: Terryville
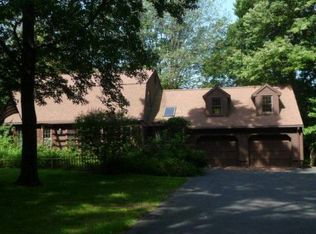
Similar homes
- $615,5004 bd2 ba2.4k sqft42 View Drive, Thomaston, CT 06787For Sale
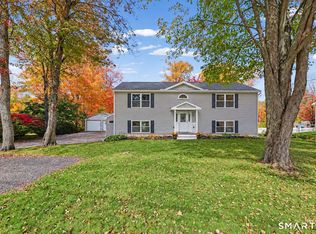
 MLS ID #24214472, Susan O'Dell, William Raveis Real Estate. Smart MLS
 - $599,9994 bd4 ba3.2k sqft107 South Colman Road, Wolcott, CT 06716For Sale
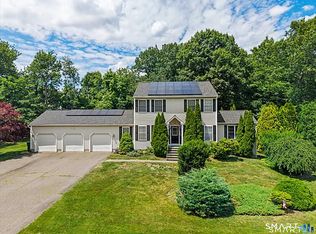 MLS ID #24216419, Kris J. Lippi, Get Listed Realty. Smart MLS
 - $649,9003 bd2 ba3k sqft757 Jerome Avenue, Bristol, CT 06010For Sale
 MLS ID #24206628, Jennifer Stich, Tier 1 Real Estate. Smart MLS
 - $559,0004 bd3 ba3k sqft187 Cariati Boulevard, Meriden, CT 06451For Sale
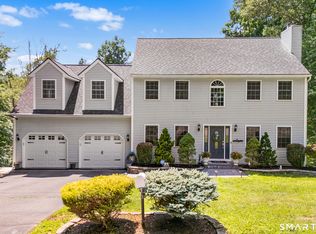 MLS ID #24215698, Anissa L. Paolillo, Redfin Corporation. Smart MLS
 - $649,9003 bd3 ba2.8k sqft1460 Willard Avenue, Newington, CT 06111For SaleMLS ID #24214092, Roberta Romeo Shannon, Berkshire Hathaway NE Prop.. Smart MLS
- $579,9003 bd3 ba1.7k sqftLot 65 Gino Drive, Bristol, CT 06010New ConstructionMLS ID #24198124, Jenna Talbot, RE/MAX One. Smart MLS
- $435,0004 bd2 ba2.2k sqft120 Maxine Road, Bristol, CT 06010For SaleMLS ID #24213056, Madelyn Pope, RE/MAX One. Smart MLS
- $625,0003 bd2 ba1.9k sqft44 Bantam Lake Heights, Morris, CT 06763For SaleMLS ID #24138096, Breanna Goebel, Compass Connecticut, LLC. Smart MLS
- $389,0003 bd2 ba1.2k sqft4 Fall Mountain Terrace, Plymouth, CT 06786For SaleMLS ID #24202463, Renee Barreira, Higgins Group Real Estate. Smart MLS
- $749,9004 bd3 ba2.5k sqft1 Angelas Way, Burlington, CT 06013For SaleMLS ID #24214419, Steven A. Lucca, LPT Realty - IConn Team. Smart MLS
- $375,0003 bd2 ba1.7k sqft25 Fall Mountain Terrace, Plymouth, CT 06786For SaleMLS ID #24202680, Heather R. Smith, Our Home Realty Advisors. Smart MLS
- $549,5004 bd2 ba2.3k sqft26 George Washington Turnpike, Burlington, CT 06013For SaleMLS ID #24206126, Angie Vargas Castro, Eagle Eye Realty PLLC. Smart MLS
- $625,0004 bd3 ba2.6k sqft263 Georgetown Drive, Watertown, CT 06795For SaleMLS ID #24202221, Stephen Briotti, Lamacchia Realty. Smart MLS
- $639,0003 bd2 ba2k sqft329 Norfolk Road, Litchfield, CT 06759For SaleMLS ID #24201589, Phil Fox, William Pitt Sotheby's Int'l. Smart MLS
- $595,0004 bd4 ba3k sqft1277 Rubber Avenue, Naugatuck, CT 06770For SaleMLS ID #24204627, Lucy Cordero, KW Legacy Partners. Smart MLS
- $480,0003 bd3 ba1.6k sqft35 Maple Avenue, Bristol, CT 06010For SaleMLS ID #24201988, Jill A. Salafia, KW Legacy Partners. Smart MLS
- $675,0003 bd3 ba3k sqft201 Medford Street, Bristol, CT 06010For SaleMLS ID #24208600, Sharon Carducci, William Raveis Real Estate. Smart MLS
- $489,9003 bd3 ba1.5k sqft95 Dyer Avenue, Canton, CT 06019For SaleMLS ID #24215678, Helton Dornelas, Golden Rule Realty. Smart MLS
- $675,0003 bd3 ba2k sqft61 Minortown Road, Woodbury, CT 06798For SaleMLS ID #24200785, Mustafa Muaremi, Coldwell Banker Realty. Smart MLS
- $575,0004 bd4 ba2.7k sqft15 Sanctuary Drive, Simsbury, CT 06070For SaleMLS ID #24206079, Jessica C. Starr, Starr Team at LPT Realty. Smart MLS
