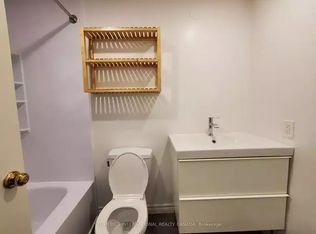
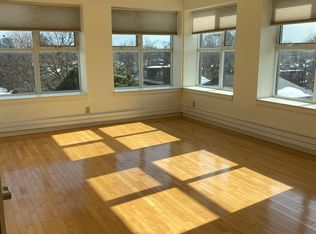
A Davisville classic, on Whitewood Road. This detached, 3+1 bedroom, 4 bath home is the ideal spot for a growing family. The main floor offers generous principal rooms, and original details throughout. The spacious living room has a picture window which overlooks the front garden, hardwood floors, and original stained glass. Eat-in kitchen with granite counters and breakfast bar. The family room at the rear has walkout to the a sun-filled deck and west-facing gardens, perfect for warm weather entertaining. The second floor is flooded with natural light, and holds 3 generous bedrooms. Principal suite with wall-to-wall closets overlooks the back garden, and has 4 piece ensuite bath. The second and 3rd bedrooms are great-sized, with double closets in each. A sky-lit 4 piece family bath services the 2nd and 3rd bedrooms. Convenience reigns with second floor laundry room, featuring plenty of additional storage. The finished lower level with nearly 7' ceilings is made for movie nights, cheering on your favourite team, or a teen/nanny suite. With electric fireplace and wet bar, the recreation room is the ultimate hangout, home office, or playroom. This is a great opportunity in one of the city's best neighbourhoods, with the best neighbours you could ask for. In the desirable Maurice Cody PS catchment and steps to the best of Bayview, this is a home that should not be missed.
For sale
C$1,549,000
24 Whitewood Rd, Toronto, ON M4S 2X7
4beds
4baths
Single Family Residence
Built in ----
3,250 Square Feet Lot
$-- Zestimate®
C$--/sqft
C$-- HOA
What's special
Generous principal roomsOriginal details throughoutHardwood floorsOriginal stained glassWest-facing gardens
- 1 day
- 22
- 0
Zillow last checked:
Listing updated:
Listed by:
BOSLEY REAL ESTATE LTD.
Source: TRREB,MLS®#: C13785386 Originating MLS®#: Toronto Regional Real Estate Board
Originating MLS®#: Toronto Regional Real Estate BoardFacts & features
Interior
Bedrooms & bathrooms
- Bedrooms: 4
- Bathrooms: 4
Primary bedroom
- Level: Second
- Dimensions: 3.2 x 5.11
Bedroom 2
- Level: Second
- Dimensions: 4.72 x 2.84
Bedroom 3
- Level: Second
- Dimensions: 3.84 x 2.84
Dining room
- Level: Main
- Dimensions: 3.23 x 2.67
Exercise room
- Level: Basement
- Dimensions: 2.9 x 5.49
Family room
- Level: Main
- Dimensions: 3.15 x 5.79
Foyer
- Level: Main
- Dimensions: 3.58 x 1.37
Kitchen
- Level: Main
- Dimensions: 3.23 x 3.05
Laundry
- Level: Second
- Dimensions: 2.39 x 2.31
Living room
- Level: Main
- Dimensions: 3.58 x 4.27
Recreation
- Level: Basement
- Dimensions: 5.23 x 5.49
Heating
- Forced Air, Gas
Cooling
- Central Air
Features
- Other
- Basement: Finished
- Has fireplace: Yes
- Fireplace features: Electric
Interior area
- Living area range: 1500-2000 null
Property
Parking
- Parking features: Mutual
Features
- Stories: 2
- Pool features: None
Lot
- Size: 3,250 Square Feet
- Features: School, Public Transit, Place Of Worship, Park, Rec./Commun.Centre
Details
- Parcel number: 211260296
Construction
Type & style
- Home type: SingleFamily
- Property subtype: Single Family Residence
Materials
- Brick, Stucco (Plaster)
- Foundation: Block
- Roof: Asphalt Shingle
Utilities & green energy
- Sewer: Sewer
Community & HOA
Location
- Region: Toronto
Financial & listing details
- Annual tax amount: C$10,266
- Date on market: 9/15/2026
Price history
Price history is unavailable.
Public tax history
Tax history is unavailable.
Climate risks
Neighborhood: Mount Pleasant East
Nearby schools
GreatSchools rating
No schools nearby
We couldn't find any schools near this home.

Similar homes
- C$1,699,9004 bd4 ba-- sqft14 Tilson Rd, Toronto, ON M4S 1P4For Sale
 MLS ID #C13790282, SOTHEBY'S INTERNATIONAL REALTY CANADA. TRREB
 - C$1,588,0005 bd2 ba-- sqft128 Leacrest Rd, Toronto, ON M4G 1E8For Sale
 MLS ID #C13777500, RE/MAX CROSSROADS REALTY INC.. TRREB
 - C$1,599,0005 bd3 ba-- sqft112 Rose Park Dr, Toronto, ON M4T 1R5For Sale
 MLS ID #C13782304, FOREST HILL REAL ESTATE INC.. TRREB
 - C$1,499,0003 bd2 ba-- sqft143 Forman Ave, Toronto, ON M4S 2R9For Sale
 MLS ID #C13761632, HARVEY KALLES REAL ESTATE LTD.. TRREB
